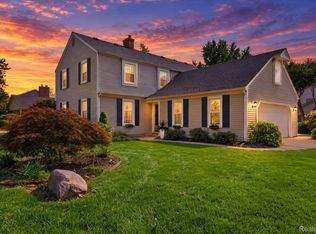
Completely renovated with a fresh modern farmhouse aesthetic, this 4 bedroom, 2.1 bath move-in ready home combines stylish finishes with everyday comfort. Situated on a beautifully landscaped private lot surrounded by mature trees, the property welcomes you with outstanding curb appeal and an inviting open floor plan. The spacious living area flows seamlessly into a beautifully updated kitchen featuring quartz countertops, stainless steel appliances, custom cabinetry, and a large center island. Generously sized bedrooms, tastefully renovated bathrooms, and a private primary suite provide comfortable living for the whole family. Energy-efficient upgrades and smart-home features add convenience, while the covered patio and private backyard create the perfect setting for relaxing or entertaining. Conveniently located near highly rated schools, parks, shopping, dining, and major freeways, this home offers the ideal balance of modern design, functionality, and location. Available for immediate occupancy! BATVAI See it Now Before It's Sold!
For sale
Price cut: $55K (7/27)
$499,900
26914 Pebblestone St, Southfield, MI 48034
4beds
2,604sqft
Single Family Residence
Built in 1974
1.82 Acres Lot
$486,500 Zestimate®
$192/sqft
$-- HOA
What's special
- 99 days
- 1,301
- 181
Zillow last checked:
Listing updated:
Listed by:
Susan A Berry 248-646-6200,
Berkshire Hathaway HomeServices Kee Realty Bham 248-646-6200
Source: Realcomp II,MLS#: 20261051443
Facts & features
Interior
Bedrooms & bathrooms
- Bedrooms: 4
- Bathrooms: 3
- Full bathrooms: 2
- 1/2 bathrooms: 1
Primary bedroom
- Level: Second
- Area: 234
- Dimensions: 18 X 13
Bedroom
- Level: Second
- Area: 130
- Dimensions: 10 X 13
Bedroom
- Level: Second
- Area: 182
- Dimensions: 14 X 13
Bedroom
- Level: Second
- Area: 120
- Dimensions: 10 X 12
Primary bathroom
- Level: Second
Other
- Level: Second
Other
- Level: Entry
Dining room
- Level: Entry
- Area: 208
- Dimensions: 16 X 13
Family room
- Level: Entry
- Area: 380
- Dimensions: 20 X 19
Kitchen
- Level: Entry
- Area: 280
- Dimensions: 14 X 20
Laundry
- Level: Entry
- Area: 66
- Dimensions: 11 X 6
Living room
- Level: Entry
- Area: 312
- Dimensions: 26 X 12
Heating
- Forced Air, Natural Gas
Cooling
- Ceiling Fans, Central Air
Appliances
- Included: Built In Refrigerator, Dishwasher, Disposal, Dryer, Exhaust Fan, Free Standing Gas Range, Microwave, Washer, Wine Cooler
Features
- Basement: Unfinished
- Has fireplace: Yes
- Fireplace features: Family Room, Wood Burning
Interior area
- Total interior livable area: 2,604 sqft
- Finished area above ground: 2,604
Property
Parking
- Total spaces: 2
- Parking features: Two Car Garage, Attached, Circular Driveway, Direct Access, Driveway, Electricityin Garage, Garage Faces Side
- Attached garage spaces: 2
Features
- Levels: Two
- Stories: 2
- Entry location: GroundLevelwSteps
- Patio & porch: Covered, Patio, Porch
- Pool features: None
Lot
- Size: 1.82 Acres
- Dimensions: 132 x 300
- Features: Wooded
Details
- Parcel number: 2418326009
- Special conditions: Short Sale No,Standard
Construction
Type & style
- Home type: SingleFamily
- Architectural style: Farmhouse
- Property subtype: Single Family Residence
Materials
- Aluminum Siding
- Foundation: Basement, Poured
- Roof: Asphalt
Condition
- New construction: No
- Year built: 1974
- Major remodel year: 2025
Utilities & green energy
- Sewer: Public Sewer
- Water: Public
Community & HOA
Community
- Subdivision: SUPRVRS 19 - SOUTHFIELD
HOA
- Has HOA: No
Location
- Region: Southfield
Financial & listing details
- Price per square foot: $192/sqft
- Tax assessed value: $148,670
- Annual tax amount: $10,377
- Date on market: 7/9/2026
- Cumulative days on market: 221 days
- Listing agreement: Exclusive Right To Sell
- Listing terms: Cash,Conventional,FHA,Va Loan
- Exclusions: Exclusion(s) Do Not Exist
Estimated market value
$486,500
$462,000 - $511,000
$3,485/mo
Price history
| Date | Event | Price |
|---|---|---|
| 7/27/2026 | Price change | $499,900-9.9%$192/sqft |
Source:  Realcomp II #20261051443 Report a problem Realcomp II #20261051443 Report a problem | ||
| 7/9/2026 | Listed for sale | $554,900-4.3%$213/sqft |
Source: Realcomp II #20261051443 Report a problem | ||
| 6/29/2026 | Listing removed | $579,900$223/sqft |
Source: Realcomp II #20261012510 Report a problem | ||
| 2/27/2026 | Listed for sale | $579,900$223/sqft |
Source: Realcomp II #20261012510 Report a problem | ||
| 1/10/2026 | Listing removed | $579,900$223/sqft |
Source: Realcomp II #20251044351 Report a problem | ||
| 10/9/2025 | Listed for sale | $579,900-3.3%$223/sqft |
Source: Realcomp II #20251044351 Report a problem | ||
| 8/27/2025 | Listing removed | $599,900$230/sqft |
Source: Realcomp II #20250029586 Report a problem | ||
| 7/9/2025 | Price change | $599,900-6.3%$230/sqft |
Source: Realcomp II #20250029586 Report a problem | ||
| 5/9/2025 | Price change | $639,900-3%$246/sqft |
Source: Realcomp II #20250029586 Report a problem | ||
| 4/26/2025 | Listed for sale | $659,900+0.1%$253/sqft |
Source: Realcomp II #20250029586 Report a problem | ||
| 4/24/2025 | Listing removed | -- |
Source: Owner Report a problem | ||
| 4/9/2025 | Listed for sale | $659,000+139.6%$253/sqft |
Source: Owner Report a problem | ||
| 2/27/2023 | Sold | $275,000+25.1%$106/sqft |
Source: Realcomp II #20230009011 Report a problem | ||
| 2/20/2023 | Pending sale | $219,900$84/sqft |
Source: Realcomp II #20230009011 Report a problem | ||
| 2/13/2023 | Listed for sale | $219,900$84/sqft |
Source: Realcomp II #20230009011 Report a problem | ||
Public tax history
| Year | Property taxes | Tax assessment |
|---|---|---|
| 2025 | -- | $147,970 -0.5% |
| 2024 | -- | $148,670 +11% |
| 2023 | -- | $133,960 +16% |
| 2022 | -- | $115,460 +22.1% |
| 2021 | -- | $94,570 +4.8% |
| 2020 | -- | $90,230 +20.1% |
| 2019 | -- | $75,140 +25.5% |
| 2018 | -- | $59,880 +22.3% |
| 2015 | -- | $48,970 -33% |
| 2014 | -- | $73,050 -14.1% |
| 2011 | -- | $85,040 -39.6% |
| 2010 | -- | $140,720 |
| 2009 | -- | $140,720 |
Find assessor info on the county website
Monthly payment
Est. payment
Payment breakdown
Explore the cost of this home by adjusting the details. Changes won't be saved.Climate risks
Neighborhood: 48034
- $232,7003 bd1 ba1.8k sqft26866 Pebblestone St, Southfield, MI 48034Off Market
- $374,9003 bd2 ba1.9k sqft26962 Pebblestone St, Southfield, MI 48034Pending
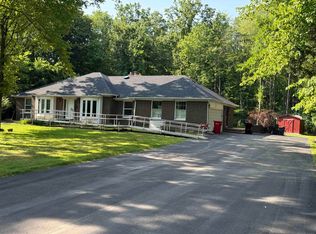
- $343,8003 bd4 ba2.3k sqft26980 Pebblestone St, Southfield, MI 48034Off Market
- $352,5003 bd2 ba2.4k sqft26832 Pebblestone St, Southfield, MI 48034Off Market
Similar homes
- $515,0005 bd3 ba3k sqft2499 Horseshoe Dr, West Bloomfield, MI 48322For Sale
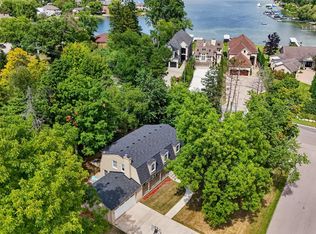
 MLS ID #20261069575, Amanda Hanton, Berkshire Hathaway HomeServices Kee Realty Bham. Realcomp II
 - $480,0004 bd3 ba3.5k sqft24349 Millcreek Ct, Farmington Hills, MI 48336For Sale
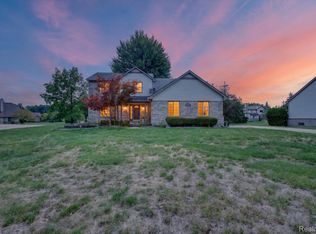 MLS ID #20261072548, Onkar Mande, eHomes Realty. Realcomp II
 - $499,9004 bd3 ba2.8k sqft6018 Kingsfield Dr, West Bloomfield, MI 48322For Sale
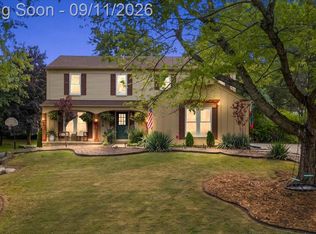 MLS ID #20261071399, Stephanie Sacco, Thrive Realty Company. Realcomp II
 - $450,0004 bd3 ba3.3k sqft35565 Tall Pine Rd, Farmington, MI 48335For Sale
 MLS ID #20261080872, Ian Olson, Keller Williams Premier. Realcomp II
 - $515,0004 bd4 ba2.9k sqft6052 Glen Eagles Dr, West Bloomfield, MI 48323For SaleMLS ID #20261063321, Mark Zawaideh, EXP Z Real Estate. Realcomp II
- $489,9994 bd3 ba2.6k sqft380 E South Blvd, Troy, MI 48085For SaleMLS ID #20261070470, Rana Yalda, Community Choice Realty Inc. Realcomp II
- $550,0004 bd3 ba3.7k sqft37967 W Meadowhill Dr, Northville, MI 48167For SaleMLS ID #20261066047, Byron Suggs, Woodward Square Realty, LLC. Realcomp II
- $589,9004 bd4 ba2.5k sqft1033 Maplegrove Ave, Royal Oak, MI 48067For SaleMLS ID #20261082119, Nicolas Petrucci, @properties Christie's Int'l R.E. Birmingham. Realcomp II
- $525,0003 bd3 ba2.2k sqft1522 Oregon Ct, Waterford, MI 48327For SaleMLS ID #20261063739, Rebecca Janowak, RE/MAX Eclipse Clarkston. Realcomp II
- $499,9003 bd2 ba1.9k sqft7514 Capri Dr, White Lake, MI 48383For SaleMLS ID #20261069123, Paul G Mruk, RE/MAX Classic. Realcomp II
- $599,9005 bd3 ba3.3k sqft25980 Lyman Ln, New Hudson, MI 48165For SaleMLS ID #20261058964, DeAnna McGowan, DOBI Real Estate. Realcomp II
- $474,9003 bd2 ba1.9k sqft23737 Harvest Dr, Novi, MI 48375For SaleMLS ID #20261068502, Andrea Clarke, Professional One Real Estate. Realcomp II
- $315,0004 bd2 ba3.2k sqft19700 Northbrook Dr, Southfield, MI 48076For SaleMLS ID #20261071068, Jennie Avis, Berkshire Hathaway HS Kee Realty FH. Realcomp II
- $415,0004 bd4 ba3.3k sqft3226 Muirfield Cir, White Lake, MI 48383For SaleMLS ID #20261078484, Michael Perna, EXP Realty The Perna Team. Realcomp II
- $450,0004 bd3 ba2.7k sqft1192 Nicklaus Dr, Troy, MI 48085For SaleMLS ID #20261074534, Michael Perna, EXP Realty The Perna Team. Realcomp II
- $489,0005 bd3 ba3.3k sqft2196 Willow Leaf Dr, Rochester Hills, MI 48309For SaleMLS ID #20261070931, Shakir Uddin, NPG Real Estate. Realcomp II
- $449,0004 bd4 ba2.5k sqft32120 Bock St, Garden City, MI 48135For SaleMLS ID #20261042365, Nick Jaafar, Keller Williams Legacy. Realcomp II
- $497,0003 bd2 ba2k sqft7139 Capri Dr, White Lake, MI 48383For SaleMLS ID #20261074602, Adam Haffajee, C2C Real Estate Group. Realcomp II
- $364,5004 bd2 ba2.1k sqft15546 Liverpool St, Livonia, MI 48154For SaleMLS ID #20261080166, Haifa Baydoun, Keller Williams Legacy. Realcomp II
- $525,0004 bd3 ba2.4k sqft159 Singh Blvd, South Lyon, MI 48178For SaleMLS ID #20261072920, Donald W Putkela, The Putkela Group. Realcomp II
