Completely renovated in 2026, this 5 bedroom, 3 bath home offers the rare combination of extensive updates, 2.44 private acres, and award winning South Lyon Schools. Located on a peaceful street in desirable Lyon Township, nearly every major cosmetic and mechanical component has been updated, offering true move-in-ready living. The rebuilt wraparound covered front porch welcomes you inside to new engineered hardwood flooring, new carpet, fresh paint, updated lighting, custom built-ins, and a beautiful fireplace with a new surround. The spacious kitchen features white cabinetry, quartz countertops, tile backsplash, stainless steel appliances, and a custom wine nook with beverage refrigerator and floating shelves. The first floor laundry room includes a utility sink, folding station, and new washer and dryer, while the mudroom offers custom built-ins, a quartz bench, and glass entry door. The spacious primary suite features an attached bonus room with a private balcony, offering flexibility as a walk-in closet, home office, sitting room, or additional bedroom. All three full bathrooms have been completely remodeled with custom tile showers, new vanities, and designer finishes. A partially finished basement provides additional living space, while the attached two-car garage includes a dedicated storage room with the ability to connect to HVAC. Major 2026 updates include a new roof, furnace, A/C, hot water tank, windows, interior and exterior doors, flooring, kitchen, bathrooms, appliances, lighting, paint, rebuilt front porch, rear deck, balcony, gravel driveway, propane tank, and radon remediation system. Natural gas is available at the street for future connection. This property offers room to enjoy the outdoors while remaining minutes from South Lyon's shopping, dining, parks, and everyday amenities. A rare opportunity to own a fully renovated home with substantial acreage and an extensive list of updates already completed. Move in and enjoy!
For sale
Price cut: $5K (10/19)
$594,900
25980 Lyman Ln, New Hudson, MI 48165
5beds
3,310sqft
Single Family Residence
Built in 1986
2.44 Acres Lot
$591,700 Zestimate®
$180/sqft
$-- HOA
What's special
- 77 days
- 1,985
- 250
Zillow last checked:
Listing updated:
Listed by:
DeAnna McGowan 248-880-5772,
DOBI Real Estate 248-385-3350,
Cain McGowan 313-333-5780,
DOBI Real Estate
Source: Realcomp II,MLS#: 20261058964
Facts & features
Interior
Bedrooms & bathrooms
- Bedrooms: 5
- Bathrooms: 3
- Full bathrooms: 3
Primary bedroom
- Level: Second
- Area: 360
- Dimensions: 18 X 20
Bedroom
- Level: Second
- Area: 120
- Dimensions: 10 X 12
Bedroom
- Level: Second
- Area: 132
- Dimensions: 11 X 12
Bedroom
- Level: Second
- Area: 100
- Dimensions: 10 X 10
Bedroom
- Level: Second
- Area: 110
- Dimensions: 10 X 11
Primary bathroom
- Level: Second
- Area: 120
- Dimensions: 10 X 12
Other
- Level: Second
- Area: 48
- Dimensions: 6 X 8
Other
- Level: Entry
- Area: 80
- Dimensions: 8 X 10
Heating
- Forced Air, Propane
Cooling
- Ceiling Fans, Central Air
Appliances
- Included: Dishwasher, Dryer, Free Standing Electric Oven, Free Standing Electric Range, Free Standing Refrigerator, Range Hood, Stainless Steel Appliances, Washer, Wine Refrigerator, Water Softener Owned
Features
- Basement: Partially Finished
- Has fireplace: Yes
- Fireplace features: Family Room
Interior area
- Total interior livable area: 3,310 sqft
- Finished area above ground: 2,460
- Finished area below ground: 850
Property
Parking
- Total spaces: 2
- Parking features: Two Car Garage, Attached, Electricityin Garage, Heated Garage, Garage Door Opener, Garage Faces Side
- Attached garage spaces: 2
Features
- Levels: Two
- Stories: 2
- Entry location: GroundLevelwSteps
- Patio & porch: Covered, Deck, Porch
- Exterior features: Lighting
- Pool features: None
Lot
- Size: 2.44 Acres
- Dimensions: 180 x 591.5
Details
- Additional structures: Sheds
- Parcel number: 2122200011
- Special conditions: Short Sale No,Standard
Construction
Type & style
- Home type: SingleFamily
- Architectural style: Colonial
- Property subtype: Single Family Residence
Materials
- Vinyl Siding
- Foundation: Basement, Poured
- Roof: Asphalt
Condition
- New construction: No
- Year built: 1986
- Major remodel year: 2026
Utilities & green energy
- Electric: Circuit Breakers
- Sewer: Septic Tank
- Water: Well
Community & HOA
HOA
- Has HOA: No
Location
- Region: New Hudson
Financial & listing details
- Price per square foot: $180/sqft
- Tax assessed value: $132,650
- Annual tax amount: $4,114
- Date on market: 7/31/2026
- Cumulative days on market: 77 days
- Listing agreement: Exclusive Right To Sell
- Listing terms: Cash,Conventional,FHA,Va Loan
Estimated market value
$591,700
$562,000 - $621,000
$3,815/mo
Price history
| Date | Event | Price |
|---|---|---|
| 10/19/2026 | Price change | $594,900-0.8%$180/sqft |
Source:  Realcomp II #20261058964 Report a problem Realcomp II #20261058964 Report a problem | ||
| 9/3/2026 | Price change | $599,900-2.4%$181/sqft |
Source: Realcomp II #20261058964 Report a problem | ||
| 8/20/2026 | Price change | $614,900-1.6%$186/sqft |
Source: Realcomp II #20261058964 Report a problem | ||
| 7/31/2026 | Listed for sale | $625,000+131.5%$189/sqft |
Source: Realcomp II #20261058964 Report a problem | ||
| 4/17/2026 | Sold | $270,000$82/sqft |
Source: Realcomp II #20261022354 Report a problem | ||
| 4/8/2026 | Pending sale | $270,000$82/sqft |
Source: Realcomp II #20261022354 Report a problem | ||
| 4/6/2026 | Listed for sale | $270,000+46%$82/sqft |
Source: Realcomp II #20261022354 Report a problem | ||
| 9/8/1995 | Sold | $184,900$56/sqft |
Source: Public Record Report a problem | ||
Public tax history
| Year | Property taxes | Tax assessment |
|---|---|---|
| 2025 | $4,036 +6% | $252,580 +9.6% |
| 2024 | $3,807 +5% | $230,550 +12% |
| 2023 | $3,626 +9.4% | $205,910 +11.5% |
| 2022 | $3,314 +0.8% | $184,620 +2.4% |
| 2021 | $3,289 | $180,330 +3.4% |
| 2020 | -- | $174,440 +6.4% |
| 2019 | $3,343 +0.3% | $163,990 +11.4% |
| 2018 | $3,332 -0.4% | $147,190 +0.8% |
| 2017 | $3,345 | $145,980 +4.5% |
| 2016 | $3,345 | $139,710 +6.9% |
| 2015 | -- | $130,710 +13.1% |
| 2014 | -- | $115,550 +21.3% |
| 2011 | -- | $95,250 -5.9% |
| 2010 | $3,132 -5.3% | $101,200 -18.1% |
| 2009 | $3,306 +58.3% | $123,540 -49.3% |
| 2005 | $2,088 | $243,630 +82.5% |
| 2003 | -- | $133,530 +7.8% |
| 2002 | -- | $123,860 +35.5% |
| 2001 | $2,621 +6.6% | $91,400 +3.2% |
| 2000 | $2,459 | $88,570 |
Find assessor info on the county website
Monthly payment
Est. payment
Payment breakdown
Explore the cost of this home by adjusting the details. Changes won't be saved.Climate risks
Neighborhood: 48165
Similar homes
- $699,0004 bd4 ba3k sqft26690 Kentucky Ct, South Lyon, MI 48178For Sale
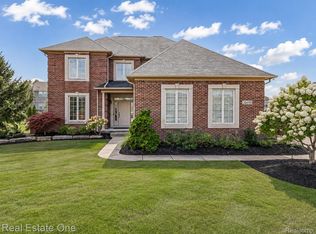
 MLS ID #20261078236, Derek R Bauer, Real Estate One-Brighton. Realcomp II
 - $559,9003 bd3 ba2.4k sqft337 Mill Pond Ln, Milford, MI 48381For Sale
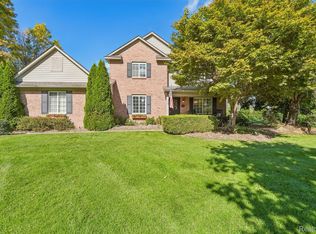 MLS ID #20261080254, Megan Tooley, Jason Mitchell Real Estate Group Michigan LLC. Realcomp II
 - $550,0004 bd4 ba3.3k sqft1761 Spruce Dr, Commerce Township, MI 48390For Sale
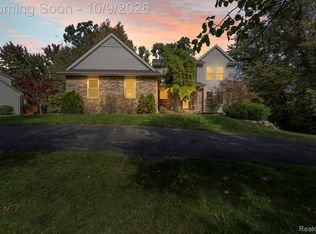 MLS ID #20261081471, Brian McCalister, Four Seasons Realty Dan Berry Group. Realcomp II
 - $765,0004 bd3 ba3.8k sqft39711 Manchester Ct, Northville, MI 48167For Sale
 MLS ID #20261083749, John K Goodman, Century 21 Curran & Oberski. Realcomp II
 - $599,0004 bd3 ba3.8k sqft24711 Tudor Ln, Franklin, MI 48025For SaleMLS ID #20261060560, Amanda Petzold, @properties Christie's Int'l R.E. Birmingham. Realcomp II
- $599,9004 bd4 ba3.8k sqft7566 Ashburton Ct, West Bloomfield, MI 48322For SaleMLS ID #20261079595, Lena Hazime, @properties Christie's Int'l R.E. Birmingham. Realcomp II
- $585,0004 bd3 ba3.5k sqft48323 Red Run Dr, Canton, MI 48187For SaleMLS ID #20261070989, Renee Bell, Island Realty - KW Advantage. Realcomp II
- $525,0004 bd3 ba2.4k sqft159 Singh Blvd, South Lyon, MI 48178For SaleMLS ID #20261072920, Donald W Putkela, The Putkela Group. Realcomp II
- $550,0004 bd3 ba3.7k sqft37967 W Meadowhill Dr, Northville, MI 48167For SaleMLS ID #20261066047, Byron Suggs, Woodward Square Realty, LLC. Realcomp II
- $564,9004 bd3 ba3.1k sqft2077 Applebrook Dr, Commerce Township, MI 48382For SaleMLS ID #20261077858, Rick D Nessel, National Realty Centers, Inc. Realcomp II
- $799,0004 bd4 ba3.5k sqft49770 Seven Mile Rd, Northville, MI 48167For SaleMLS ID #20261056653, Jennifer DeJohn, RE/MAX Classic. Realcomp II
- $519,0004 bd3 ba2.7k sqft1419 Woodbridge Ln, Wixom, MI 48393For SaleMLS ID #20261058035, Justyn Nixon, LPT Realty, LLC. Realcomp II
- $575,0004 bd3 ba2.2k sqft1084 Woods Edge Dr, Hartland, MI 48353For SaleMLS ID #20261079798, Donald W Putkela, The Putkela Group. Realcomp II
- $499,9004 bd3 ba2.6k sqft26914 Pebblestone St, Southfield, MI 48034For SaleMLS ID #20261051443, Susan A Berry, Berkshire Hathaway HomeServices Kee Realty Bham. Realcomp II
- $659,9004 bd4 ba3.2k sqft1848 Packer Rd, Bloomfield Hills, MI 48302For SaleMLS ID #20261079652, Michelle R Klump, EXP Realty Main. Realcomp II
- $749,9005 bd3 ba3k sqft6252 Greer Rd, West Bloomfield, MI 48324For SaleMLS ID #20261074323, James Altene Jr, Keller Williams Premier. Realcomp II
- $599,9994 bd4 ba4.2k sqft1804 Hendrie, Canton, MI 48187For SaleMLS ID #20261069214, Carol Lee, Golden Key Realty. Realcomp II
- $600,0004 bd4 ba4.6k sqft9015 Huron Bluffs Dr, White Lake, MI 48386For SaleMLS ID #20261047666, Anthony Djon, Anthony Djon Luxury Real Estate. Realcomp II
- $579,9004 bd4 ba4.3k sqft45400 William Ct, Canton, MI 48188For SaleMLS ID #20261076230, Abir El Cheikh Ali, ARG Realty. Realcomp II
- $625,0005 bd3 ba3.4k sqft2921 Baylis Dr, Ann Arbor, MI 48108For SaleMLS ID #20261076781, Anthony Djon, Anthony Djon Luxury Real Estate. Realcomp II
