Pride of ownership shines throughout this beautifully renovated and exceptionally spacious home. Featuring 5 oversized bedrooms and 3.5 baths, this home offers plenty of room for everyone, with a comfortable and versatile layout designed for both everyday living and entertaining. The fully remodeled kitchen offers stainless steel appliances, granite countertops, and plenty of workspace, and opens to the large family room with a cozy natural fireplace; perfect for everyday living and entertaining. For those that work at home a generous first floor office is perfectly located for privacy in the floorplan
The finished basement adds even more living space with a wraparound granite custom wet bar, additional 5th bedroom, full bathroom, and abundance of storage—ideal for guests, entertaining, or extended family.
Massive primary bedroom with walk in closet and completely remodeled bathroom with heated floors.
One of the home's best features is the amazing lot and private backyard. Enjoy the new (2024) Trex deck and charming screened in gazebo surrounded by mature landscaping, creating the kind of complete privacy that is so hard to find in a subdivision. Located on a low-traffic street, this home offers a peaceful setting while still close to shopping, restaurants, Detroit airport, Ann Arbor and Plymouth.
Additional highlights include an extra deep 3-car garage with plenty of built in storage, updated bathrooms, newer roof, air conditioning, H20 tank, plus fresh paint and flooring throughout. A wonderful combination of space, updates, privacy, and location! showings start on Friday Sept 18th
Coming soon 09/18
$619,900
1804 Hendrie, Canton, MI 48187
4beds
4,296sqft
Single Family Residence
Built in 1998
0.32 Acres Lot
$578,200 Zestimate®
$144/sqft
$39/mo HOA
What's special
- 6 days
- 1,217
- 70
Zillow last checked:
Listing updated:
Listed by:
Carol Lee 248-596-1200,
Golden Key Realty 248-596-1200
Source: Realcomp II,MLS#: 20261069214
Facts & features
Interior
Bedrooms & bathrooms
- Bedrooms: 4
- Bathrooms: 4
- Full bathrooms: 3
- 1/2 bathrooms: 1
Primary bedroom
- Level: Second
- Area: 288
- Dimensions: 18 X 16
Bedroom
- Level: Second
- Area: 221
- Dimensions: 17 X 13
Bedroom
- Level: Second
- Area: 208
- Dimensions: 16 X 13
Bedroom
- Level: Second
- Area: 156
- Dimensions: 12 X 13
Bedroom
- Level: Basement
- Area: 132
- Dimensions: 12 X 11
Primary bathroom
- Level: Second
Other
- Level: Second
Other
- Level: Basement
Other
- Level: Entry
Dining room
- Level: Entry
- Area: 144
- Dimensions: 12 X 12
Family room
- Level: Entry
- Area: 240
- Dimensions: 16 X 15
Kitchen
- Level: Entry
- Area: 240
- Dimensions: 20 X 12
Laundry
- Level: Entry
- Area: 104
- Dimensions: 13 X 8
Library
- Level: Entry
- Area: 156
- Dimensions: 13 X 12
Living room
- Level: Entry
- Area: 195
- Dimensions: 15 X 13
Heating
- Forced Air, Natural Gas
Cooling
- Ceiling Fans, Central Air
Appliances
- Included: Bar Fridge, Dishwasher, Dryer, Free Standing Electric Range, Free Standing Refrigerator, Microwave, Washer
- Laundry: Laundry Room
Features
- Entrance Foyer, High Speed Internet
- Basement: Partially Finished
- Has fireplace: Yes
- Fireplace features: Family Room, Wood Burning
Interior area
- Total interior livable area: 4,296 sqft
- Finished area above ground: 3,196
- Finished area below ground: 1,100
Property
Parking
- Total spaces: 3
- Parking features: Three Car Garage, Attached, Direct Access, Electricityin Garage, Side Entrance
- Garage spaces: 3
Features
- Levels: Two
- Stories: 2
- Entry location: GroundLevel
- Patio & porch: Deck
- Exterior features: Lighting
- Pool features: None
- Fencing: Invisible
Lot
- Size: 0.32 Acres
- Dimensions: 87 x 160
- Features: Sprinklers
Details
- Additional structures: Gazebo
- Parcel number: 71062010019000
- Special conditions: Short Sale No,Standard
Construction
Type & style
- Home type: SingleFamily
- Architectural style: Colonial
- Property subtype: Single Family Residence
Materials
- Brick, Vinyl Siding
- Foundation: Basement, Poured
Condition
- New construction: No
- Year built: 1998
- Major remodel year: 2015
Utilities & green energy
- Sewer: Public Sewer
- Water: Public
Community & HOA
Community
- Features: Sidewalks
- Subdivision: COBBLESTONE RIDGE 1
HOA
- Has HOA: Yes
- HOA fee: $463 annually
Location
- Region: Canton
Financial & listing details
- Price per square foot: $144/sqft
- Tax assessed value: $175,028
- Annual tax amount: $6,987
- Date on market: 9/18/2026
- Cumulative days on market: 7 days
- Listing agreement: Exclusive Right To Sell
- Listing terms: Cash,Conventional
Estimated market value
$578,200
$549,000 - $607,000
$3,144/mo
Price history
| Date | Event | Price |
|---|---|---|
| 9/12/2011 | Sold | $325,000-1.5%$76/sqft |
Source: Public Record Report a problem | ||
| 7/7/2011 | Listed for sale | $329,900$77/sqft |
Source: RE/MAX Classic #211070949 Report a problem | ||
Public tax history
| Year | Property taxes | Tax assessment |
|---|---|---|
| 2025 | -- | $226,500 +1.7% |
| 2024 | -- | $222,800 +11.1% |
| 2023 | -- | $200,600 +3.8% |
| 2022 | -- | $193,300 +0.8% |
| 2021 | -- | $191,840 +0% |
| 2020 | $5,913 +11.3% | $191,800 +1.7% |
| 2019 | $5,311 | $188,540 +2.2% |
| 2018 | $5,311 | $184,520 +2.4% |
| 2017 | -- | $180,200 -2.2% |
| 2016 | $4,079 | $184,300 +12.3% |
| 2015 | $4,079 -68.3% | $164,130 +16.2% |
| 2013 | $12,862 +215.3% | $141,250 +12.5% |
| 2010 | $4,079 | $125,510 -8.3% |
| 2009 | -- | $136,860 -17.1% |
| 2008 | -- | $165,170 -12.5% |
| 2007 | -- | $188,860 +9.2% |
| 2005 | -- | $172,980 +8% |
| 2003 | $1,510 -67.2% | $160,170 +10.6% |
| 2001 | $4,604 +4.2% | $144,808 +3.2% |
| 2000 | $4,420 | $140,318 |
Find assessor info on the county website
Monthly payment
Est. payment
Payment breakdown
Explore the cost of this home by adjusting the details. Changes won't be saved.Climate risks
Neighborhood: 48187
Similar homes
- $619,0004 bd4 ba4.4k sqft45498 Muirfield Dr, Canton, MI 48188For Sale

 MLS ID #20261072826, Smitha Krothapalli, Clients First, REALTORS®. Realcomp II
 - $539,9004 bd3 ba2.5k sqft6860 Bridgemont Dr, Canton, MI 48187For Sale
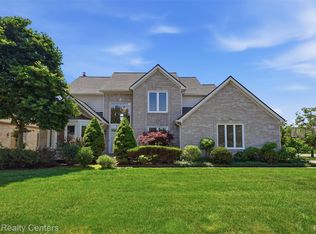 MLS ID #20261049209, Catherine Lu, National Realty Centers, Inc. Realcomp II
 - $659,9004 bd3 ba3.4k sqft45478 Muirfield Dr, Canton, MI 48188For Sale
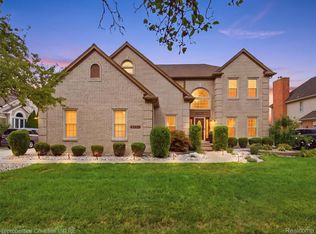 MLS ID #20261058178, Jonathan Rivera, @properties Christie's Int'l RE Northville. Realcomp II
 - $509,9004 bd3 ba2.3k sqft45132 Hanford Rd, Canton, MI 48187For Sale
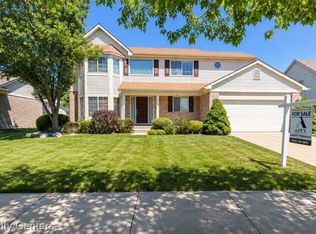 MLS ID #20261064516, Rabeeh Hammoud, Apex Realty Centers. Realcomp II
 - $574,9004 bd3 ba3.5k sqft45870 Turtlehead Dr, Plymouth, MI 48170For SaleMLS ID #20261072777, Chris J Courtney, Remerica Hometown. Realcomp II
- $599,9004 bd3 ba2.9k sqft2912 Tanglewood Dr, Wayne, MI 48184For SaleMLS ID #20261072256, Erin L Fritz, Clients First, REALTORS®. Realcomp II
- $619,0003 bd5 ba3.6k sqft50477 Eisenhower Dr, Canton, MI 48188For SaleMLS ID #20261059977, Kelly Knight, Coldwell Banker Professionals-Northville. Realcomp II
- $434,9004 bd2 ba2.3k sqft45162 Forest Trail Dr, Canton, MI 48187For SaleMLS ID #20261070620, Vicki Burr, National Realty Centers, Inc. Realcomp II
- $875,0005 bd5 ba6k sqft7305 Heron Way, Canton, MI 48187For SaleMLS ID #20261068200, Jonathan Rivera, @properties Christie's Int'l RE Northville. Realcomp II
- $582,5004 bd3 ba3.9k sqft49916 Alden, Canton, MI 48188For SaleMLS ID #20261038472, Matthew Talbot, Redefine Real Estate. Realcomp II
- $578,0003 bd3 ba2.2k sqft49635 Shire Ln, Canton, MI 48188For SaleMLS ID #20261065737, Guifang Huang, Powell Real Estate. Realcomp II
- $565,0004 bd4 ba3.2k sqft41101 Croydon Ct, Northville, MI 48168For SaleMLS ID #20261073517, MacKenzie Bobby, @properties Christie's Int'l R.E. Birmingham. Realcomp II
- $575,0004 bd3 ba2.9k sqft660 N Sheldon Rd, Plymouth, MI 48170For SaleMLS ID #20261048200, Terri L O'Brien, Century 21 Curran & Oberski. Realcomp II
- $639,9004 bd3 ba3.2k sqft439 N Vernon St, Dearborn, MI 48128For SaleMLS ID #20261071267, Hossam Harb, RE/MAX Team 2000. Realcomp II
- $589,9003 bd4 ba2.8k sqft39456 Squire Dr, Novi, MI 48375For SaleMLS ID #20261073583, Jason Dabish, Max Broock Realtors. Realcomp II
- $550,0004 bd3 ba2.4k sqft1027 Springfield Dr, Northville, MI 48167For SaleMLS ID #20261067766, Terri L O'Brien, Century 21 Curran & Oberski. Realcomp II
- $599,9005 bd3 ba3.3k sqft25980 Lyman Ln, New Hudson, MI 48165For SaleMLS ID #20261058964, DeAnna McGowan, DOBI Real Estate. Realcomp II
- $699,9004 bd4 ba3.6k sqft10183 Silver Lake Rd, Brighton, MI 48116For SaleMLS ID #20261072767, William Schultz, Griffith Realty. Realcomp II
- $699,9994 bd4 ba4.2k sqft17012 Algonquin Dr, Northville, MI 48168For SaleMLS ID #20261065081, Birgit Maun, Keller Williams Advantage. Realcomp II
- $569,5004 bd4 ba3.2k sqft12881 Nautica Dr, Van Buren Township, MI 48111For SaleMLS ID #20261021023, Arianna Lee, National Realty Centers, Inc. Realcomp II
