YOUR DREAM HOME. YOUR DREAM GARAGE. ONE INCREDIBLE PROPERTY! Welcome to 8710 Brookville Road, set on 2.35 picturesque acres along one of Salem Township's most desirable country roads! Offering the perfect combination of peaceful country living, an exceptional floor plan, and an extraordinary 2,500-square-foot outbuilding, this is a property that truly stands apart! This brick ranch offers a fantastic layout with 3 bedrooms, 3 full baths, first-floor laundry and a dramatic two-level fireplace serving the living room and walkout basement. The spacious primary suite boasts TWO walk-in closets and a large private bath. Relax on the Trex deck overlooking your peaceful acreage, with a roof just 2 years old! The walkout basement features a full bath and TWO versatile rooms ready for your finishing touches—ideal for offices, guests, hobbies. NOW FOR THE SHOWSTOPPER! Car enthusiasts, collectors, woodworkers, hobbyists and entrepreneurs: your DREAM GARAGE awaits! The incredible 2,500-SF outbuilding features THREE 12' garage doors, an additional 2-car garage door, pull-through access for larger vehicles and toys, In-Floor Boiler Heat, Heated Floors!!! With TWO steel-beam-mounted crane lifts for serious projects. Above it all, a spacious unfinished second-story loft offers incredible potential for additional storage, workspace, or future customization. Even better, the building has its OWN DRIVEWAY directly off Brookville Road! Enjoy the benefits of Salem Township's favorable property taxes, highly sought-after Plymouth-Canton Schools, and the serenity of country living without sacrificing convenience!, with close access to M-14. Property is being offered in its present condition, allowing the next owner to make it their own. PROPERTIES LIKE THIS DON'T COME AROUND OFTEN! Whether your passion is collecting cars, building your dream workshop, enjoying the outdoors, or simply having room to live life on your terms, 8710 Brookville Road delivers a truly unique opportunity!
Accepting backups
$699,900
8710 Brookville Rd, Plymouth, MI 48170
3beds
4,142sqft
Single Family Residence
Built in 1982
2.35 Acres Lot
$689,800 Zestimate®
$169/sqft
$-- HOA
What's special
- 13 days
- 1,980
- 186
Zillow last checked:
Listing updated:
Listed by:
Paul Seguin 734-732-5185,
Prime + Property 734-548-9418
Source: Realcomp II,MLS#: 20261078748
Facts & features
Interior
Bedrooms & bathrooms
- Bedrooms: 3
- Bathrooms: 3
- Full bathrooms: 3
Primary bedroom
- Level: Entry
- Area: 270
- Dimensions: 15 X 18
Bedroom
- Level: Entry
- Area: 180
- Dimensions: 12 X 15
Bedroom
- Level: Entry
- Area: 154
- Dimensions: 14 X 11
Primary bathroom
- Level: Entry
- Area: 225
- Dimensions: 15 X 15
Other
- Level: Entry
- Area: 70
- Dimensions: 10 X 7
Other
- Level: Basement
- Area: 180
- Dimensions: 12 X 15
Bonus room
- Level: Basement
- Area: 136
- Dimensions: 17 X 8
Bonus room
- Level: Basement
- Area: 80
- Dimensions: 10 X 8
Other
- Level: Entry
- Area: 168
- Dimensions: 14 X 12
Dining room
- Level: Entry
- Area: 260
- Dimensions: 13 X 20
Flex room
- Level: Basement
- Area: 80
- Dimensions: 10 X 8
Kitchen
- Level: Entry
- Area: 192
- Dimensions: 16 X 12
Laundry
- Level: Entry
- Area: 36
- Dimensions: 6 X 6
Living room
- Level: Entry
- Area: 288
- Dimensions: 16 X 18
Heating
- Forced Air, Natural Gas
Cooling
- Ceiling Fans, Central Air
Appliances
- Included: Dishwasher, Double Oven, Electric Cooktop, Microwave, Water Softener Owned
- Laundry: Electric Dryer Hookup, Gas Dryer Hookup, Laundry Room, Washer Hookup
Features
- High Speed Internet, Jetted Tub, Programmable Thermostat
- Basement: Bath Stubbed,Full,Partially Finished,Walk Out Access
- Has fireplace: Yes
- Fireplace features: Basement, Gas, Living Room, Wood Burning
Interior area
- Total interior livable area: 4,142 sqft
- Finished area above ground: 2,342
- Finished area below ground: 1,800
Property
Parking
- Total spaces: 8
- Parking features: Two Car Garage, Sixor More Car Garage, Attached, Detached, Drive Through, Driveway, Electricityin Garage, Garage Door Opener, Oversized
- Attached garage spaces: 8
Features
- Levels: One
- Stories: 1
- Entry location: GroundLevelwSteps
- Patio & porch: Deck, Patio, Porch
- Exterior features: Chimney Caps, Lighting
- Pool features: None
Lot
- Size: 2.35 Acres
- Dimensions: 288 x 363
Details
- Additional structures: Barns, Pole Barn, Second Garage, Sheds
- Parcel number: A00127100051
- Special conditions: Short Sale No,Standard
- Other equipment: Intercom
Construction
Type & style
- Home type: SingleFamily
- Architectural style: Ranch,Raised Ranch
- Property subtype: Single Family Residence
Materials
- Brick, Vinyl Siding
- Foundation: Basement, Block
- Roof: Asphalt
Condition
- New construction: No
- Year built: 1982
Utilities & green energy
- Electric: Volts 220, Circuit Breakers
- Sewer: Septic Tank
- Water: Well
- Utilities for property: Above Ground Utilities, Cable Available
Community & HOA
Community
- Security: Carbon Monoxide Detectors, Smoke Detectors
HOA
- Has HOA: No
Location
- Region: Plymouth
Financial & listing details
- Price per square foot: $169/sqft
- Tax assessed value: $242,255
- Annual tax amount: $6,287
- Date on market: 10/30/2026
- Cumulative days on market: 13 days
- Listing agreement: Exclusive Right To Sell
- Listing terms: Cash,Conventional
Estimated market value
$689,800
$655,000 - $724,000
$4,576/mo
Price history
| Date | Event | Price |
|---|---|---|
| 11/13/2026 | Listed for sale | $699,900$169/sqft |
Source:  Realcomp II #20261078748 Report a problem | ||
| 11/11/2026 | Contingent | $699,900$169/sqft |
Source: Realcomp II #20261078748 Report a problem | ||
| 10/30/2026 | Listed for sale | $699,900+71.2%$169/sqft |
Source: Realcomp II #20261078748 Report a problem | ||
| 5/15/2026 | Sold | $408,800-19.8%$99/sqft |
Source: Public Record Report a problem | ||
| 6/6/2022 | Sold | $510,000+24185.7%$123/sqft |
Source: Public Record Report a problem | ||
| 8/8/2014 | Listing removed | $2,250$1/sqft |
Source: Coldwell Banker Weir Manuel #214068744 Report a problem | ||
| 7/12/2014 | Listed for rent | $2,250$1/sqft |
Source: Coldwell Banker Weir Manuel #214068744 Report a problem | ||
| 7/7/2010 | Listing removed | $2,100$1/sqft |
Source: Coldwell Banker Weir Manuel #210051007 Report a problem | ||
| 6/18/2010 | Listed for sale | $2,100-99.5%$1/sqft |
Source: Coldwell Banker Weir Manuel #210051007 Report a problem | ||
| 7/11/2003 | Sold | $389,900+8.3%$94/sqft |
Source:  MiRealSource #798348 Report a problem | ||
| 10/30/2002 | Sold | $360,000+46.9%$87/sqft |
Source: Public Record Report a problem | ||
| 1/17/1997 | Sold | $245,000$59/sqft |
Source: Public Record Report a problem | ||
Public tax history
| Year | Property taxes | Tax assessment |
|---|---|---|
| 2026 | $6,288 +2.8% | $275,950 +9% |
| 2025 | $6,117 | $253,250 +7.3% |
| 2024 | -- | $236,100 +8.4% |
| 2023 | -- | $217,900 +12.8% |
| 2022 | -- | $193,150 +2.2% |
| 2021 | -- | $188,950 +2.7% |
| 2020 | $5,715 | $183,950 +3.2% |
| 2019 | -- | $178,300 +0.2% |
| 2018 | -- | $177,900 +0.9% |
| 2017 | -- | $176,300 +44.5% |
| 2016 | -- | $122,000 +0.3% |
| 2015 | -- | $121,636 +3.2% |
| 2014 | -- | $117,836 |
| 2013 | -- | $117,836 +2.4% |
| 2012 | -- | $115,075 +2.7% |
| 2011 | -- | $112,050 -3.2% |
| 2010 | -- | $115,800 -2% |
| 2009 | -- | $118,150 -12.5% |
| 2008 | -- | $135,050 -27.9% |
| 2007 | -- | $187,200 -7.7% |
| 2005 | -- | $202,750 -2.6% |
| 2004 | -- | $208,100 -4.8% |
| 2003 | -- | $218,500 +57.6% |
| 2002 | $2,286 +47% | $138,600 +1.2% |
| 2001 | $1,556 -0.3% | $137,000 +5.7% |
| 2000 | $1,560 +165.2% | $129,600 +8.2% |
| 1999 | $588 | $119,790 |
Find assessor info on the county website
Monthly payment
Est. payment
Payment breakdown
Explore the cost of this home by adjusting the details. Changes won't be saved.Climate risks
Neighborhood: 48170

Similar homes
- $624,9003 bd3 ba4.3k sqft46354 New England Ct, Plymouth, MI 48170For Sale
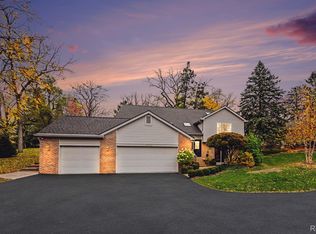
 MLS ID #20261089257, Desiree Cataldo, RE/MAX Leading Edge. Realcomp II
- $675,0004 bd3 ba3.8k sqft729 Sandalwood Rd, Canton, MI 48188For Sale
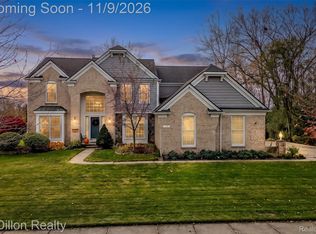 MLS ID #20261089133, Joshua A Dillon, J Dillon Realty. Realcomp II
- $699,9003 bd4 ba3.6k sqft61119 Mustang Dr, South Lyon, MI 48178For Sale
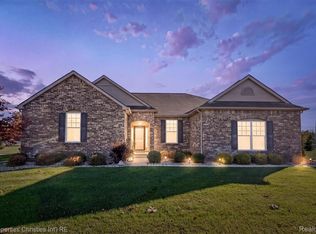 MLS ID #20261084720, Armen Shahrigian, @properties Christie's Int'l RE Northville. Realcomp II
- $530,0003 bd3 ba3.8k sqft51264 Northview, Plymouth, MI 48170For Sale
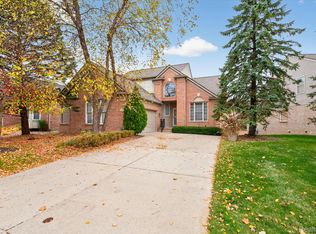 MLS ID #20261088509, Courtney Nagel, MItten Homes Realty LLC. Realcomp II
- $660,0004 bd3 ba5.6k sqft3279 Beach Lake Dr E, Milford, MI 48380For SaleMLS ID #20261091902, Laura M James, Prime Real Estate & Associates. Realcomp II
- $699,9994 bd4 ba4.2k sqft17012 Algonquin Dr, Northville, MI 48168For SaleMLS ID #20261065081, Birgit Maun, Keller Williams Advantage. Realcomp II
- $685,0004 bd4 ba3k sqft49896 Parkside Dr, Northville, MI 48168For SaleMLS ID #20261084972, Elizabeth L Schlum, Max Broock, REALTORS®-Birmingham. Realcomp II
- $574,9005 bd3 ba3.3k sqft25980 Lyman Ln, New Hudson, MI 48165For SaleMLS ID #20261058964, DeAnna McGowan, DOBI Real Estate. Realcomp II
- $724,9005 bd4 ba3.9k sqft260 Forest Crest Dr, Commerce Township, MI 48390For SaleMLS ID #20261089108, Andrew Huska, Real Broker, LLC. Realcomp II
- $639,9004 bd4 ba4.1k sqft4688 McDonald Ct, Brighton, MI 48116For SaleMLS ID #20261091093, Tim Sova, RE/MAX Platinum. Realcomp II
- $550,0003 bd4 ba3.7k sqft3836 N Territorial Rd, Whitmore Lake, MI 48189For SaleMLS ID #20261084497, Aaron Siepierski, @properties Christie's Int'l R.E. Birmingham. Realcomp II
- $675,0004 bd4 ba3.4k sqft29648 Greenland St, Livonia, MI 48154For SaleMLS ID #20261090126, Michael Emmick, RE/MAX Dream Properties. Realcomp II
- $725,0004 bd4 ba3.4k sqft624 Nairn Cir, Highland, MI 48357For SaleMLS ID #20261089889, Andrew Karam, @properties Christie's Int'l R E Rochester. Realcomp II
- $835,0004 bd4 ba2.6k sqft7335 Plymouth Rd, Ann Arbor, MI 48105For SaleMLS ID #20261088319, Johannes M Hauptmann, Johannes M Hauptmann. Realcomp II
- $700,0005 bd5 ba5.1k sqft23249 Morningside St, Southfield, MI 48034For SaleMLS ID #20261077698, Lisa Nederlander, @properties Christie's Int'l R.E. Birmingham. Realcomp II
- $545,0004 bd3 ba3.6k sqft25383 Carollton Dr, Farmington Hills, MI 48335For SaleMLS ID #20261092071, Diane Remer, KW Professionals. Realcomp II
- $599,9994 bd4 ba4.6k sqft48098 Covington Ct, Canton, MI 48187For SaleMLS ID #20261069280, Thomas A Harding II, Key Realty - Monroe. Realcomp II
- $641,0004 bd4 ba3.4k sqft22070 Cascade Dr, Novi, MI 48375For SaleMLS ID #20261086836, Joe Morrison, Remerica United Realty. Realcomp II
- $765,0004 bd4 ba3.6k sqft2459 Overbrook, Highland, MI 48357For SaleMLS ID #20261087251, Heidi Rhome, Keller Williams Advantage Northville. Realcomp II
- $699,0004 bd4 ba2.7k sqft450 Fairbrook St, Northville, MI 48167For SaleMLS ID #20261079788, Nicholas G Schultz, RE/MAX Classic. Realcomp II
