ITS ALL HERE!!! NEW CONSTRUCTION FOUR BEDROOM, THREE FULL AND ONE HALF BATHROOMS. ANN ARBOR SCHOOLS AND ADDRESS WITH LOW SUPERIOR TWP TAXES. TRULY OVER-SIZED TWO CAR SIDE ENTRY GARAGE!! Quartz counter tops throughout, stainless steel appliances, 9' tall basement walls, with full bath prep done, large country-feel lot, primary bedroom suite with walk in closet , free-standing bath tub, and spacious shower. Upstairs hall bath and private full bath. Andersen windows. 8' solid-core doors through out first floor, walk-in pantry, quality fixtures and hardware throughout. Private office-study with stylish entry doors, Mudroom with double door closet and bench/locker. Wide plank hardwood flooring throughout first floor and second floor hallway with white oak treads, Spacious bedrooms with custom closets. Convenient second floor laundry room, 8' tall garage door, Current energy code compliant. No HOA. Short drive to downtown Ann arbor, Northville, and Plymouth!
For sale
$879,990
7335 Plymouth Rd, Ann Arbor, MI 48105
4beds
2,600sqft
Single Family Residence
Built in 2026
2 Acres Lot
$870,200 Zestimate®
$338/sqft
$-- HOA
What's special
- 4 days
- 524
- 34
Zillow last checked:
Listing updated:
Listed by:
Johannes M Hauptmann 248-225-4063,
Johannes M Hauptmann 248-225-4063
Source: Realcomp II,MLS#: 20261080708
Facts & features
Interior
Bedrooms & bathrooms
- Bedrooms: 4
- Bathrooms: 4
- Full bathrooms: 3
- 1/2 bathrooms: 1
Primary bedroom
- Level: Second
- Area: 224
- Dimensions: 16 X 14
Bedroom
- Level: Second
- Area: 168
- Dimensions: 12 X 14
Bedroom
- Level: Second
- Area: 144
- Dimensions: 12 X 12
Bedroom
- Level: Second
- Area: 144
- Dimensions: 12 X 12
Primary bathroom
- Level: Second
- Area: 132
- Dimensions: 12 X 11
Other
- Level: Second
- Area: 60
- Dimensions: 12 X 5
Other
- Level: Second
- Area: 45
- Dimensions: 9 X 5
Other
- Level: Entry
- Area: 30
- Dimensions: 5 X 6
Dining room
- Level: Entry
- Area: 192
- Dimensions: 12 X 16
Flex room
- Level: Entry
- Area: 154
- Dimensions: 11 X 14
Great room
- Level: Entry
- Area: 288
- Dimensions: 18 X 16
Kitchen
- Level: Entry
- Area: 192
- Dimensions: 12 X 16
Laundry
- Level: Second
- Area: 60
- Dimensions: 10 X 6
Mud room
- Level: Entry
- Area: 108
- Dimensions: 18 X 6
Heating
- Forced Air, Natural Gas
Cooling
- Ceiling Fans, Central Air
Appliances
- Included: Humidifier, Stainless Steel Appliances, Vented Exhaust Fan, Water Softener Owned
Features
- Entrance Foyer
- Basement: Unfinished
- Has fireplace: Yes
- Fireplace features: Gas, Great Room
Interior area
- Total interior livable area: 2,600 sqft
- Finished area above ground: 2,600
Property
Parking
- Total spaces: 2.5
- Parking features: Twoand Half Car Garage, Attached, Side Entrance
- Attached garage spaces: 2.5
Features
- Levels: Two
- Stories: 2
- Entry location: GroundLevel
- Pool features: None
Lot
- Size: 2 Acres
- Dimensions: 137 x 789
Details
- Parcel number: J01009200032
- Special conditions: Agent Owned,Short Sale No
Construction
Type & style
- Home type: SingleFamily
- Architectural style: Farmhouse
- Property subtype: Single Family Residence
Materials
- Brick, Wood Siding
- Foundation: Basement, Poured
Condition
- New construction: No
- Year built: 2026
Details
- Warranty included: Yes
Utilities & green energy
- Sewer: Septic Tank
- Water: Well
Community & HOA
HOA
- Has HOA: No
Location
- Region: Ann Arbor
Financial & listing details
- Price per square foot: $338/sqft
- Tax assessed value: $88,300
- Annual tax amount: $3,884
- Date on market: 10/17/2026
- Cumulative days on market: 5 days
- Listing agreement: Exclusive Agency
- Listing terms: Cash,Conventional,Va Loan
Estimated market value
$870,200
$827,000 - $914,000
$2,398/mo
Price history
| Date | Event | Price |
|---|---|---|
| 10/17/2026 | Listed for sale | $879,990+375.7%$338/sqft |
Source:  Realcomp II #20261080708 Report a problem | ||
| 12/20/2024 | Sold | $185,000-7.5%$71/sqft |
Source: Realcomp II #20240073148 Report a problem | ||
| 12/4/2024 | Pending sale | $200,000$77/sqft |
Source: Realcomp II #20240073148 Report a problem | ||
| 11/6/2024 | Price change | $200,000-11.1%$77/sqft |
Source: Realcomp II #20240073148 Report a problem | ||
| 10/17/2024 | Price change | $225,000-10%$87/sqft |
Source: Realcomp II #20240073148 Report a problem | ||
| 9/27/2024 | Listed for sale | $250,000$96/sqft |
Source: Realcomp II #20240073148 Report a problem | ||
Public tax history
Tax history is unavailable.
Monthly payment
Est. payment
Payment breakdown
Explore the cost of this home by adjusting the details. Changes won't be saved.Climate risks
Neighborhood: 48105
- $185,0003 bd1 ba1k sqft7335 Plymouth Ann Arbor Rd, Ann Arbor, MI 48105Sold
- $237,3002 bd1 ba974 sqft7355 Plymouth Ann Arbor Rd, Ann Arbor, MI 48105Off Market
- $314,000-- bd1 ba2.4k sqft7305 Plymouth Ann Arbor Rd, Ann Arbor, MI 48105Off Market
- $361,1004 bd2 ba2k sqft7375 Plymouth Ann Arbor Rd, Ann Arbor, MI 48105Off Market
Similar homes
- $660,0004 bd4 ba3k sqft3940 Kipling Dr, Ann Arbor, MI 48105For Sale
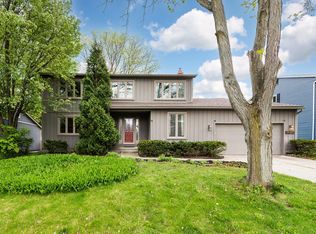
 MLS ID #26021904, Kantha Gardner, Howard Hanna Real Estate. MichRIC
- $774,9004 bd4 ba3.2k sqft4055 Pontiac Trl, Ann Arbor, MI 48105For Sale
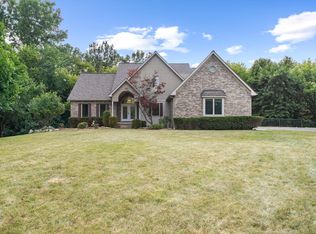 MLS ID #26038620, Rose Meza, Century 21 Affiliated. MichRIC
- $460,0004 bd3 ba2k sqft3607 Chatham Way, Ann Arbor, MI 48105For Sale
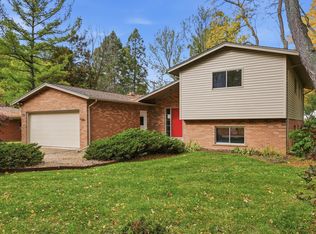 MLS ID #26055598, Nancy Bishop, The Charles Reinhart Company. MichRIC
- $690,0005 bd3 ba2.3k sqft4410 Earhart Rd, Ann Arbor, MI 48105For Sale
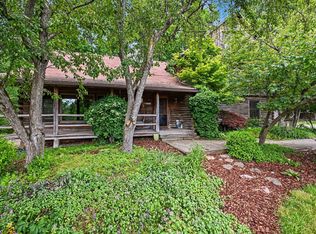 MLS ID #26032916, Patricia Eddy, The Charles Reinhart Company. MichRIC
- $695,0004 bd4 ba2.9k sqft3949 Waldenwood Dr, Ann Arbor, MI 48105For SaleMLS ID #26042976, David Anderson, Howard Hanna Real Estate. MichRIC
- $459,9004 bd4 ba2.6k sqft1205 Wynnstone Dr, Ann Arbor, MI 48105For SaleMLS ID #26053675, Aleksandr Milshteyn, Real Estate One Inc. MichRIC
- $599,9993 bd3 ba2.1k sqft4500 E Huron River Dr, Ann Arbor, MI 48105For SaleMLS ID #26051850, Maura Rains, The Charles Reinhart Company. MichRIC
- $799,9004 bd4 ba3.6k sqft2608 Nadia Ct, Ann Arbor, MI 48105For SaleMLS ID #26046585, Richard Taylor, The Charles Reinhart Company. MichRIC
- $649,9004 bd4 ba1.8k sqft3115 Birchwood Dr, Ann Arbor, MI 48105For SaleMLS ID #26051672, Richard Taylor, The Charles Reinhart Company. MichRIC
- $674,9005 bd5 ba3.7k sqft2240 Indian Creek Dr, Ann Arbor, MI 48105For SaleMLS ID #26043418, Robyn Schmier, Howard Hanna Real Estate. MichRIC
- $650,0003 bd3 ba2.9k sqft4905 Ravine Ct, Ann Arbor, MI 48105For SaleMLS ID #26046119, Katie Choi, Berkshire Hathaway Snyder & Co. MichRIC
- $749,0003 bd3 ba3.5k sqft4845 Five Mile Rd, Ann Arbor, MI 48105For Sale
 MLS ID #20261058278, Dan Klark, Clients First, REALTORS®. Realcomp II
- $879,9005 bd5 ba3.8k sqft49335 Dominion Ct, Canton, MI 48187For SaleMLS ID #20261074533, Jeff Glover, KW Professionals. Realcomp II
- $979,0004 bd3 ba3.6k sqft1111 W Clark Rd, Ypsilanti, MI 48198For SaleMLS ID #26028837, Jeffrey Post, @properties Christie's Int'lAA. MichRIC
- $815,0004 bd4 ba3.8k sqft50584 Telluride Ct, Canton, MI 48187For SaleMLS ID #20261068230, Alan Amcheslavsky, Home One Realty LLC. Realcomp II
- $468,0003 bd2 ba1.5k sqft1700 Warren Rd, Ann Arbor, MI 48105For SaleMLS ID #20261066712, James Kelly, Wentworth Real Estate Group. Realcomp II
- $450,0004 bd3 ba2.5k sqft7990 Tower Rd, South Lyon, MI 48178For SaleMLS ID #20261080064, Derek R Bauer, Real Estate One-Brighton. Realcomp II
- $594,9003 bd3 ba1.8k sqft3126 Fairhaven Ct, Ann Arbor, MI 48105For SaleMLS ID #26052320, Aleksandr Milshteyn, Real Estate One Inc. MichRIC
- $519,9004 bd4 ba1.8k sqft2752 S Spurway Dr, Ann Arbor, MI 48105For SaleMLS ID #26055501, Jiyu Yin, The Charles Reinhart Company. MichRIC
- $775,0004 bd4 ba3.3k sqft49621 Garfield Ln, Canton, MI 48188For SaleMLS ID #20261082475, Barbara Schaefer, Berkshire Hathaway HomeServices Michigan Real Est. Realcomp II
