Welcome home to this incredible to be built first floor primary home situated on a stunning 5 acre homesite. This home features a sprawling modern floor plan with dramatic 2-story great room, Duchateau LVP floors, and an open-concept kitchen w/ an oversized island and granite counters. Excellent custom features included standard; oversized 24x36 3.5 car garage, gas fireplace, deluxe trim package with 5" craftsman baseboard, 9' basement walls, bathroom plumbing in basement, and deluxe lighting options, all included in the price! NO HOA! Outbuildings and fences are permitted. Conveniently located at the corner of Dell and Textile Rd you can enjoy all the conveniences of the city while enjoying the privacy of a 5-acre private homesite. These premium custom homes will not last long! Other lots, locations, & plans available.
For sale
$825,000
2 Textile Rd, Saline, MI 48176
4beds
2,828sqft
Single Family Residence
Built in 2026
5 Acres Lot
$790,300 Zestimate®
$292/sqft
$-- HOA
What's special
Gas fireplaceOversized islandSprawling modern floor planGranite countersDeluxe trim packageDeluxe lighting optionsOpen-concept kitchen
- 1018 days
- 384
- 26
Zillow last checked:
Listing updated:
Listed by:
Mark Krysiak 248-982-3360,
Casablanca Real Estate Company, LLC 734-222-1010
Source: Realcomp II,MLS#: 20230100761
Facts & features
Interior
Bedrooms & bathrooms
- Bedrooms: 4
- Bathrooms: 3
- Full bathrooms: 2
- 1/2 bathrooms: 1
Primary bedroom
- Level: Entry
- Area: 240
- Dimensions: 16 x 15
Bedroom
- Level: Second
- Area: 180
- Dimensions: 15 x 12
Bedroom
- Level: Second
- Area: 132
- Dimensions: 12 x 11
Bedroom
- Level: Second
- Area: 165
- Dimensions: 15 x 11
Primary bathroom
- Level: Entry
- Area: 72
- Dimensions: 8 x 9
Other
- Level: Second
- Area: 98
- Dimensions: 7 x 14
Other
- Level: Entry
- Area: 25
- Dimensions: 5 x 5
Other
- Level: Entry
- Area: 150
- Dimensions: 10 x 15
Flex room
- Level: Entry
- Area: 156
- Dimensions: 13 x 12
Great room
- Level: Entry
- Area: 360
- Dimensions: 18 x 20
Kitchen
- Level: Entry
- Area: 165
- Dimensions: 11 x 15
Laundry
- Level: Entry
- Area: 54
- Dimensions: 9 x 6
Mud room
- Level: Entry
- Area: 66
- Dimensions: 11 x 6
Heating
- Forced Air, Natural Gas
Cooling
- Ceiling Fans, Central Air
Appliances
- Included: Disposal
- Laundry: Gas Dryer Hookup, Washer Hookup
Features
- Programmable Thermostat
- Basement: Full,Unfinished
- Has fireplace: Yes
- Fireplace features: Great Room
Interior area
- Total interior livable area: 2,828 sqft
- Finished area above ground: 2,828
Property
Parking
- Total spaces: 3.5
- Parking features: Threeand Half Car Garage, Attached, Side Entrance
- Attached garage spaces: 3.5
Features
- Levels: One And One Half
- Stories: 1.5
- Entry location: GroundLevel
- Patio & porch: Covered, Porch
- Exterior features: Lighting
- Pool features: None
- Fencing: Fencing Allowed
Lot
- Size: 5 Acres
- Dimensions: 330 x 660
Details
- Additional structures: Outbuildings Allowed
- Parcel number: TBD
- Special conditions: Short Sale No,Standard
Construction
Type & style
- Home type: SingleFamily
- Architectural style: Cape Cod
- Property subtype: Single Family Residence
Materials
- Stone, Vinyl Siding
- Foundation: Basement, Poured, Sump Pump
- Roof: Asphalt
Condition
- New construction: No
- Year built: 2026
Details
- Warranty included: Yes
Utilities & green energy
- Sewer: Septic Tank
- Water: Well
Community & HOA
HOA
- Has HOA: No
Location
- Region: Saline
Financial & listing details
- Price per square foot: $292/sqft
- Annual tax amount: $1,300
- Date on market: 11/30/2023
- Cumulative days on market: 1018 days
- Listing agreement: Exclusive Right To Sell
- Listing terms: Cash,Conventional,FHA,Va Loan
Estimated market value
$790,300
$711,000 - $885,000
$3,834/mo
Price history
| Date | Event | Price |
|---|---|---|
| 11/30/2023 | Listed for sale | $825,000$292/sqft |
Source:  Realcomp II #20230100761 Report a problem Realcomp II #20230100761 Report a problem | ||
Public tax history
Tax history is unavailable.
Monthly payment
Est. payment
Payment breakdown
Explore the cost of this home by adjusting the details. Changes won't be saved.Climate risks
Neighborhood: 48176
Similar homes
- $580,0003 bd2 ba1.8k sqft1 Textile Rd, Saline, MI 48176New Construction

 MLS ID #20230098957, Mark Krysiak, Casablanca Real Estate Company, LLC. Realcomp II
 - $849,9904 bd4 ba3.7k sqft1055 Overlook Ct, Saline, MI 48176New Construction
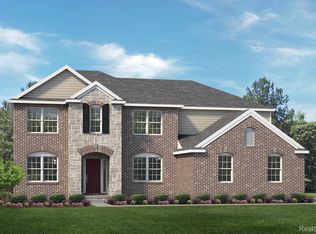 Realcomp II
 - $735,0004 bd3 ba2.4k sqft9935 White Tail Dr, Saline, MI 48176New Construction
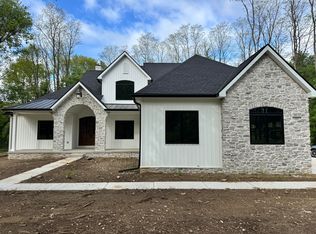
 MLS ID #25046999, Mark Krysiak, Casablanca Real Estate LLC. MichRIC
 - $760,9564 bd4 ba3k sqft9620 Valley View Ct, Saline, MI 48176New Construction
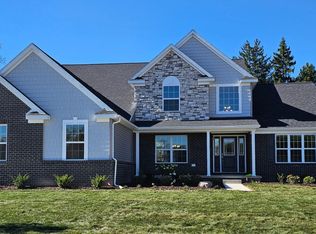 MLS ID #26027846, Laurie Williams, Guenther Homes, Inc.. MichRIC
 - $752,0704 bd4 ba3.4k sqft9614 Valley View Ct, Saline, MI 48176New ConstructionMLS ID #26037091, Laurie Williams, Guenther Homes, Inc.. MichRIC
- $575,9004 bd3 ba2.9k sqft2716 Maize Loop, Saline, MI 48176For SaleMLS ID #20261060742, Hari K Kakumanu, Community Choice Realty Associates, LLC. Realcomp II
- $750,0004 bd3 ba2.8k sqft1711 Cypress Pointe Ct, Ann Arbor, MI 48108For SaleMLS ID #26034596, Howard Watts, Coldwell Banker Professionals. MichRIC
- $619,9004 bd3 ba3.6k sqft6961 Suncrest Dr, Saline, MI 48176For SaleMLS ID #26031607, Tammy Lehman, Lehman & Scheffler Real Estate. MichRIC
- $634,0354 bd3 ba2.6k sqft10793 Ella Lee Rd, Saline, MI 48176New ConstructionMLS ID #26037094, Laurie Williams, Guenther Homes, Inc.. MichRIC
- $596,9604 bd3 ba2.4k sqft27117 Silo Dr, Saline, MI 48176New ConstructionRealcomp II
- $635,0003 bd3 ba2.4k sqft842 Ford Mill Dr, Saline, MI 48176For SaleMLS ID #20261070424, Yong Sun, AutoCity Realty LLC. Realcomp II
- $474,9003 bd2 ba3.5k sqft665 Marblewood Ln, Saline, MI 48176For SaleMLS ID #20261070099, Anthony Djon, Anthony Djon Luxury Real Estate. Realcomp II
- $519,9004 bd3 ba2.5k sqft27110 Gallop Way, Saline, MI 48176New ConstructionRealcomp II
- $700,0003 bd3 ba2k sqft9931 White Tail Dr, Saline, MI 48176New ConstructionMLS ID #25043917, Mark Krysiak, Casablanca Real Estate LLC. MichRIC
- $549,9994 bd3 ba2.4k sqft5092 Rutland Dr, Saline, MI 48176New ConstructionMLS ID #26038730, Lisa Bartleman, Norfolk Realty Limited. MichRIC
- $554,9004 bd3 ba2.4k sqft27137 Silo Dr, Saline, MI 48176New ConstructionRealcomp II
- $594,7074 bd3 ba2.4k sqft10637 Valley View Dr, Saline, MI 48176New ConstructionMLS ID #26037089, Laurie Williams, Guenther Homes, Inc.. MichRIC
- $749,9004 bd4 ba2.6k sqft5307 Edgelake Dr, Pinckney, MI 48169For SaleMLS ID #20261065149, Timothy Przysiecki, Lady of the Lakes Real Estate, Inc.. Realcomp II
