Welcome home to this stunning to be built 1st floor primary on a serene 1-acre homesite in the new Deer Ridge community, one of the only neighborhoods in the Ann Arbor/Saline area that allows both outbuildings and fences. This thoughtfully designed home offers a wide-open modern floor plan with vaulted ceilings, and a chef's kitchen with granite countertops, along with premium included features such as a 24x36 3.5-car garage, gas fireplace, deluxe trim package with 5'' craftsman baseboards, 9' basement walls with pre plumbed bathroom, deluxe lighting package, and much more. Conveniently located at Judd and Moon Rd, Deer Ridge offers the perfect blend of city conveniences with the peace and privacy of spacious 1+ acre homesites. These premium custom homes will not last long—other lots, locations, and plans are available. Saline Schools. Low township taxes. For GPS please use White Tail Dr, Saline. Photos may show both standard/custom features.
Active
$735,000
9935 White Tail Dr, Saline, MI 48176
4beds
2,450sqft
Single Family Residence
Built in 2025
1.02 Acres Lot
$731,300 Zestimate®
$300/sqft
$33/mo HOA
What's special
Gas fireplaceWide-open modern floor planVaulted ceilingsDeluxe lighting package
- 341 days |
- 330 |
- 31 |
Zillow last checked:
Listing updated:
Listed by:
Mark Krysiak 248-982-3360,
Casablanca Real Estate LLC 734-222-1010
Source: MichRIC,MLS#: 25046999
Facts & features
Interior
Bedrooms & bathrooms
- Bedrooms: 4
- Bathrooms: 3
- Full bathrooms: 2
- 1/2 bathrooms: 1
- Main level bedrooms: 1
Primary bedroom
- Level: Main
Bedroom 2
- Level: Upper
Bedroom 3
- Level: Upper
Bedroom 4
- Level: Upper
Primary bathroom
- Level: Main
Bathroom 1
- Level: Upper
Bathroom 3
- Level: Main
Den
- Level: Main
Dining area
- Level: Main
Dining area
- Level: Main
Family room
- Level: Main
Kitchen
- Level: Main
Laundry
- Level: Main
Laundry
- Level: Main
Heating
- Forced Air
Cooling
- Central Air
Appliances
- Included: Disposal
- Laundry: Gas Dryer Hookup, Laundry Room, Main Level, Sink, Washer Hookup
Features
- Ceiling Fan(s), Center Island, Eat-in Kitchen, Pantry
- Flooring: Carpet, Ceramic Tile, Engineered Hardwood, Vinyl
- Windows: Insulated Windows
- Basement: Full
- Number of fireplaces: 1
- Fireplace features: Family Room
Interior area
- Total structure area: 2,450
- Total interior livable area: 2,450 sqft
- Finished area below ground: 0
Property
Parking
- Total spaces: 3.5
- Parking features: Garage Faces Side, Garage Door Opener, Attached
- Garage spaces: 3.5
Features
- Stories: 2
- Exterior features: Other
- Fencing: Other
Lot
- Size: 1.02 Acres
- Dimensions: 151 x 231 x 162 x 245
- Features: Level, Site Condo
Details
- Parcel number: S 1909305035
- Zoning description: RES
Construction
Type & style
- Home type: SingleFamily
- Architectural style: Cape Cod,Ranch
- Property subtype: Single Family Residence
Materials
- Stone, Vinyl Siding
- Roof: Asphalt
Condition
- New Construction
- New construction: Yes
- Year built: 2025
Details
- Builder name: NP-Building
- Warranty included: Yes
Utilities & green energy
- Sewer: Septic Tank
- Water: Well
- Utilities for property: Phone Connected, Natural Gas Connected, Cable Connected
Community & HOA
Community
- Security: Carbon Monoxide Detector(s), Smoke Detector(s)
- Subdivision: Deer Ridge
HOA
- Has HOA: Yes
- Services included: Other, Trash
- HOA fee: $400 annually
Location
- Region: Saline
Financial & listing details
- Price per square foot: $300/sqft
- Tax assessed value: $30,000
- Annual tax amount: $3,500
- Date on market: 9/12/2025
- Listing terms: Cash,VA Loan,Conventional
- Road surface type: Paved
Estimated market value
$731,300
$695,000 - $768,000
$3,831/mo
Price history
| Date | Event | Price |
|---|---|---|
| 9/12/2025 | Listed for sale | $735,000$300/sqft |
Source:  MichRIC #25046999 Report a problem MichRIC #25046999 Report a problem | ||
Public tax history
Tax history is unavailable.
Monthly payment
Est. payment
Payment breakdown
Explore the cost of this home by adjusting the details. Changes won't be saved.Climate risks
Neighborhood: 48176
Nearby schools
GreatSchools rating
- 10/10Pleasant Ridge Elementary SchoolGrades: K-3Distance: 2.8 mi
- 9/10Saline Middle SchoolGrades: 6-8Distance: 3.4 mi
- 10/10Saline High SchoolGrades: 9-12Distance: 3.1 mi
- $835,9004 bd4 ba2.5k sqft9939 White Tail Dr, Saline, MI 48176Pending
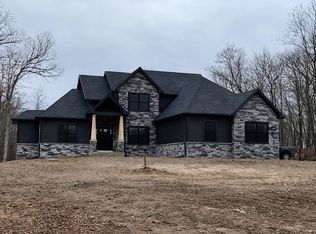
- $1,043,4954 bd6 ba3.9k sqft9943 White Tail Dr, Saline, MI 48176Pending
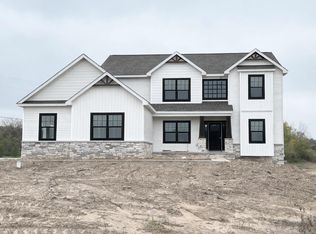
- $721,5503 bd3 ba2k sqft9927 White Tail Dr, Saline, MI 48176Pending
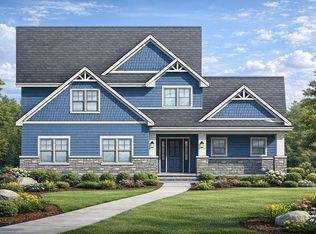
- $700,0003 bd3 ba2k sqft9931 White Tail Dr, Saline, MI 48176New Construction
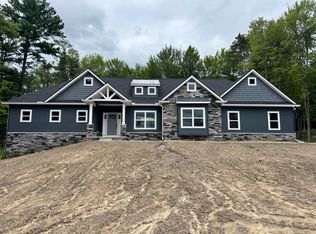
- $509,0004 bd2 ba2.4k sqft9469 Sizemore Dr, Saline, MI 48176Off Market
- $521,6004 bd1 ba2.8k sqft920 Berger Dr, Saline, MI 48176Off Market
- $548,5004 bd3 ba2.1k sqft9486 Sizemore Dr, Saline, MI 48176Off Market
- $813,4494 bd4 ba2.7k sqft9919 White Tail Dr, Saline, MI 48176Pending
A local agent can set up tours, give advice and negotiate with sellers.
Similar homes
- $700,0003 bd3 ba2k sqft9931 White Tail Dr, Saline, MI 48176New Construction
 MLS ID #25043917, Mark Krysiak, Casablanca Real Estate LLC. MichRIC
 - $752,0704 bd4 ba3.4k sqft9614 Valley View Ct, Saline, MI 48176New Construction
 MLS ID #26037091, Laurie Williams, Guenther Homes, Inc.. MichRIC
 - $760,9564 bd4 ba3k sqft9620 Valley View Ct, Saline, MI 48176New Construction
 MLS ID #26027846, Laurie Williams, Guenther Homes, Inc.. MichRIC
 - $634,0354 bd3 ba2.6k sqft10793 Ella Lee Rd, Saline, MI 48176New Construction
 MLS ID #26037094, Laurie Williams, Guenther Homes, Inc.. MichRIC
 - $639,9004 bd3 ba3.6k sqft6961 Suncrest Dr, Saline, MI 48176For SaleMLS ID #26031607, Tammy Lehman, Lehman & Scheffler Real Estate. MichRIC
- $649,9004 bd3 ba2k sqft177 W Willis Rd, Saline, MI 48176For SaleBHHS broker feed
- $594,7074 bd3 ba2.4k sqft10637 Valley View Dr, Saline, MI 48176New ConstructionMLS ID #26037089, Laurie Williams, Guenther Homes, Inc.. MichRIC
- $639,9004 bd3 ba2.9k sqft2795 Gallop Way, Saline, MI 48176For SaleMLS ID #26038038, Matthew Dejanovich, Real Estate One Inc. MichRIC
- $625,0005 bd3 ba3.3k sqft3702 Meadow Ln, Saline, MI 48176For SaleMLS ID #26030343, Kathleen O'Connor, Trillium Real Estate. MichRIC
- $825,0004 bd3 ba2.8k sqft2 Textile Rd, Saline, MI 48176For Sale
 MLS ID #20230100761, Mark Krysiak, Casablanca Real Estate Company, LLC. Realcomp II
 - $519,9004 bd3 ba2.5k sqft27110 Gallop Way, Saline, MI 48176New ConstructionRealcomp II
- $549,9004 bd3 ba2.6k sqft2747 Salt Springs Dr, Saline, MI 48176For SaleMLS ID #26033928, Trevor McIlwaine, Berkshire Hathaway Snyder & Co. MichRIC
- from $803,9854 bd3 ba3.1k sqftBiscayne Plan, Alderstone, Saline, MI 48176New ConstructionLombardo Homes
- $579,9004 bd3 ba2.4k sqft27137 Silo Dr, Saline, MI 48176New ConstructionRealcomp II
- $679,5004 bd5 ba3.5k sqft8506 Jack Pine Cir, Ypsilanti, MI 48197For SaleMLS ID #26038491, Steven Koleno, Beycome Brokerage Realty LLC. MichRIC
- $580,0003 bd2 ba1.8k sqft1 Textile Rd, Saline, MI 48176New ConstructionMLS ID #20230098957, Mark Krysiak, Casablanca Real Estate Company, LLC. Realcomp II
- $565,1203 bd3 ba1.9k sqft27138 Silo Dr, Saline, MI 48176New ConstructionRealcomp II
- $679,9004 bd4 ba2.8k sqft7034 Black Cherry Ln, Saline, MI 48176New ConstructionMLS ID #26000242, Susan Niethammer, RE/MAX Platinum. MichRIC
- $648,0004 bd4 ba2.7k sqft28 Black Cherry Ln, Saline, MI 48176New ConstructionMLS ID #23128433, Julie Picknell, The Charles Reinhart Company. MichRIC
- $699,9003 bd3 ba1.8k sqft1109 Birk Ave, Ann Arbor, MI 48103For SaleMLS ID #26042602, Aleksandr Milshteyn, Real Estate One Inc. MichRIC
