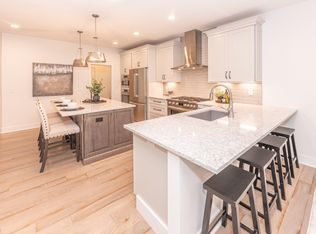
Welcome home to Gallery Pointe! Sitting on a premium, walkout homesite that backs mature trees, grassy areas, and 26 acres of a beautiful Nature Preserve, this Cypress-S floor plan is perfect for your family and offers a gourmet kitchen w/large island, granite countertops, 42 inch cabinetry, and a double wall oven. Other features include a spacious Dining & family room that opens to a screened porch and grill deck, first floor study and half bath. This build includes option 'C' with upstairs laundry convenient to the 3 spacious bedrooms. Upstairs primary bedroom suite has a large walk-in custom closet, dual sinks, & large walk-in tiled shower. The finished lower level boasts a recreation room w/ egress window and kitchenette, 4th bedroom and full bath. Gallery Pointe is in THE PERFECT S Saline location that is seconds from Downtown Saline, minutes from Downtown Ann Arbor and within walking distance to Harvest elementary and Saline High School. Enjoy sidewalks, the gazebo, and the community garden and dog park. Photos are of the Sales Model. For more information, please visit www.gallerypointecondos.com, Primary Bath, Rec Room: Finished
Active
$648,000
28 Black Cherry Ln, Saline, MI 48176
4beds
2,734sqft
Condominium
Built in 2023
-- sqft lot
$605,000 Zestimate®
$237/sqft
$350/mo HOA
What's special
Large islandRecreation roomScreened porchFinished lower levelMature treesCommunity gardenGrassy areas
- 1029 days |
- 44 |
- 3 |
Zillow last checked:
Listing updated:
Listed by:
Julie Picknell 734-395-8383,
The Charles Reinhart Company 734-971-6070
Source: MichRIC,MLS#: 23128433
Facts & features
Interior
Bedrooms & bathrooms
- Bedrooms: 4
- Bathrooms: 4
- Full bathrooms: 3
- 1/2 bathrooms: 1
Primary bedroom
- Level: Upper
Bedroom 2
- Level: Upper
Bedroom 3
- Level: Upper
Bedroom 4
- Level: Lower
Dining room
- Level: Main
Family room
- Level: Lower
Kitchen
- Level: Main
Laundry
- Level: Upper
Living room
- Level: Main
Office
- Level: Main
Recreation
- Description: Finished
Heating
- Forced Air
Cooling
- Central Air
Appliances
- Included: Dishwasher, Disposal, Microwave, Oven, Range, Refrigerator
- Laundry: Upper Level
Features
- Eat-in Kitchen
- Flooring: Carpet, Ceramic Tile, Tile, Wood
- Basement: Daylight,Walk-Out Access
- Number of fireplaces: 1
- Fireplace features: Gas Log
Interior area
- Total structure area: 2,107
- Total interior livable area: 2,734 sqft
- Finished area below ground: 627
Video & virtual tour
Property
Parking
- Total spaces: 2
- Parking features: Attached, Garage Door Opener
- Garage spaces: 2
Features
- Stories: 2
Details
- Parcel number: NEW OR UNDER CONSTRUCTION
- Zoning description: RES
Construction
Type & style
- Home type: Condo
- Property subtype: Condominium
Materials
- Stone, Other
Condition
- New Construction
- New construction: Yes
- Year built: 2023
Details
- Builder name: Wexford Homes
Utilities & green energy
- Sewer: Public Sewer, Storm Sewer
- Water: Public
- Utilities for property: Natural Gas Connected, Cable Connected
Community & HOA
HOA
- Has HOA: Yes
- Amenities included: Trail(s)
- Services included: Trash, Snow Removal, Maintenance Grounds
- HOA fee: $350 monthly
Location
- Region: Saline
Financial & listing details
- Price per square foot: $237/sqft
- Date on market: 9/19/2023
- Listing terms: Cash,VA Loan,Conventional
Estimated market value
$605,000
$557,000 - $666,000
$3,558/mo
Price history
| Date | Event | Price |
|---|---|---|
| 9/19/2023 | Listed for sale | $648,000$237/sqft |
Source:  AAABOR #3298328 Report a problem AAABOR #3298328 Report a problem | ||
Public tax history
Tax history is unavailable.
Monthly payment
Est. payment
Payment breakdown
Explore the cost of this home by adjusting the details. Changes won't be saved.Climate risks
Neighborhood: 48176
Nearby schools
GreatSchools rating
- 10/10Harvest Elementary SchoolGrades: K-3Distance: 0.4 mi
- 9/10Saline Middle SchoolGrades: 6-8Distance: 1.5 mi
- 10/10Saline High SchoolGrades: 9-12Distance: 0.4 mi
Schools provided by the listing agent
- Elementary: Harvest Elementary School
- Middle: Saline Middle School
- High: Saline High School
Source: MichRIC. This data may not be complete. We recommend contacting the local school district to confirm school assignments for this home.
- $615,0003 bd3 ba2k sqft29 Black Cherry Ln, Saline, MI 48176New Construction

- $467,500-- bd-- ba-- sqft7118 Black Cherry Ln, Saline, MI 48176Off Market
- $466,300-- bd-- ba-- sqft7112 Black Cherry Ln, Saline, MI 48176Off Market
- $899,1944 bd4 ba3.5k sqft7124 Black Cherry Ln, Saline, MI 48176New Construction
- $966,1704 bd4 ba3.5k sqft7142 Black Cherry Ln, Saline, MI 48176New Construction
- $---- sqft7250 E Michigan Ave, Saline, MI 48176Off Market
- $560,9803 bd3 ba1.9k sqft7106 Black Cherry Ln, Saline, MI 48176New Construction
- $465,200-- bd-- ba-- sqft7100 Black Cherry Ln, Saline, MI 48176Off Market
A local agent can set up tours, give advice and negotiate with sellers.
Similar homes
- $657,9103 bd3 ba2.6k sqft1321 Gallery Pointe Dr, Saline, MI 48176New Construction
 MLS ID #25050823, Julie Picknell, The Charles Reinhart Company. MichRIC
 - $679,9004 bd4 ba2.8k sqft7034 Black Cherry Ln, Saline, MI 48176New Construction
 MLS ID #26000242, Susan Niethammer, RE/MAX Platinum. MichRIC
 - $615,0003 bd3 ba2k sqft29 Black Cherry Ln, Saline, MI 48176New ConstructionMLS ID #23128148, Julie Picknell, The Charles Reinhart Company. MichRIC
- $710,6703 bd4 ba3.3k sqft7052 Black Cherry Ln, Saline, MI 48176New ConstructionMLS ID #25045103, Julie Picknell, The Charles Reinhart Company. MichRIC
- $588,9904 bd3 ba3k sqft623 Gretchen Ln, Saline, MI 48176New Construction
 Realcomp II
 - $556,1433 bd3 ba2.1k sqft7016 Black Cherry Ln, Saline, MI 48176New ConstructionMLS ID #25050808, Julie Picknell, The Charles Reinhart Company. MichRIC
- $639,9004 bd3 ba2.9k sqft2795 Gallop Way, Saline, MI 48176For SaleMLS ID #26038038, Matthew Dejanovich, Real Estate One Inc. MichRIC
- $560,9803 bd3 ba1.9k sqft7106 Black Cherry Ln, Saline, MI 48176New ConstructionMLS ID #25050800, Julie Picknell, The Charles Reinhart Company. MichRIC
- $550,9905 bd4 ba3k sqft690 Gretchen Ln, Saline, MI 48176New ConstructionRealcomp II
- $624,9903 bd3 ba2.5k sqft630 Gretchen Ln, Saline, MI 48176New ConstructionRealcomp II
- $599,9903 bd3 ba2.5k sqft635 Gretchen Ln, Saline, MI 48176New ConstructionRealcomp II
- $394,9003 bd3 ba2k sqft2401 Salt Springs Dr, Saline, MI 48176For SaleMLS ID #26045446, Matthew Dejanovich, Real Estate One Inc. MichRIC
- $899,1944 bd4 ba3.5k sqft7124 Black Cherry Ln, Saline, MI 48176New ConstructionMLS ID #25045120, Julie Picknell, The Charles Reinhart Company. MichRIC
- from $545,9904 bd3 ba3k sqftContinental Plan, Bella Terrace, Saline, MI 48176New ConstructionPulte
- $596,9604 bd3 ba2.4k sqft27117 Silo Dr, Saline, MI 48176New ConstructionRealcomp II
- $549,9004 bd3 ba2.6k sqft2747 Salt Springs Dr, Saline, MI 48176For SaleMLS ID #26033928, Trevor McIlwaine, Berkshire Hathaway Snyder & Co. MichRIC
- $692,9905 bd4 ba3k sqft676 Gretchen Ln, Saline, MI 48176New ConstructionRealcomp II
- $539,9004 bd4 ba3k sqft2817 Fairgrove Cres, Ann Arbor, MI 48108For SaleMLS ID #26041982, Xiao Li, The Charles Reinhart Company. MichRIC
- $825,0004 bd3 ba2.8k sqft2 Textile Rd, Saline, MI 48176For SaleMLS ID #20230100761, Mark Krysiak, Casablanca Real Estate Company, LLC. Realcomp II
- $647,9905 bd3 ba3.2k sqft3630 Downing Rd, Ypsilanti, MI 48197New ConstructionRealcomp II
