Quicker Release spec home and there is still time to customize! Welcome home to Gallery Pointe! This 3 Bed/3 Bath Ancroft B ranch model has a bright and open floor plan with true open concept living to include a gourmet kitchen w/42 inch Kraftmaid cabinetry, quartz countertops, hardwood flooring, and a large center island w/overhang for benches opening to the Great Room w/vaulted ceiling, hardwood flooring, gas fireplace, and a door leading out to the maintenance free 12x12 Azek deck. The Primary bedroom suite is nicely sized and includes a huge picture window, a tray ceiling, and private bath w/dual sinks, quartz countertops, a large, tiled shower (7 ft), tile flooring, and a custom walk-in closet. The 2nd front bedroom is located by the 2nd full bathroom with tile flooring and tiled tub/shower combo. You will love the first-floor laundry room, along with the large coat/storage closet off of the family entry leading to the attached 2 car garage. There is still space for a built in bench if desired. The lower level has over 1000 sq.ft. of beautifully finished living space to include a large recreation room, the 3rd bedroom, and a full bathroom. Gallery Pointe is a community like none-other with a fully fenced raised garden bed and dog run area, sidewalks on both sides of the road, plenty of guest parking, and it is a short walk to school, a quick bike ride to the Border-to-Border Trail, and minutes from both Downtown Saline and Ann Arbor. Low Pittsfield township taxes
Active
$657,910
1321 Gallery Pointe Dr, Saline, MI 48176
3beds
2,612sqft
:
Get pre-qualified$5,360/mo
Condominium
Built in 2026
-- sqft lot
$656,200 Zestimate®
$252/sqft
$415/mo HOA
What's special
Gas fireplaceLarge recreation roomTrue open concept livingCustom walk-in closetQuartz countertopsTray ceilingHardwood flooring
- 296 days |
- 53 |
- 1 |
Zillow last checked:
Listing updated:
Listed by:
Julie Picknell 734-395-8383,
The Charles Reinhart Company 734-971-6070
Source: MichRIC,MLS#: 25050823
Facts & features
Interior
Bedrooms & bathrooms
- Bedrooms: 3
- Bathrooms: 3
- Full bathrooms: 3
- Main level bedrooms: 2
Primary bedroom
- Level: Main
Bedroom 2
- Level: Main
Dining room
- Level: Main
Great room
- Level: Main
Kitchen
- Level: Main
Laundry
- Level: Main
Recreation
- Description: Space
Heating
- Forced Air
Cooling
- Central Air
Appliances
- Included: Dishwasher, Disposal, Microwave, Oven, Range, Refrigerator
- Laundry: Laundry Room, Main Level
Features
- Center Island, Eat-in Kitchen
- Flooring: Carpet, Ceramic Tile, Tile, Wood
- Basement: Daylight,Full
- Number of fireplaces: 1
- Fireplace features: Gas Log, Other
Interior area
- Total structure area: 1,608
- Total interior livable area: 2,612 sqft
- Finished area below ground: 0
Property
Parking
- Total spaces: 2
- Parking features: Attached, Garage Door Opener
- Garage spaces: 2
Features
- Stories: 1
Lot
- Features: Sidewalk
Details
- Parcel number: 0
- Zoning description: RES
Construction
Type & style
- Home type: Condo
- Architectural style: Contemporary
- Property subtype: Condominium
Materials
- Stone, Other
- Roof: Asphalt,Shingle
Condition
- New Construction
- New construction: Yes
- Year built: 2026
Details
- Builder name: Wexford Homes
Utilities & green energy
- Sewer: Public Sewer, Storm Sewer
- Water: Public
- Utilities for property: Natural Gas Connected, Cable Connected
Community & HOA
Community
- Subdivision: Gallery Pointe
HOA
- Has HOA: Yes
- Amenities included: End Unit
- Services included: Trash, Snow Removal, Maintenance Grounds
- HOA fee: $415 monthly
Location
- Region: Saline
Financial & listing details
- Price per square foot: $252/sqft
- Tax assessed value: $218,098
- Annual tax amount: $438
- Date on market: 10/3/2025
- Listing terms: Cash,VA Loan,Conventional
Estimated market value
$656,200
$623,000 - $689,000
$3,458/mo
Price history
| Date | Event | Price |
|---|---|---|
| 4/5/2026 | Price change | $657,910-5.7%$252/sqft |
Source:  MichRIC #25050823 Report a problem MichRIC #25050823 Report a problem | ||
| 10/3/2025 | Listed for sale | $697,702$267/sqft |
Source: MichRIC #25050823 Report a problem | ||
Public tax history
| Year | Property taxes | Tax assessment |
|---|---|---|
| 2025 | $438 | $109,049 +88.3% |
| 2024 | -- | $57,900 |
| 2023 | -- | -- |
Find assessor info on the county website
Monthly payment
Est. payment
Payment breakdown
Explore the cost of this home by adjusting the details. Changes won't be saved.Climate risks
Neighborhood: 48176
Nearby schools
GreatSchools rating
- 10/10Harvest Elementary SchoolGrades: K-3Distance: 0.5 mi
- 9/10Saline Middle SchoolGrades: 6-8Distance: 1.5 mi
- 10/10Saline High SchoolGrades: 9-12Distance: 0.5 mi
Schools provided by the listing agent
- Elementary: Harvest Elementary School
- Middle: Saline Middle School
- High: Saline High School
Source: MichRIC. This data may not be complete. We recommend contacting the local school district to confirm school assignments for this home.
- $449,5003 bd4 ba1.8k sqft66 Gallery Cir, Saline, MI 48176Off Market
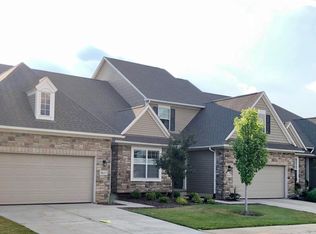
- $457,700-- bd-- ba-- sqft1315 Gallery Pointe Dr, Saline, MI 48176Off Market
- $482,830-- bd-- ba-- sqft1309 Gallery Pointe Dr, Saline, MI 48176Sold
- $562,9003 bd4 ba2.7k sqft1303 Gallery Pointe Dr, Saline, MI 48176Sold
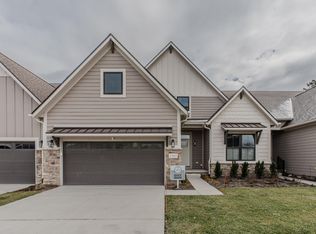
- $655,990-- bd-- ba-- sqft1297 Gallery Pointe Dr, Saline, MI 48176Sold
- $549,900-- bd-- ba-- sqft1328 Gallery Pointe Dr, Saline, MI 48176Off Market
- $115,500-- bd-- ba-- sqft1300 Gallery Pointe Dr, Saline, MI 48176Off Market
- $710,200-- bd-- ba-- sqft1334 Gallery Pointe Dr, Saline, MI 48176Off Market
A local agent can set up tours, give advice and negotiate with sellers.
Similar homes
- $648,0004 bd4 ba2.7k sqft28 Black Cherry Ln, Saline, MI 48176New Construction

 MLS ID #23128433, Julie Picknell, The Charles Reinhart Company. MichRIC
 - $615,0003 bd3 ba2k sqft29 Black Cherry Ln, Saline, MI 48176New ConstructionMLS ID #23128148, Julie Picknell, The Charles Reinhart Company. MichRIC
- $679,9004 bd4 ba2.8k sqft7034 Black Cherry Ln, Saline, MI 48176New Construction
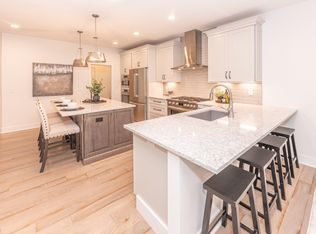 MLS ID #26000242, Susan Niethammer, RE/MAX Platinum. MichRIC
 - $556,1433 bd3 ba2.1k sqft7016 Black Cherry Ln, Saline, MI 48176New ConstructionMLS ID #25050808, Julie Picknell, The Charles Reinhart Company. MichRIC
- $710,6703 bd4 ba3.3k sqft7052 Black Cherry Ln, Saline, MI 48176New ConstructionMLS ID #25045103, Julie Picknell, The Charles Reinhart Company. MichRIC
- $560,9803 bd3 ba1.9k sqft7106 Black Cherry Ln, Saline, MI 48176New ConstructionMLS ID #25050800, Julie Picknell, The Charles Reinhart Company. MichRIC
- $649,9903 bd3 ba2.5k sqft630 Gretchen Ln, Saline, MI 48176New Construction
 Realcomp II
 - $638,9904 bd3 ba3k sqft623 Gretchen Ln, Saline, MI 48176New ConstructionRealcomp II
- $624,9903 bd3 ba2.5k sqft635 Gretchen Ln, Saline, MI 48176New ConstructionRealcomp II
- $649,9004 bd3 ba2k sqft177 W Willis Rd, Saline, MI 48176For SaleBHHS broker feed
- $604,9903 bd3 ba2.3k sqft693 Gretchen Ln, Saline, MI 48176New ConstructionRealcomp II
- $593,9604 bd3 ba2.4k sqft27117 Silo Dr, Saline, MI 48176New ConstructionRealcomp II
- $899,1944 bd4 ba3.5k sqft7124 Black Cherry Ln, Saline, MI 48176New ConstructionMLS ID #25045120, Julie Picknell, The Charles Reinhart Company. MichRIC
- $692,9905 bd4 ba3k sqft676 Gretchen Ln, Saline, MI 48176New ConstructionRealcomp II
- $549,9004 bd3 ba2.6k sqft2747 Salt Springs Dr, Saline, MI 48176For SaleMLS ID #26033928, Trevor McIlwaine, Berkshire Hathaway HomeService. MichRIC
- $499,9903 bd3 ba2.3k sqft602 Gretchen Ln, Saline, MI 48176New ConstructionRealcomp II
- $629,9903 bd3 ba2.4k sqft864 Kelpie Dr, Ann Arbor, MI 48108New ConstructionRealcomp II
- $565,0003 bd3 ba2.7k sqft638 Holmdale Way, Ann Arbor, MI 48108For SaleMLS ID #26034016, Hody List, Howard Hanna Real Estate. MichRIC
- from $545,9904 bd3 ba3k sqftContinental Plan, Bella Terrace, Saline, MI 48176New ConstructionPulte
- $614,9004 bd3 ba3k sqft552 Wishing Tree Lane Ann, Arbor, MI 48108For SaleMLS ID #26032594, Martin Bouma, Keller Williams Ann Arbor Mrkt. MichRIC
