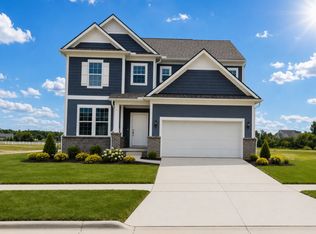
Immediate Possession. An exceptional opportunity awaits in the final phase of the Enclave at Bella Terrace—this is the first quick move-in Newberry available, perfectly positioned on a premium walkout homesite backing to lush green space and tranquil tree-lined wetland views. Privacy, scenery, and natural light come together in a setting that is rarely available. Inside, the home is designed for flexibility and effortless living. A versatile front room adapts beautifully as a home office, dining space, or creative flex area. The sunroom expands the main living space and opens seamlessly into an oversized gathering room, creating an inviting environment for both everyday living and entertaining. At the center of it all, the kitchen impresses with upgraded cabinetry, quartz countertops, and a generous island—ideal for hosting, prepping, or casual meals. Upstairs offers three spacious bedrooms plus a large loft, perfect for a media room, secondary lounge, or play space. The owner’s suite is a true retreat, featuring a spa-inspired bath with dual vanities, a walk-in shower, and an expansive walk-in closet. A second-floor laundry room adds everyday convenience exactly where you need it. Located in the Enclave at Bella Terrace, a Three Diamond Pulte community, residents enjoy a coveted Saline address, award-winning Saline schools, and an unbeatable location just 6 miles from the University of Michigan, with quick access to US-23 and I-94. Every Pulte home includes a transferable builder warranty, offering long-term confidence and peace of mind. Final-phase opportunities like this are rare—especially with a quick move-in timeline.
Sold for $624,990
Zillow last checked:
Listing updated:
Bought with:
Heather S Shaffer, 6502428713
PH Relocation Services LLC
Source: Realcomp II,MLS#: 20261065373
Price history
| Date | Event | Price |
|---|---|---|
| 9/23/2026 | Sold | $624,990$243/sqft |
Source:  Realcomp II #20261065373 Report a problem | ||
| 8/31/2026 | Pending sale | $624,990$243/sqft |
Source: Realcomp II #20261065373 Report a problem | ||
| 8/17/2026 | Price change | $624,990-0.2%$243/sqft |
Source: Realcomp II #20261065373 Report a problem | ||
| 8/16/2026 | Price change | $625,990-3.7%$243/sqft |
Source:  Pulte Report a problem | ||
| 6/15/2026 | Price change | $649,990-3.7%$253/sqft |
Source: Pulte Report a problem | ||
| 6/14/2026 | Price change | $674,990+0.7%$262/sqft |
Source: Pulte Report a problem | ||
| 5/8/2026 | Price change | $669,990+3.1%$260/sqft |
Source: Pulte Report a problem | ||
| 4/25/2026 | Price change | $649,990-4.4%$253/sqft |
Source: Pulte Report a problem | ||
| 2/1/2026 | Listed for sale | $679,990+18.1%$264/sqft |
Source: Pulte Report a problem | ||
| 1/11/2026 | Listing removed | $575,990$224/sqft |
Source: Pulte Report a problem | ||
| 1/9/2026 | Listed for sale | $575,990$224/sqft |
Source: Pulte Report a problem | ||
Get a cash offer in 3 minutes
Find out how much your home could sell for in as little as 3 minutes with a no-obligation cash offer.
Estimated market value
