Welcome home to this incredible to be built split bedroom ranch situated on a stunning 5 acre homesite. This home features a sprawling modern floor plan with dramatic vaulted great room ceilings, Duchateau LVP floors, and an open-concept kitchen w/ an oversized island and granite counters. Excellent custom features included standard; 24x36 3.5 car garage, gas fireplace, deluxe trim package with 5" craftsman baseboard, 9' basement walls, bathroom plumbing in basement, and deluxe lighting options, all included in the price! NO HOA! Outbuildings and fences are permitted. Located at the corner of Dell and Textile Rd you can enjoy all the conveniences of the city while enjoying the privacy of a 5-acre private homesite. These premium custom homes will not last long! Other lots, locations, & plans available.
New construction
$580,000
1 Textile Rd, Saline, MI 48176
3beds
1,810sqft
Single Family Residence
Built in 2026
5 Acres Lot
$609,300 Zestimate®
$320/sqft
$-- HOA
What's special
Gas fireplaceOversized islandSplit bedroom ranchBathroom plumbing in basementSprawling modern floor planGranite countersDeluxe trim package
- 1020 days
- 478
- 25
Zillow last checked:
Listing updated:
Listed by:
Mark Krysiak 248-982-3360,
Casablanca Real Estate Company, LLC 734-222-1010
Source: Realcomp II,MLS#: 20230098957
Facts & features
Interior
Bedrooms & bathrooms
- Bedrooms: 3
- Bathrooms: 2
- Full bathrooms: 2
Primary bedroom
- Level: Entry
- Area: 240
- Dimensions: 16 x 15
Bedroom
- Level: Entry
- Area: 143
- Dimensions: 13 x 11
Bedroom
- Level: Entry
- Area: 132
- Dimensions: 12 x 11
Primary bathroom
- Level: Entry
- Area: 54
- Dimensions: 9 x 6
Other
- Level: Entry
- Area: 35
- Dimensions: 7 x 5
Other
- Level: Entry
- Area: 110
- Dimensions: 11 x 10
Great room
- Level: Entry
- Area: 360
- Dimensions: 18 x 20
Kitchen
- Level: Entry
- Area: 180
- Dimensions: 15 x 12
Laundry
- Level: Entry
- Area: 42
- Dimensions: 7 x 6
Mud room
- Level: Entry
- Area: 35
- Dimensions: 7 x 5
Heating
- Forced Air, Natural Gas
Cooling
- Central Air
Appliances
- Included: Disposal
Features
- Programmable Thermostat
- Basement: Full,Unfinished
- Has fireplace: Yes
- Fireplace features: Gas, Great Room
Interior area
- Total interior livable area: 1,810 sqft
- Finished area above ground: 1,810
Property
Parking
- Total spaces: 3.5
- Parking features: Threeand Half Car Garage, Attached, Direct Access
- Attached garage spaces: 3.5
Features
- Levels: One
- Stories: 1
- Entry location: GroundLevel
- Patio & porch: Covered, Porch
- Exterior features: Lighting
- Pool features: None
- Fencing: Fencing Allowed
Lot
- Size: 5 Acres
- Dimensions: 331 x 660
Details
- Additional structures: Outbuildings Allowed
- Parcel number: M01327200011
- Special conditions: Short Sale No,Standard
Construction
Type & style
- Home type: SingleFamily
- Architectural style: Ranch
- Property subtype: Single Family Residence
Materials
- Stone, Vinyl Siding
- Foundation: Basement, Poured, Sump Pump
- Roof: Asphalt
Condition
- Const Start Upon Sale
- New construction: Yes
- Year built: 2026
Details
- Warranty included: Yes
Utilities & green energy
- Electric: Volts 220
- Sewer: Septic Tank
- Water: Well
Community & HOA
HOA
- Has HOA: No
Location
- Region: Saline
Financial & listing details
- Price per square foot: $320/sqft
- Annual tax amount: $1,300
- Date on market: 11/28/2023
- Cumulative days on market: 1020 days
- Listing agreement: Exclusive Right To Sell
- Listing terms: Cash,Conventional
Estimated market value
$609,300
$548,000 - $682,000
$3,125/mo
Price history
| Date | Event | Price |
|---|---|---|
| 11/28/2023 | Listed for sale | $580,000$320/sqft |
Source:  Realcomp II #20230098957 Report a problem Realcomp II #20230098957 Report a problem | ||
Public tax history
Tax history is unavailable.
Monthly payment
Est. payment
Payment breakdown
Explore the cost of this home by adjusting the details. Changes won't be saved.Climate risks
Neighborhood: 48176
Similar homes
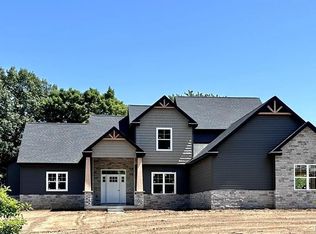
- $553,9553 bd3 ba1.9k sqft27111 Gallop Way, Saline, MI 48176New Construction
 Realcomp II
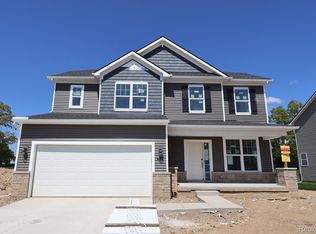
 - $659,9003 bd3 ba2.6k sqft10282 High Mdw, Saline, MI 48176For Sale
 MLS ID #26046718, Christopher Bergmans, The Charles Reinhart Company. MichRIC
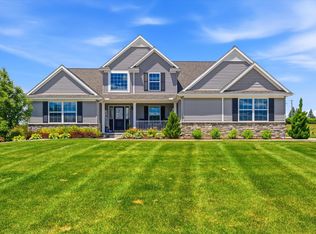
 - $594,7074 bd3 ba2.4k sqft10637 Valley View Dr, Saline, MI 48176New Construction
 MLS ID #26037089, Laurie Williams, Guenther Homes, Inc.. MichRIC
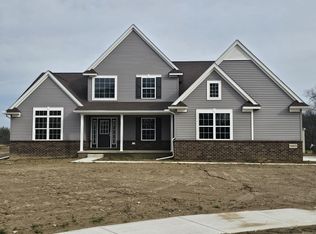
 - $596,9604 bd3 ba2.4k sqft27117 Silo Dr, Saline, MI 48176New Construction
 Realcomp II
 - $535,1203 bd3 ba1.9k sqft27138 Silo Dr, Saline, MI 48176New ConstructionRealcomp II
- $519,9004 bd3 ba2.5k sqft27110 Gallop Way, Saline, MI 48176New ConstructionRealcomp II
- $554,9004 bd3 ba2.4k sqft27137 Silo Dr, Saline, MI 48176New ConstructionRealcomp II
- $700,0003 bd3 ba2k sqft9931 White Tail Dr, Saline, MI 48176New ConstructionMLS ID #25043917, Mark Krysiak, Casablanca Real Estate LLC. MichRIC
- $549,9994 bd3 ba2.4k sqft5092 Rutland Dr, Saline, MI 48176New ConstructionMLS ID #26038730, Lisa Bartleman, Norfolk Realty Limited. MichRIC
- $634,0354 bd3 ba2.6k sqft10793 Ella Lee Rd, Saline, MI 48176New ConstructionMLS ID #26037094, Laurie Williams, Guenther Homes, Inc.. MichRIC
- $467,4004 bd3 ba2.5k sqft2768 Silo Dr, Saline, MI 48176New ConstructionMLS ID #20261071330, Alessandra Caccamo, M/I Homes of Michigan, LLC. Realcomp II
- $449,0003 bd2 ba1.3k sqft6085 Dexter Ann Arbor Rd, Dexter, MI 48130For SaleMLS ID #26036841, Therese Galea, Bob White Realty. MichRIC
- $735,0004 bd3 ba2.4k sqft9935 White Tail Dr, Saline, MI 48176New ConstructionMLS ID #25046999, Mark Krysiak, Casablanca Real Estate LLC. MichRIC
- $560,9803 bd3 ba1.9k sqft7106 Black Cherry Ln, Saline, MI 48176New ConstructionMLS ID #25050800, Julie Picknell, The Charles Reinhart Company. MichRIC
- $615,0003 bd3 ba2k sqft29 Black Cherry Ln, Saline, MI 48176New ConstructionMLS ID #23128148, Julie Picknell, The Charles Reinhart Company. MichRIC
- $556,1433 bd3 ba2.1k sqft7016 Black Cherry Ln, Saline, MI 48176New ConstructionMLS ID #25050808, Julie Picknell, The Charles Reinhart Company. MichRIC
- $525,0003 bd2 ba1.6k sqft3464 Colt Dr, Ypsilanti, MI 48197For SaleMLS ID #20261065491, Angie Smith, KW Professionals Brighton. Realcomp II
- $415,0004 bd3 ba2k sqft17211 Country Ln, Manchester, MI 48158For SaleMLS ID #26045805, Julianne Greene, The Charles Reinhart Company. MichRIC
- $599,9003 bd3 ba1.6k sqft21445 N Dixboro Rd, South Lyon, MI 48178New ConstructionMLS ID #26005498, Keith Brandt, Brandt Real Estate. MichRIC
- $550,0004 bd3 ba2k sqft2107 Jackson Ave, Ann Arbor, MI 48103For SaleMLS ID #25025405, Todd Lands, The Charles Reinhart Company. MichRIC
