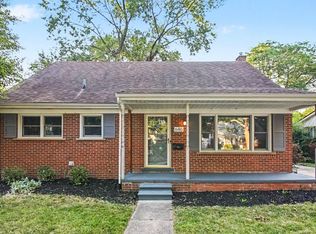
Westside of town just steps from Zingerman's Roadhouse or Vets Park sits this 4 bedrooms, 2 1/2 baths with over 2,000 sq ft. It is a lovely 1924 house that needs some attention. In the front it has a large front porch perfect for watching the world go by, inside there is a cozy living room with a vintage wood burning fireplace. This living room leads to the expansive first floor primary with en suite bath. The front hall leads to a large remodeled kitchen that is open to a lovely family room addition on the back of the home and a modern natural gas direct vent fireplace. Upstairs there are 3 bedrooms and a full bath. A brand new 2 1/2 car garage has just been built for you. magnificent.Home Energy Score of 1. Download report at stream.a2gov.org. While it will take some money to bring it back to its' previous glory it will be worth it. Make an appointment so you do not miss out. Showing start June 6, 2025
Active
$550,000
2107 Jackson Ave, Ann Arbor, MI 48103
4beds
2,028sqft
Single Family Residence
Built in 1924
2,178 Square Feet Lot
$511,700 Zestimate®
$271/sqft
$-- HOA
What's special
Large remodeled kitchen
- 509 days
- 302
- 11
Zillow last checked:
Listing updated:
Listed by:
Todd Lands 734-645-2637,
The Charles Reinhart Company 734-429-9449
Source: MichRIC,MLS#: 25025405
Facts & features
Interior
Bedrooms & bathrooms
- Bedrooms: 4
- Bathrooms: 3
- Full bathrooms: 2
- 1/2 bathrooms: 1
- Main level bedrooms: 1
Primary bedroom
- Level: Main
Bedroom 2
- Level: Upper
Bedroom 3
- Level: Upper
Bathroom 1
- Level: Main
Bathroom 2
- Description: 1/2 bath
- Level: Main
Bathroom 3
- Level: Upper
Heating
- Forced Air
Cooling
- Central Air, SEER 13 or Greater
Appliances
- Included: Cooktop, Dishwasher, Double Oven
- Laundry: In Basement
Features
- Ceiling Fan(s), Center Island, Eat-in Kitchen
- Flooring: Carpet, Tile, Wood
- Windows: Insulated Windows
- Basement: Crawl Space,Partial
- Number of fireplaces: 2
- Fireplace features: Family Room, Living Room
Interior area
- Total structure area: 2,028
- Total interior livable area: 2,028 sqft
- Finished area below ground: 0
Property
Parking
- Total spaces: 2.5
- Parking features: Detached
- Garage spaces: 2.5
Features
- Stories: 2
Lot
- Size: 2,178 Square Feet
- Dimensions: 65 x 132
Details
- Parcel number: 090930209010
- Zoning description: R-1C
Construction
Type & style
- Home type: SingleFamily
- Architectural style: Colonial,Farmhouse
- Property subtype: Single Family Residence
Materials
- Vinyl Siding
- Roof: Asphalt
Condition
- New construction: No
- Year built: 1924
Utilities & green energy
- Sewer: Public Sewer
- Water: Public
- Utilities for property: Cable Connected
Community & HOA
Location
- Region: Ann Arbor
Financial & listing details
- Price per square foot: $271/sqft
- Tax assessed value: $159,882
- Annual tax amount: $8,306
- Date on market: 5/30/2025
- Listing terms: Cash,Conventional
- Road surface type: Paved
Estimated market value
$511,700
$486,000 - $537,000
$2,965/mo
Price history
| Date | Event | Price |
|---|---|---|
| 5/30/2025 | Listed for sale | $550,000+10134.5%$271/sqft |
Source:  MichRIC #25025405 Report a problem MichRIC #25025405 Report a problem | ||
| 3/13/2007 | Sold | $5,374-95.3%$3/sqft |
Source: Agent Provided Report a problem | ||
| 4/25/1995 | Sold | $115,000$57/sqft |
Source: Agent Provided Report a problem | ||
Public tax history
| Year | Property taxes | Tax assessment |
|---|---|---|
| 2026 | $8,504 +2.4% | $280,000 +3.7% |
| 2025 | $8,307 | $270,100 +12% |
| 2024 | -- | $241,200 +5.5% |
| 2023 | -- | $228,600 +10.6% |
| 2022 | -- | $206,700 +3.5% |
| 2021 | -- | $199,800 +0.2% |
| 2020 | $5,937 | $199,400 +7.6% |
| 2019 | -- | $185,300 +13.1% |
| 2018 | -- | $163,900 +1.2% |
| 2017 | $4,646 | $162,000 +68.2% |
| 2016 | $4,646 +6.7% | $96,291 +1.9% |
| 2015 | $4,355 | $94,508 +3.2% |
| 2014 | $4,355 | $91,556 |
| 2013 | $4,355 | $91,556 +2.4% |
| 2012 | -- | $89,411 +2.7% |
| 2011 | -- | $87,061 +1.7% |
| 2010 | -- | $85,606 -0.3% |
| 2009 | -- | $85,864 +4.4% |
| 2008 | -- | $82,246 +2.3% |
| 2007 | -- | $80,397 -36% |
| 2005 | -- | $125,600 +5.4% |
| 2004 | -- | $119,200 +5.4% |
| 2003 | -- | $113,100 +23.7% |
| 2002 | $3,204 +41.8% | $91,400 +10.4% |
| 2001 | $2,260 +1% | $82,800 +7% |
| 2000 | $2,237 | $77,400 +8.9% |
| 1999 | -- | $71,100 |
Find assessor info on the county website
Monthly payment
Est. payment
Payment breakdown
Explore the cost of this home by adjusting the details. Changes won't be saved.Climate risks
Neighborhood: Winewood


Similar homes
- $375,0004 bd3 ba1.9k sqft685 Ironwood Dr, Ann Arbor, MI 48103For Sale

 MLS ID #26055940, Ashley Mumby, Howard Hanna Real Estate. MichRIC
 - $566,0004 bd2 ba2k sqft646 Center Dr, Ann Arbor, MI 48103For Sale
 MLS ID #26039441, Anne Loehr, Redfin Corporation. MichRIC
 - $575,0003 bd1 ba1k sqft1315 Lutz Ave, Ann Arbor, MI 48103For Sale

 MLS ID #20261044632, Melissa A Socha, Modern Way Realty LLC. Realcomp II
 - $539,0003 bd2 ba1.9k sqft1720 Avondale Ave, Ann Arbor, MI 48103For Sale
 MLS ID #26019445, Thomas Racine, Century 21 Affiliated. MichRIC
 - $534,0004 bd2 ba1.7k sqft413 S Revena Blvd, Ann Arbor, MI 48103For SaleMLS ID #26020274, Jonathon Keller, J Keller Properties, LLC. MichRIC
- $650,0004 bd3 ba2.2k sqft1044 Sunset Rd, Ann Arbor, MI 48103For SaleMLS ID #26047948, Kantha Gardner, Howard Hanna Real Estate. MichRIC
- $574,9004 bd3 ba2.7k sqft6501 Wisteria Trce, Ann Arbor, MI 48103For SaleMLS ID #26044676, Wayne Esch, Real Estate One Inc. MichRIC
- $459,0004 bd3 ba2k sqft1103 Ravenwood Ave, Ann Arbor, MI 48103For SaleMLS ID #20261047892, Dave Chopp, DRC of Michigan Realty, LLC. Realcomp II
- $409,0003 bd2 ba1.7k sqft2240 Steeplechase Dr, Ann Arbor, MI 48103For SaleMLS ID #26055254, Jean Wedemeyer, The Charles Reinhart Company. MichRIC
- $490,0004 bd3 ba2.2k sqft560 Little Lake Dr Unit 12, Ann Arbor, MI 48103For SaleMLS ID #26052846, Kirsten Row-Shafer, Real Estate One Inc. MichRIC
- $599,0006 bd2 ba2k sqft1505 S State St, Ann Arbor, MI 48104For SaleMLS ID #26053645, James Mangan, The Charles Reinhart Company. MichRIC
- $575,0004 bd4 ba2.9k sqft3572 Whispering Oaks Dr, Ann Arbor, MI 48108For SaleMLS ID #26051159, Justine Anthony, The Charles Reinhart Company. MichRIC
- $675,0004 bd2 ba1.7k sqft2873 Packard St, Ann Arbor, MI 48108For SaleMLS ID #26046369, Wayne Esch, Real Estate One Inc. MichRIC
- $674,9003 bd3 ba2.3k sqft592 Kuehnle Ave, Ann Arbor, MI 48103New ConstructionMLS ID #26030867, Wayne Esch, Real Estate One Inc. MichRIC
- $525,0004 bd2 ba1.6k sqft1321 Pontiac Trl, Ann Arbor, MI 48105For SaleMLS ID #26041788, Barry Kenyon, Real Estate One Inc. MichRIC
- $672,5004 bd4 ba2.1k sqft2243 Old Falls Dr, Ann Arbor, MI 48103For SaleMLS ID #26047903, Charles Hagy, Berkshire Hathaway Snyder & Co. MichRIC
- $550,0004 bd3 ba2.4k sqft12868 Burgandy Dr, South Lyon, MI 48178For SaleMLS ID #26049690, Thomas Dooley, Preferred, Realtors Ltd. MichRIC
- $624,9003 bd2 ba1.3k sqft1201 Granger Ave, Ann Arbor, MI 48104For SaleMLS ID #26042283, Tammy Lehman, Lehman & Scheffler Real Estate. MichRIC
- $565,0006 bd3 ba2.5k sqft705 W Bemis Rd, Saline, MI 48176For SaleMLS ID #26044581, Cynthia Glahn, Real Estate One Inc. MichRIC
- $500,0004 bd3 ba2k sqft6884 Ralaric Dr, Dexter, MI 48130For SaleMLS ID #26041940, Timothy Harrison, Real Estate One Inc. MichRIC
