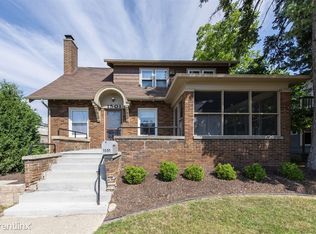
CAMPUS PROPERTY OPPORTUNITY! A traditional house with spacious rooms and a pleasant back yard. Walk to UM athletic events. 5 bedrooms with a possible 6th if desired. Zoning allows for 6 unrelated occupants. Short, direct bus route to Downtown & Central Campus on AATA Route 62. The stop is 3 houses away. Home energy score of 1. Download report at stream.a2gov.org.
Active
$599,000
1505 S State St, Ann Arbor, MI 48104
6beds
2,082sqft
Single Family Residence
Built in 1920
6,969 Square Feet Lot
$-- Zestimate®
$288/sqft
$-- HOA
What's special
Traditional houseSpacious rooms
- 3 days
- 513
- 26
Zillow last checked:
Listing updated:
Listed by:
James Mangan 734-646-4620,
The Charles Reinhart Company 734-429-9449,
Naomi Dillen 734-619-9997,
The Charles Reinhart Company
Source: MichRIC,MLS#: 26053645
Facts & features
Interior
Bedrooms & bathrooms
- Bedrooms: 6
- Bathrooms: 2
- Full bathrooms: 2
- Main level bedrooms: 3
Primary bedroom
- Level: Main
- Area: 90
- Dimensions: 9.00 x 10.00
Bedroom 2
- Level: Main
- Area: 80.54
- Dimensions: 7.67 x 10.50
Bedroom 3
- Level: Main
- Area: 133.88
- Dimensions: 15.90 x 8.42
Bedroom 4
- Level: Upper
- Area: 198.62
- Dimensions: 13.33 x 14.90
Bedroom 5
- Level: Upper
- Area: 173.29
- Dimensions: 13.33 x 13.00
Other
- Level: Upper
- Area: 52.63
- Dimensions: 8.42 x 6.25
Dining room
- Level: Main
- Area: 195
- Dimensions: 13.00 x 15.00
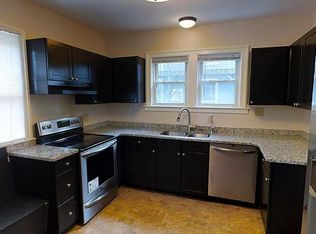
Kitchen
- Level: Main
- Area: 182
- Dimensions: 14.00 x 13.00
Living room
- Level: Main
- Area: 240
- Dimensions: 15.00 x 16.00
Other
- Description: Office/Bedroom
- Level: Main
- Area: 49.68
- Dimensions: 5.90 x 8.42
Other
- Description: Screened Porch on Back
- Level: Main
- Area: 52.51
- Dimensions: 8.90 x 5.90
Heating
- Forced Air
Cooling
- Window Unit(s)
Appliances
- Included: Built-In Electric Oven, Dryer, Range, Refrigerator, Washer
- Laundry: Gas Dryer Hookup, In Basement
Features
- Ceiling Fan(s), Eat-in Kitchen
- Flooring: Vinyl
- Windows: Replacement
- Basement: Walk-Out Access
- Has fireplace: No
Interior area
- Total structure area: 2,082
- Total interior livable area: 2,082 sqft
- Finished area below ground: 0
Video & virtual tour
Property
Features
- Stories: 2
Lot
- Size: 6,969 Square Feet
- Dimensions: 54 x 132
- Features: Level, Sidewalk
Details
- Parcel number: 090933318005
- Zoning description: R4C
Construction
Type & style
- Home type: SingleFamily
- Architectural style: Colonial,Historic,Traditional
- Property subtype: Single Family Residence
Materials
- Wood Siding
- Roof: Asphalt,Shingle
Condition
- New construction: No
- Year built: 1920
Utilities & green energy
- Sewer: Public Sewer
- Water: Public
- Utilities for property: Cable Available, Natural Gas Connected
Community & HOA
Community
- Security: Smoke Detector(s)
- Subdivision: Hamilton Rose & Sheehan Addition
Location
- Region: Ann Arbor
Financial & listing details
- Price per square foot: $288/sqft
- Date on market: 10/8/2026
- Listing terms: Cash,Conventional
- Road surface type: Paved
Estimated market value
Not available
Estimated sales range
Not available
Not available
Price history
| Date | Event | Price |
|---|---|---|
| 10/8/2026 | Listed for sale | $599,000-14.3%$288/sqft |
Source:  MichRIC #26053645 Report a problem MichRIC #26053645 Report a problem | ||
| 6/30/2026 | Listing removed | $699,000$336/sqft |
Source: MichRIC #26009933 Report a problem | ||
| 6/2/2026 | Price change | $699,000-11.5%$336/sqft |
Source: MichRIC #26009933 Report a problem | ||
| 4/18/2026 | Price change | $790,000-7.1%$379/sqft |
Source: MichRIC #26009933 Report a problem | ||
| 3/17/2026 | Listed for sale | $850,000$408/sqft |
Source: MichRIC #26009933 Report a problem | ||
Public tax history
Tax history is unavailable.
Monthly payment
Est. payment
Payment breakdown
Explore the cost of this home by adjusting the details. Changes won't be saved.Climate risks
Neighborhood: Woodbury
Nearby schools
Schools provided by the listing agent
- Elementary: Burns Park Elementary School
- Middle: Tappan Middle School
- High: Pioneer High School
Source: MichRIC. This data may not be complete. We recommend contacting the local school district to confirm school assignments for this home.
Similar homes
- $580,0003 bd3 ba2.2k sqft2140 Independence Blvd, Ann Arbor, MI 48104For Sale
 MLS ID #26053133, Kathryn Linderman, The Charles Reinhart Company. MichRIC
 - $599,9993 bd3 ba2.1k sqft4500 E Huron River Dr, Ann Arbor, MI 48105For Sale
 MLS ID #26051850, Maura Rains, The Charles Reinhart Company. MichRIC
 - $624,9003 bd2 ba1.3k sqft1201 Granger Ave, Ann Arbor, MI 48104For Sale
 MLS ID #26042283, Tammy Lehman, Lehman & Scheffler Real Estate. MichRIC
 - $550,0003 bd2 ba1.1k sqft1111 Brooklyn Ave, Ann Arbor, MI 48104For Sale
 MLS ID #26041637, Penn | Ewing Real Estate, Real Estate One Inc. MichRIC
 - $589,0004 bd2 ba1.9k sqft2229 Needham Rd, Ann Arbor, MI 48104For SaleMLS ID #26036250, Jaye Kain, The Charles Reinhart Company. MichRIC
- $879,9004 bd3 ba2.1k sqft1324 Wells St, Ann Arbor, MI 48104For SaleMLS ID #26016837, Julie Picknell, The Charles Reinhart Company. MichRIC
- $525,0004 bd2 ba2k sqft1455 Chalmers Dr, Ann Arbor, MI 48104For SaleMLS ID #26037613, Howard Watts, Coldwell Banker Professionals. MichRIC
- $585,0004 bd4 ba2.9k sqft3572 Whispering Oaks Dr, Ann Arbor, MI 48108For SaleMLS ID #26051159, Justine Anthony, The Charles Reinhart Company. MichRIC
- $370,0003 bd2 ba1.3k sqft2958 Shady Ln, Ann Arbor, MI 48104For SaleMLS ID #26054203, Candice Sanchez, eXp Realty, LLC. MichRIC
- $575,0004 bd2 ba2.1k sqft1601 Peach St, Ann Arbor, MI 48105For SaleMLS ID #26049219, Maryann Ryan, The Charles Reinhart Company. MichRIC
- $575,0003 bd2 ba1.3k sqft203 N 7th St, Ann Arbor, MI 48103For SaleMLS ID #26048036, Brent Flewelling, The Charles Reinhart Company. MichRIC
- $595,0004 bd4 ba2.5k sqft2138 Vail Ct, Ann Arbor, MI 48108For SaleMLS ID #26043252, Snow Liao, The Charles Reinhart Company. MichRIC
- $565,0003 bd1 ba1.4k sqft1213 W Liberty St, Ann Arbor, MI 48103For SaleMLS ID #26043197, Trevor McIlwaine, Berkshire Hathaway Snyder & Co. MichRIC
- $789,9004 bd3 ba2.2k sqft1607 S University Ave, Ann Arbor, MI 48104For SaleMLS ID #26039766, Lisa Black, Savarino Properties Inc. MichRIC
- $565,0006 bd3 ba2.5k sqft705 W Bemis Rd, Saline, MI 48176For SaleMLS ID #26044581, Cynthia Glahn, Real Estate One Inc. MichRIC
- $569,0005 bd2 ba1.8k sqft1734 Abbott Ave, Ann Arbor, MI 48103For SaleMLS ID #26047980, Stephanie Flood, Howard Hanna Real Estate. MichRIC
- $514,9003 bd2 ba2.1k sqft1609 Marian Ave, Ann Arbor, MI 48103For SaleMLS ID #26044950, Cynthia Cecala-Smigielski, Real Estate One Inc. MichRIC
- $525,0004 bd3 ba2.2k sqft940 Lennox St, Ann Arbor, MI 48103For SaleMLS ID #26037754, Kevin Daum, Keller Williams Ann Arbor Mrkt. MichRIC
- $464,9003 bd1 ba1.5k sqft717 Madison Pl, Ann Arbor, MI 48103For SaleMLS ID #26052575, La Tanya Keith, Keller Williams Ann Arbor Mrkt. MichRIC
- $635,0004 bd3 ba2.6k sqft3152 Honeysuckle Dr, Ann Arbor, MI 48103For SaleMLS ID #26044811, Sarah Underwood, Redfin Corporation. MichRIC
