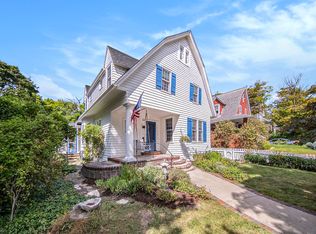
This charming Craftsman-style home is just steps from the Medical Center and Central Campus. A welcoming front porch greets you as you approach the entrance. Inside, you'll find a living room with a fireplace, a formal dining room with a bay window and butler's pantry, and an updated kitchen. Upstairs features four bedrooms and a remodeled bathroom. The fourth bedroom offers access to a third-story loft (not included in the listed square footage) and a full bathroom with a walk-in shower. The current owner has made significant upgrades, including a new block foundation, roof, updated electrical system, many new windows, and renovations to the kitchen and bathrooms. Home Energy Score of 1. Download report at stream.a2gov.org
Active backup
Price cut: $60K (9/17)
$789,900
1607 S University Ave, Ann Arbor, MI 48104
4beds
2,292sqft
Single Family Residence
Built in 1925
4,791 Square Feet Lot
$769,300 Zestimate®
$345/sqft
$-- HOA
What's special
- 83 days
- 2,353
- 174
Zillow last checked:
Listing updated:
Listed by:
Lisa Black 734-260-2600,
Savarino Properties Inc 734-994-6050
Source: MichRIC,MLS#: 26039766
Facts & features
Interior
Bedrooms & bathrooms
- Bedrooms: 4
- Bathrooms: 3
- Full bathrooms: 2
- 1/2 bathrooms: 1
Heating
- Forced Air
Cooling
- Central Air
Appliances
- Included: Dishwasher, Disposal, Dryer, Microwave, Oven, Range, Refrigerator, Washer
- Laundry: Laundry Room
Features
- Center Island, Pantry
- Flooring: Tile, Wood
- Windows: Storms, Screens, Insulated Windows
- Basement: Full
- Number of fireplaces: 1
- Fireplace features: Living Room, Wood Burning
Interior area
- Total structure area: 2,292
- Total interior livable area: 2,292 sqft
- Finished area below ground: 0
Property
Parking
- Total spaces: 1
- Parking features: Detached
- Garage spaces: 1
Features
- Stories: 2
Lot
- Size: 4,791 Square Feet
- Dimensions: 50 x 98
- Features: Sidewalk
Details
- Parcel number: 090928413013
- Zoning description: R2B
Construction
Type & style
- Home type: SingleFamily
- Architectural style: Craftsman,Other
- Property subtype: Single Family Residence
Materials
- HardiPlank Type, Wood Siding
- Roof: Asphalt
Condition
- New construction: No
- Year built: 1925
Utilities & green energy
- Sewer: Public Sewer, Storm Sewer
- Water: Public
- Utilities for property: Phone Available, Natural Gas Available, Electricity Available, Cable Available, Phone Connected, Natural Gas Connected, Cable Connected
Community & HOA
Location
- Region: Ann Arbor
Financial & listing details
- Price per square foot: $345/sqft
- Tax assessed value: $260,823
- Annual tax amount: $18,022
- Date on market: 7/31/2026
- Listing terms: Cash,Conventional
- Electric utility on property: Yes
Estimated market value
$769,300
$731,000 - $808,000
$4,636/mo
Price history
| Date | Event | Price |
|---|---|---|
| 10/22/2026 | Contingent | $789,900$345/sqft |
Source:  MichRIC #26039766 Report a problem MichRIC #26039766 Report a problem | ||
| 9/17/2026 | Price change | $789,900-7.1%$345/sqft |
Source: MichRIC #26039766 Report a problem | ||
| 7/31/2026 | Price change | $849,900-5%$371/sqft |
Source: MichRIC #26039766 Report a problem | ||
| 5/29/2026 | Price change | $895,000-3.2%$390/sqft |
Source: MichRIC #26018934 Report a problem | ||
| 5/1/2026 | Listed for sale | $925,000+137.8%$404/sqft |
Source: MichRIC #26018934 Report a problem | ||
| 6/8/2006 | Sold | $389,000$170/sqft |
Source: Public Record Report a problem | ||
Public tax history
| Year | Property taxes | Tax assessment |
|---|---|---|
| 2026 | $17,603 +2.9% | $318,800 +1.7% |
| 2025 | $17,114 | $313,400 -4.2% |
| 2024 | -- | $327,100 +5.3% |
| 2023 | -- | $310,700 +6.6% |
| 2022 | -- | $291,500 +2.8% |
| 2021 | -- | $283,500 +1.5% |
| 2020 | $13,957 | $279,400 -1.8% |
| 2019 | -- | $284,500 +7.2% |
| 2018 | -- | $265,300 -3.6% |
| 2017 | $12,278 | $275,100 +38.6% |
| 2016 | $12,278 +4.3% | $198,434 +0.3% |
| 2015 | $11,774 | $197,841 +3.2% |
| 2014 | $11,774 | $191,660 |
| 2013 | $11,774 | $191,660 +2.4% |
| 2012 | -- | $187,168 +3.8% |
| 2011 | -- | $180,300 -2.9% |
| 2010 | -- | $185,700 -0.3% |
| 2009 | -- | $186,300 -0.1% |
| 2008 | -- | $186,400 -0.5% |
| 2007 | -- | $187,400 -0.3% |
| 2005 | -- | $188,000 +11.6% |
| 2004 | -- | $168,400 +9.6% |
| 2003 | -- | $153,600 +15.7% |
| 2002 | $4,093 +41.8% | $132,700 +15.2% |
| 2001 | $2,887 +1% | $115,200 +6% |
| 2000 | $2,857 | $108,700 +26.1% |
| 1999 | -- | $86,200 |
Find assessor info on the county website
Monthly payment
Est. payment
Payment breakdown
Explore the cost of this home by adjusting the details. Changes won't be saved.Climate risks
Neighborhood: South University
Nearby schools
Schools provided by the listing agent
- Elementary: Angell Elementary School
- Middle: Tappan Middle School
- High: Huron High School
Source: MichRIC. This data may not be complete. We recommend contacting the local school district to confirm school assignments for this home.
Similar homes
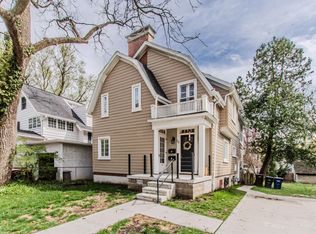
- $879,9004 bd3 ba2.1k sqft1324 Wells St, Ann Arbor, MI 48104For Sale
 MLS ID #26016837, Julie Picknell, The Charles Reinhart Company. MichRIC
 - $695,0004 bd3 ba2.8k sqft1711 Cypress Pointe Ct, Ann Arbor, MI 48108For Sale
 MLS ID #26055728, Howard Watts, Coldwell Banker Professionals. MichRIC
 - $699,9004 bd5 ba2.7k sqft916 Brooks St, Ann Arbor, MI 48103For Sale
 MLS ID #26055373, Deb Wheeler, Five Star Real Estate (M6). MichRIC
 - $599,0006 bd2 ba2k sqft1505 S State St, Ann Arbor, MI 48104For Sale
 MLS ID #26053645, James Mangan, The Charles Reinhart Company. MichRIC
 - $824,5004 bd3 ba2.7k sqft2764 Lowell Rd, Ann Arbor, MI 48103For SaleMLS ID #26048876, Martin Bouma, Keller Williams Ann Arbor Mrkt. MichRIC
- $1,150,0004 bd4 ba3k sqft1010 Baldwin Ave, Ann Arbor, MI 48104For SaleMLS ID #26043165, Martin Bouma, Keller Williams Ann Arbor Mrkt. MichRIC
- $609,0004 bd3 ba2.7k sqft3884 Landin Trl, Ann Arbor, MI 48108For SaleMLS ID #26056221, Elizabeth Martin, Howard Hanna Real Estate. MichRIC
- $650,0004 bd3 ba2.2k sqft1044 Sunset Rd, Ann Arbor, MI 48103For SaleMLS ID #26047948, Kantha Gardner, Howard Hanna Real Estate. MichRIC
- $589,0004 bd2 ba1.9k sqft2229 Needham Rd, Ann Arbor, MI 48104For SaleMLS ID #26036250, Jaye Kain, The Charles Reinhart Company. MichRIC
- $525,0004 bd2 ba2k sqft1455 Chalmers Dr, Ann Arbor, MI 48104For SaleMLS ID #26037613, Howard Watts, Coldwell Banker Professionals. MichRIC
- $660,0004 bd4 ba3k sqft3940 Kipling Dr, Ann Arbor, MI 48105For SaleMLS ID #26021904, Kantha Gardner, Howard Hanna Real Estate. MichRIC
- $650,0004 bd4 ba2.9k sqft3949 Waldenwood Dr, Ann Arbor, MI 48105For SaleMLS ID #26042976, David Anderson, Howard Hanna Real Estate. MichRIC
- $739,9004 bd3 ba2.7k sqft4242 Glen Eden Ct, Ann Arbor, MI 48103For SaleMLS ID #26053718, Christine Faeth, Howard Hanna Real Estate. MichRIC
- $1,125,0003 bd3 ba3k sqft9 E Heatheridge Ave, Ann Arbor, MI 48104For SaleMLS ID #26039736, Amy Pachera, Real Estate One Inc. MichRIC
- $460,0004 bd3 ba2k sqft3607 Chatham Way, Ann Arbor, MI 48105For SaleMLS ID #26055598, Nancy Bishop, The Charles Reinhart Company. MichRIC
- $599,9993 bd3 ba2.1k sqft4500 E Huron River Dr, Ann Arbor, MI 48105For SaleMLS ID #26051850, Maura Rains, The Charles Reinhart Company. MichRIC
- $579,9003 bd3 ba1.6k sqft1821 Anderson Ave, Ann Arbor, MI 48104For SaleMLS ID #26048644, Matthew Miller, The Charles Reinhart Company. MichRIC
- $749,0004 bd3 ba2.3k sqft586 Kuehnle Ave, Ann Arbor, MI 48103For SaleMLS ID #26030650, Nancy Arnold, The Charles Reinhart Company. MichRIC
- $569,9004 bd2 ba2.1k sqft1601 Peach St, Ann Arbor, MI 48105For SaleMLS ID #26049219, Maryann Ryan, The Charles Reinhart Company. MichRIC
- $679,0006 bd3 ba3.1k sqft1657 Wakerobin Ct, Ann Arbor, MI 48103For SaleMLS ID #26046759, Ilana Riback, @properties Christie's Int'lAA. MichRIC
