This newly built energy efficient custom home on Ann Arbor's desirable west side offers the perfect blend of modern elegance, thoughtful design, and great location. Featuring high-end finishes and an abundance of natural light throughout. The open-concept main level is designed for both everyday living and effortless entertaining. At the center of the home is a beautifully appointed chef's kitchen with crisp white cabinetry, sleek quartz countertops and island ideal for meal prep and casual dining. The kitchen flows seamlessly into the dining and living areas, where a cozy gas fireplace adds warmth and charm. Upstairs, you'll find three well-sized bedrooms, including primary suite with a private bath featuring walk-in shower. Two additional bedrooms share a stylish full bath off the hall. The full finished basement with 9' ceiling includes an egress window, ready for you to create the ultimate home theater, family room, or recreation space suitable for your family. Seeding of lawn soon Additional highlights include instant high-efficiency tankless hot water heater, attached two-car garage with 220v EV charger, a low-maintenance yard, and a prime location in an established neighborhood. Enjoy the spacious yard designed with self-sustaining eco-friendly rain garden from your covered porch. With quick access to downtown Ann Arbor, the University of Michigan, public transportation, own this rare opportunity for new construction within the city limits. Schedule your private showing today!
Active
Price cut: $24.1K (7/29)
$674,900
592 Kuehnle Ave, Ann Arbor, MI 48103
3beds
2,356sqft
:
Get pre-qualified$5,219/mo
Single Family Residence
Built in 2025
0.27 Acres Lot
$665,800 Zestimate®
$286/sqft
$-- HOA
What's special
- 52 days |
- 399 |
- 8 |
Zillow last checked:
Listing updated:
Listed by:
Wayne Esch 734-994-0101,
Real Estate One Inc 734-662-8600
Source: MichRIC,MLS#: 26030867
Facts & features
Interior
Bedrooms & bathrooms
- Bedrooms: 3
- Bathrooms: 3
- Full bathrooms: 2
- 1/2 bathrooms: 1
Heating
- Forced Air
Cooling
- SEER 13 or Greater
Appliances
- Included: Dishwasher, Disposal, Microwave, Oven, Range, Refrigerator
- Laundry: Laundry Room, Main Level
Features
- Center Island
- Basement: Full
- Number of fireplaces: 1
- Fireplace features: Gas Log, Living Room
Interior area
- Total structure area: 1,556
- Total interior livable area: 2,356 sqft
- Finished area below ground: 0
Property
Parking
- Total spaces: 2
- Parking features: Garage Faces Side, Garage Door Opener, Detached
- Garage spaces: 2
Features
- Stories: 2
Lot
- Size: 0.27 Acres
- Dimensions: 87 x 137
Details
- Parcel number: 090824407067
Construction
Type & style
- Home type: SingleFamily
- Architectural style: Colonial
- Property subtype: Single Family Residence
Materials
- Vinyl Siding
Condition
- New Construction
- New construction: Yes
- Year built: 2025
Utilities & green energy
- Sewer: Public Sewer
- Water: Public
- Utilities for property: Natural Gas Connected
Community & HOA
Location
- Region: Ann Arbor
Financial & listing details
- Price per square foot: $286/sqft
- Tax assessed value: $180,792
- Annual tax amount: $2,223
- Date on market: 6/24/2026
- Listing terms: Cash,VA Loan,Conventional
Estimated market value
$665,800
$633,000 - $699,000
$3,725/mo
Price history
| Date | Event | Price |
|---|---|---|
| 7/29/2026 | Price change | $674,900-3.4%$286/sqft |
Source:  MichRIC #26030867 Report a problem MichRIC #26030867 Report a problem | ||
| 6/24/2026 | Listed for sale | $699,000+507.8%$297/sqft |
Source: MichRIC #26030867 Report a problem | ||
| 12/13/2022 | Sold | $115,000$49/sqft |
Source: Public Record Report a problem | ||
Public tax history
| Year | Property taxes | Tax assessment |
|---|---|---|
| 2025 | $2,223 | $188,400 +488.8% |
| 2024 | -- | $32,000 |
| 2023 | -- | $32,000 |
| 2022 | -- | $32,000 +1.3% |
| 2021 | -- | $31,600 |
Find assessor info on the county website
Monthly payment
Est. payment
Payment breakdown
Explore the cost of this home by adjusting the details. Changes won't be saved.Climate risks
Neighborhood: Abbott School
Nearby schools
GreatSchools rating
- 7/10Abbot SchoolGrades: K-5Distance: 0.3 mi
- 9/10Forsythe Middle SchoolGrades: 6-8Distance: 1.1 mi
- 10/10Skyline High SchoolGrades: 9-12Distance: 1.1 mi
Schools provided by the listing agent
- Elementary: Abbot Elementary School
- Middle: Forsythe Middle School
- High: Skyline High School
Source: MichRIC. This data may not be complete. We recommend contacting the local school district to confirm school assignments for this home.
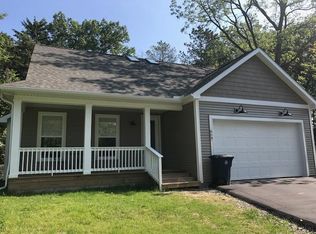
- $688,7003 bd3 ba1.8k sqft668 Kuehnle St, Ann Arbor, MI 48103Off Market
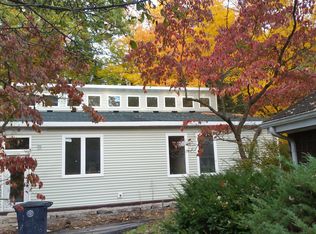
- $305,6005 bd2 ba2.4k sqft596 Kuehnle Ave, Ann Arbor, MI 48103Off Market
- $536,400-- bd-- ba-- sqft596 Kuehnle Ave, Ann Arbor, MI 48103Off Market
- $340,7002 bd1 ba1k sqft612 Kuehnle Ave, Ann Arbor, MI 48103Off Market
- $699,9003 bd3 ba2.3k sqft582 Kuehnle Ave, Ann Arbor, MI 48103Sold
- $583,2005 bd2 ba2.4k sqft596 Kuehnle St, Ann Arbor, MI 48103Off Market
- $318,6003 bd1 ba916 sqft566 Kuehnle Ave, Ann Arbor, MI 48103Off Market
- $795,0004 bd3 ba2.3k sqft586 Kuehnle Ave, Ann Arbor, MI 48103For Sale
A local agent can set up tours, give advice and negotiate with sellers.
Similar homes
- $623,0004 bd2 ba2k sqft646 Center Dr, Ann Arbor, MI 48103For Sale
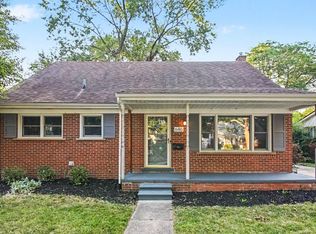
 MLS ID #26039441, Anne Loehr, Redfin Corporation. MichRIC
 - $795,0004 bd3 ba2.3k sqft586 Kuehnle Ave, Ann Arbor, MI 48103For Sale
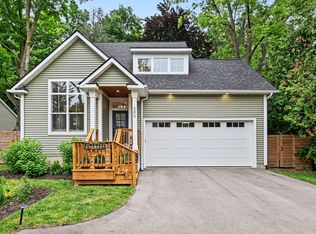 MLS ID #26030650, Nancy Arnold, The Charles Reinhart Company. MichRIC
 - $708,0004 bd3 ba2.6k sqft2888 Dillon Dr, Ann Arbor, MI 48105For Sale
 MLS ID #26038784, Judie Wu, The Charles Reinhart Company. MichRIC
 - $550,0004 bd3 ba2k sqft2107 Jackson Ave, Ann Arbor, MI 48103For Sale
 MLS ID #25025405, Todd Lands, The Charles Reinhart Company. MichRIC
 - $575,0003 bd2 ba1.3k sqft1210 Prescott Ave, Ann Arbor, MI 48103For SaleMLS ID #26029683, Ayad Ridha, The Charles Reinhart Company. MichRIC
- $535,0003 bd3 ba1.6k sqft2310 Churchill Dr, Ann Arbor, MI 48103For SaleMLS ID #26011064, Susan Fecteau, Tree House Realty Group Inc.. MichRIC
- $649,9004 bd4 ba3.5k sqft1829 Michelle Ct, Ann Arbor, MI 48105For SaleMLS ID #26034788, Aleksandr Milshteyn, Real Estate One Inc. MichRIC
- $599,9003 bd3 ba1.8k sqft3126 Fairhaven Ct, Ann Arbor, MI 48105For SaleMLS ID #26032028, Dawn Yerkes, Real Estate One Inc. MichRIC
- $585,0004 bd4 ba2.9k sqft3572 Whispering Oaks Dr, Ann Arbor, MI 48108For SaleMLS ID #26038405, Justine Anthony, The Charles Reinhart Company. MichRIC
- $649,9004 bd3 ba2.8k sqft2865 Dillon Dr, Ann Arbor, MI 48105For SaleMLS ID #26013068, Aleksandr Milshteyn, Real Estate One Inc. MichRIC
- $625,0005 bd3 ba3.3k sqft3702 Meadow Ln, Saline, MI 48176For SaleMLS ID #26030343, Kathleen O'Connor, Trillium Real Estate. MichRIC
- $549,5003 bd4 ba2.8k sqft2987 Leslie Park Cir, Ann Arbor, MI 48105For SaleMLS ID #26027921, Wayne Esch, Real Estate One Inc. MichRIC
- $655,0004 bd4 ba2.6k sqft1001 Harrison St, Canton, MI 48188For SaleMLS ID #26039905, Jayne Tharp, Key Realty One LLC. MichRIC
- $709,9002 bd2 ba1.8k sqft4262 Duck Dr, Ann Arbor, MI 48103New ConstructionMLS ID #23121235, Julie Picknell, The Charles Reinhart Company. MichRIC
- $699,9003 bd3 ba2.2k sqft1145 Bemis Rd, Saline, MI 48176For SaleMLS ID #26029669, Matthew Dejanovich, Real Estate One Inc. MichRIC
- $679,5004 bd5 ba3.5k sqft8506 Jack Pine Cir, Ypsilanti, MI 48197For SaleMLS ID #26038491, Steven Koleno, Beycome Brokerage Realty LLC. MichRIC
- $415,0002 bd3 ba1.4k sqft592 S 7th St, Ann Arbor, MI 48103For SaleMLS ID #26041376, Kiara Nelson, Keller Williams Ann Arbor Mrkt. MichRIC
- $509,0003 bd3 ba2.3k sqft3205 Aldwych Cir, Ann Arbor, MI 48105For SaleMLS ID #26038825, Tiancui Guo, Keller Williams Ann Arbor Mrkt. MichRIC
- $399,5003 bd3 ba2.2k sqft2202 Pine Grove Ct, Ann Arbor, MI 48103For SaleMLS ID #26028709, JoAnn Barrett, Howard Hanna Real Estate. MichRIC
- $649,9903 bd3 ba2.5k sqft630 Gretchen Ln, Saline, MI 48176New Construction
 Realcomp II
