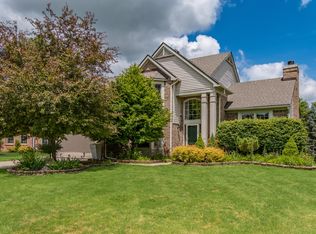
Welcome home to this inviting 2-story brick/vinyl colonial home with fresh paint offering 2,068 sq ft of comfortable living space plus partially finished basement. Built in 1994, this home features 3 spacious bedrooms and 3.1 baths. The inviting first floor hardwood floors are refinished including the large great room with a cozy wood-burning fireplace, a versatile flex room suitable for formal dining or playroom. There is a convenient mud room with first-floor laundry. Partially finished basement with full bath provides additional living or entertaining space, Enjoy outdoor living on the custom patio, complete with a privacy fence for children/pets and perfect for relaxing or entertaining. Attached 2.5-car garage offers ample storage. Located near neighborhood parks and serviced by public water and sewer. Situated within the desirable Northside STEAM School District. A fantastic opportunity combining space, function, and location. Home Energy Score of 4, report at osi.a2gov.org/herd.
Active
$549,500
2987 Leslie Park Cir, Ann Arbor, MI 48105
3beds
2,868sqft
Single Family Residence
Built in 1994
8,276 Square Feet Lot
$533,900 Zestimate®
$192/sqft
$100/mo HOA
What's special
Fresh paintCustom patio
- 77 days |
- 514 |
- 24 |
Zillow last checked:
Listing updated:
Listed by:
Wayne Esch 734-994-0101,
Real Estate One Inc 734-662-8600
Source: MichRIC,MLS#: 26027921
Facts & features
Interior
Bedrooms & bathrooms
- Bedrooms: 3
- Bathrooms: 4
- Full bathrooms: 3
- 1/2 bathrooms: 1
Primary bedroom
- Level: Upper
Bedroom 2
- Level: Upper
Bedroom 3
- Level: Upper
Dining room
- Level: Main
Great room
- Level: Main
Kitchen
- Level: Main
Laundry
- Level: Main
Recreation
- Description: Par Finished
Heating
- Forced Air
Cooling
- Central Air
Appliances
- Included: Dishwasher, Disposal, Dryer, Microwave, Oven, Range, Refrigerator, Washer
- Laundry: Laundry Room, Main Level
Features
- Center Island, Eat-in Kitchen
- Flooring: Carpet, Wood
- Windows: Skylight(s)
- Basement: Full
- Number of fireplaces: 1
- Fireplace features: Living Room, Wood Burning
Interior area
- Total structure area: 2,068
- Total interior livable area: 2,868 sqft
- Finished area below ground: 800
Property
Parking
- Total spaces: 2
- Parking features: Attached, Garage Door Opener
- Garage spaces: 2
Features
- Stories: 2
- Fencing: Privacy
Lot
- Size: 8,276 Square Feet
- Dimensions: 70 x 118
- Features: Sidewalk, Site Condo
Details
- Parcel number: 090916100043
- Zoning description: RES
Construction
Type & style
- Home type: SingleFamily
- Architectural style: Colonial,Contemporary
- Property subtype: Single Family Residence
Materials
- Brick, Vinyl Siding
Condition
- New construction: No
- Year built: 1994
Utilities & green energy
- Sewer: Public Sewer
- Water: Public
- Utilities for property: Natural Gas Connected, Cable Connected
Community & HOA
HOA
- Has HOA: Yes
- Services included: Other
- HOA fee: $100 monthly
- HOA phone: 734-994-8070
Location
- Region: Ann Arbor
Financial & listing details
- Price per square foot: $192/sqft
- Tax assessed value: $186,834
- Annual tax amount: $4,657
- Date on market: 6/12/2026
- Listing terms: Cash,FHA,VA Loan,Conventional
- Road surface type: Paved
Estimated market value
$533,900
$507,000 - $561,000
$4,221/mo
Price history
| Date | Event | Price |
|---|---|---|
| 6/12/2026 | Listed for sale | $549,500+46.5%$192/sqft |
Source:  MichRIC #26027921 Report a problem MichRIC #26027921 Report a problem | ||
| 5/14/2016 | Listing removed | $2,400+9.1%$1/sqft |
Source: Real Estate One #3239940 Report a problem | ||
| 5/5/2016 | Listed for sale | $375,000+14%$131/sqft |
Source: Real Estate One #3239917 Report a problem | ||
| 12/6/2013 | Listing removed | $329,000$115/sqft |
Source: Real Estate One #3215004 Report a problem | ||
| 11/25/2013 | Listing removed | $2,200$1/sqft |
Source: Real Estate One #3216372 Report a problem | ||
| 11/22/2013 | Listed for rent | $2,200$1/sqft |
Source: Real Estate One #3216372 Report a problem | ||
| 9/27/2013 | Listing removed | $2,200$1/sqft |
Source: Real Estate One #3216372 Report a problem | ||
| 9/11/2013 | Listed for rent | $2,200+4.8%$1/sqft |
Source: Real Estate One Report a problem | ||
| 7/23/2013 | Listed for sale | $329,000+11.9%$115/sqft |
Source: Real Estate One #3215004 Report a problem | ||
| 4/21/2012 | Listing removed | $294,000$103/sqft |
Source: Real Estate One #3201615 Report a problem | ||
| 4/20/2012 | Listing removed | $2,100$1/sqft |
Source: Real Estate One #3202423 Report a problem | ||
| 4/13/2012 | Listed for rent | $2,100$1/sqft |
Source: Real Estate One #3202423 Report a problem | ||
| 3/15/2012 | Price change | $294,000-2%$103/sqft |
Source: Real Estate One #3201615 Report a problem | ||
| 1/20/2012 | Listed for sale | $299,900$105/sqft |
Source: Real Estate One #3201615 Report a problem | ||
| 12/9/2011 | Pending sale | $299,900$105/sqft |
Source: Real Estate One #3201615 Report a problem | ||
| 9/9/2011 | Price change | $299,900-7.4%$105/sqft |
Source: Real Estate One #3201615 Report a problem | ||
| 8/4/2011 | Listed for sale | $324,000+10.6%$113/sqft |
Source: Real Estate One #3106114 Report a problem | ||
| 8/27/2002 | Sold | $293,000$102/sqft |
Source: Public Record Report a problem | ||
| 6/18/2001 | Sold | $293,000+35.9%$102/sqft |
Source: Public Record Report a problem | ||
| 6/11/1996 | Sold | $215,625$75/sqft |
Source: Public Record Report a problem | ||
Public tax history
| Year | Property taxes | Tax assessment |
|---|---|---|
| 2025 | $12,590 | $256,300 +3.9% |
| 2024 | -- | $246,700 +3.7% |
| 2023 | -- | $237,900 +7.8% |
| 2022 | -- | $220,600 +0.6% |
| 2021 | -- | $219,300 +10% |
| 2020 | $8,088 | $199,300 +6.4% |
| 2019 | -- | $187,400 +7.6% |
| 2018 | -- | $174,100 +2.6% |
| 2017 | $7,043 | $169,700 +16.2% |
| 2016 | $7,043 +4.3% | $145,984 +0.3% |
| 2015 | $6,752 | $145,548 +3.2% |
| 2014 | $6,752 | $141,000 |
| 2013 | $6,752 | $141,000 +2.2% |
| 2012 | -- | $137,972 +2.7% |
| 2011 | -- | $134,345 +1.7% |
| 2010 | -- | $132,100 -0.9% |
| 2009 | -- | $133,300 -5.3% |
| 2008 | -- | $140,700 -6.8% |
| 2007 | -- | $150,892 -4.6% |
| 2005 | -- | $158,100 +2.2% |
| 2004 | -- | $154,700 +4.5% |
| 2003 | -- | $148,000 +20.7% |
| 2002 | $5,438 +41.8% | $122,600 +1.9% |
| 2001 | $3,836 +1% | $120,300 +2.2% |
| 2000 | $3,796 | $117,700 +5.9% |
| 1999 | -- | $111,100 |
Find assessor info on the county website
Monthly payment
Est. payment
Payment breakdown
Explore the cost of this home by adjusting the details. Changes won't be saved.Climate risks
Neighborhood: Leslie Park
Nearby schools
GreatSchools rating
- 8/10Northside Elementary SchoolGrades: PK-8Distance: 1.2 mi
- 10/10Skyline High SchoolGrades: 9-12Distance: 2.7 mi
- 9/10Clague Middle SchoolGrades: 6-8Distance: 1.2 mi
Schools provided by the listing agent
- Elementary: Northside Elementary School
- Middle: Clague Middle School
- High: Huron High School
Source: MichRIC. This data may not be complete. We recommend contacting the local school district to confirm school assignments for this home.
- $573,0004 bd2 ba2.1k sqft2981 Leslie Park Cir, Ann Arbor, MI 48105Off Market
- $603,5004 bd2 ba2.4k sqft2991 Leslie Park Cir, Ann Arbor, MI 48105Off Market
- $662,5004 bd2 ba2.8k sqft2975 Leslie Park Cir, Ann Arbor, MI 48105Off Market
- $1,278,800-- bd1 ba-- sqft1680 Dhu Varren Rd, Ann Arbor, MI 48105Off Market
- $625,2004 bd3 ba2.5k sqft2809 Leslie Park Cir, Ann Arbor, MI 48105Off Market
- $700,1004 bd2 ba2.6k sqft2802 Leslie Park Cir, Ann Arbor, MI 48105Off Market
- $654,8004 bd2 ba2.3k sqft2969 Leslie Park Cir, Ann Arbor, MI 48105Off Market
- $635,5004 bd4 ba2.5k sqft2974 Leslie Park Cir, Ann Arbor, MI 48105Off Market
A local agent can set up tours, give advice and negotiate with sellers.
Similar homes
- $649,9004 bd4 ba3.5k sqft1829 Michelle Ct, Ann Arbor, MI 48105For Sale
 MLS ID #26034788, Aleksandr Milshteyn, Real Estate One Inc. MichRIC
 - $599,9003 bd3 ba1.8k sqft3126 Fairhaven Ct, Ann Arbor, MI 48105For Sale
 MLS ID #26032028, Dawn Yerkes, Real Estate One Inc. MichRIC
 - $544,9003 bd2 ba2.8k sqft1335 Silo Ridge Dr, Ann Arbor, MI 48108For Sale
 MLS ID #26004192, Cheryl Clossick, Real Estate One Inc. MichRIC
 - $559,9004 bd4 ba2.2k sqft1929 Harley Dr, Ann Arbor, MI 48103For Sale
 MLS ID #26024718, Donald Wurtzel, Cornerstone Real Estate. MichRIC
 - $525,0004 bd2 ba1.6k sqft1321 Pontiac Trl, Ann Arbor, MI 48105For SaleMLS ID #26041788, Barry Kenyon, Real Estate One Inc. MichRIC
- $665,0003 bd3 ba3.1k sqft4500 E Huron River Dr, Ann Arbor, MI 48105For SaleMLS ID #26011528, Aleksandr Milshteyn, Real Estate One Inc. MichRIC
- $528,5004 bd3 ba2.8k sqft1538 Scio Ridge Rd, Ann Arbor, MI 48103For Sale
 MLS ID #50212425, Desert Klein-Kassab, Real Estate One/Max Broock Realtors. MiRealSource
 - $525,0004 bd2 ba2k sqft1455 Chalmers Dr, Ann Arbor, MI 48104For SaleMLS ID #26037613, Howard Watts, Coldwell Banker Professionals. MichRIC
- $595,0004 bd4 ba2.5k sqft2138 Vail Ct, Ann Arbor, MI 48108For SaleMLS ID #26043252, Snow Liao, The Charles Reinhart Company. MichRIC
- $525,0004 bd3 ba2.2k sqft940 Lennox St, Ann Arbor, MI 48103For SaleMLS ID #26037754, Kevin Daum, Keller Williams Ann Arbor Mrkt. MichRIC
- $535,0004 bd3 ba2k sqft6884 Ralaric Dr, Dexter, MI 48130For SaleMLS ID #26041940, Timothy Harrison, Real Estate One Inc. MichRIC
- $549,9003 bd4 ba3.2k sqft42664 Woodwind Ln, Canton, MI 48188For SaleMLS ID #50216426, Tammy Frye, RE/MAX Preferred Associates. MiRealSource
- $539,0003 bd2 ba1.9k sqft1720 Avondale Ave, Ann Arbor, MI 48103For SaleMLS ID #26019445, Thomas Racine, Century 21 Affiliated. MichRIC
- $359,0003 bd1 ba1.9k sqft3418 Dixboro Rd, Ann Arbor, MI 48105For SaleMLS ID #26040912, Patricia Durston, The Charles Reinhart Company. MichRIC
- $425,0004 bd4 ba2.6k sqft15 Haverhill Ct, Ann Arbor, MI 48105For SaleMLS ID #26026750, Kirk Glassel, The Charles Reinhart Company. MichRIC
- $550,0004 bd3 ba2k sqft2107 Jackson Ave, Ann Arbor, MI 48103For SaleMLS ID #25025405, Todd Lands, The Charles Reinhart Company. MichRIC
- $635,0004 bd4 ba3k sqft2948 Mystic Dr, Ann Arbor, MI 48103For SaleMLS ID #26040764, Nancy Bishop, The Charles Reinhart Company. MichRIC
- $487,5003 bd2 ba1.8k sqft1517 Catalina Dr, Ann Arbor, MI 48103For SaleMLS ID #26041909, Howard Watts, Coldwell Banker Professionals. MichRIC
- $475,0003 bd2 ba1.6k sqft1845 Northbrook Dr, Ann Arbor, MI 48103For SaleMLS ID #26034756, Alec Applebaum, Smarte Realty. MichRIC
- $610,0004 bd2 ba2k sqft646 Center Dr, Ann Arbor, MI 48103For SaleMLS ID #26039441, Anne Loehr, Redfin Corporation. MichRIC
