Custom built all brick and stone Home with 3500 sq ft living space (1 and 1/2 story with 2000 sq ft and another 1500 sq ft Lower level), first floor Master, 4 bedrooms and 5 baths, all bedrooms have their own baths, walk-in closets, kitchen and baths granite counter tops, HEATED floors first and lower level, central vacuum, custom front door 8' high and Storm door, big MUD room, huge deck with POND view and an outdoor SPA tub, finished basement with daylight windows, epoxy floor in garage, and much more Buyer and BATVAI
Active
Price increase: $250 (8/3)
$679,750
8506 Jack Pine Cir, Ypsilanti, MI 48197
4beds
3,500sqft
:
Get pre-qualified$5,101/mo
Single Family Residence
Built in 2018
0.31 Acres Lot
$-- Zestimate®
$194/sqft
$33/mo HOA
What's special
Epoxy floor in garageOutdoor spa tubCentral vacuumWalk-in closetsBig mud room
- 9 days |
- 993 |
- 55 |
Zillow last checked:
Listing updated:
Listed by:
Steven Koleno 804-656-5007,
Beycome Brokerage Realty LLC 804-656-5007
Source: MichRIC,MLS#: 26038491
Facts & features
Interior
Bedrooms & bathrooms
- Bedrooms: 4
- Bathrooms: 5
- Full bathrooms: 5
- Main level bedrooms: 1
Primary bedroom
- Level: Main
- Area: 240
- Dimensions: 16.00 x 15.00
Bedroom 2
- Level: Upper
- Area: 132
- Dimensions: 11.00 x 12.00
Bedroom 3
- Level: Upper
- Area: 132
- Dimensions: 11.00 x 12.00
Primary bathroom
- Level: Main
- Area: 192
- Dimensions: 12.00 x 16.00
Bathroom 2
- Level: Upper
- Area: 70
- Dimensions: 7.00 x 10.00
Kitchen
- Level: Main
- Area: 120
- Dimensions: 12.00 x 10.00
Living room
- Level: Main
- Area: 300
- Dimensions: 15.00 x 20.00
Heating
- Forced Air
Cooling
- Central Air
Appliances
- Laundry: Gas Dryer Hookup
Features
- Basement: Full
- Number of fireplaces: 1
Interior area
- Total structure area: 2,000
- Total interior livable area: 3,500 sqft
- Finished area below ground: 1,500
Property
Parking
- Total spaces: 2
- Parking features: Attached
- Garage spaces: 2
Features
- Stories: 2
- On waterfront: Yes
- Waterfront features: Pond
- Body of water: County Lake Pond
Lot
- Size: 0.31 Acres
- Dimensions: 80 x 130
Details
- Parcel number: T2004105051
Construction
Type & style
- Home type: SingleFamily
- Architectural style: Traditional
- Property subtype: Single Family Residence
Materials
- Brick, Stone
Condition
- New construction: No
- Year built: 2018
Utilities & green energy
- Sewer: Public Sewer
- Water: Public
Community & HOA
HOA
- Has HOA: Yes
- Services included: None
- HOA fee: $400 annually
- HOA phone: 734-222-3700
Location
- Region: Ypsilanti
Financial & listing details
- Price per square foot: $194/sqft
- Tax assessed value: $169,066
- Annual tax amount: $5,821
- Date on market: 7/25/2026
- Listing terms: Other,Cash,FHA,VA Loan,Conventional
Estimated market value
Not available
Estimated sales range
Not available
Not available
Price history
| Date | Event | Price |
|---|---|---|
| 8/3/2026 | Price change | $679,750+0%$194/sqft |
Source:  MichRIC #26038491 Report a problem MichRIC #26038491 Report a problem | ||
| 7/31/2026 | Price change | $679,500-0.1%$194/sqft |
Source: MichRIC #26038491 Report a problem | ||
| 7/29/2026 | Price change | $679,990+0%$194/sqft |
Source: MichRIC #26038491 Report a problem | ||
| 7/28/2026 | Price change | $679,950+0%$194/sqft |
Source: MichRIC #26038491 Report a problem | ||
| 7/25/2026 | Listed for sale | $679,900+2166.3%$194/sqft |
Source: MichRIC #26038491 Report a problem | ||
| 2/13/2017 | Sold | $30,000-88.9%$9/sqft |
Source: Public Record Report a problem | ||
| 10/27/2013 | Listing removed | $269,900$77/sqft |
Source: BHM PROPERTIES & INVESTMENTS INC #213088206 Report a problem | ||
| 10/9/2013 | Listed for sale | $269,900+37230.6%$77/sqft |
Source: BHM PROPERTIES & INVESTMENTS INC #213088206 Report a problem | ||
| 1/18/2012 | Sold | $723-98.2% |
Source: Public Record Report a problem | ||
| 12/7/2011 | Listed for sale | $39,900$11/sqft |
Source: Keller Williams Ann Arbor #3006095 Report a problem | ||
Public tax history
| Year | Property taxes | Tax assessment |
|---|---|---|
| 2025 | $5,448 | $197,900 +8.4% |
| 2024 | -- | $182,600 -2% |
| 2023 | -- | $186,300 +10.4% |
| 2022 | -- | $168,700 +4.5% |
| 2021 | -- | $161,500 +3.1% |
| 2020 | $4,679 | $156,700 +0.4% |
| 2019 | -- | $156,000 +1385.7% |
| 2018 | -- | $10,500 +61.5% |
| 2017 | -- | $6,500 |
| 2016 | -- | $6,500 |
| 2015 | -- | $6,500 |
| 2014 | -- | $6,500 |
| 2013 | -- | $6,500 |
| 2012 | -- | $6,500 +11.1% |
| 2011 | -- | $5,853 +1.7% |
| 2010 | -- | $5,756 -0.3% |
| 2009 | -- | $5,774 +4.4% |
| 2008 | -- | $5,531 +2.3% |
| 2007 | -- | $5,407 -82.2% |
| 2005 | -- | $30,350 |
Find assessor info on the county website
Monthly payment
Est. payment
Payment breakdown
Explore the cost of this home by adjusting the details. Changes won't be saved.Climate risks
Neighborhood: 48197
Nearby schools
GreatSchools rating
- 6/10Bishop Elementary SchoolGrades: K-5Distance: 0.4 mi
- 5/10Lincoln Middle SchoolGrades: 6-8Distance: 0.4 mi
- 4/10Lincoln Senior High SchoolGrades: 9-12Distance: 0.6 mi
Schools provided by the listing agent
- Elementary: Bishop Elementary School
- Middle: Lincoln Middle School
- High: Lincoln High School
Source: MichRIC. This data may not be complete. We recommend contacting the local school district to confirm school assignments for this home.
- $--0.3 Acres8506 Jack Pine Dr, Augusta, MI 48197Off Market
- $49,600-- bd-- ba-- sqft8524 Jack Pine Cir, Ypsilanti, MI 48197Off Market
- $682,8005 bd4 ba3.2k sqft8498 Jack Pine Cir, Ypsilanti, MI 48197Off Market
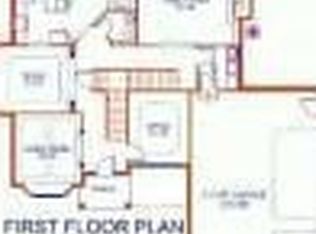
- $97,500-- bd-- ba-- sqft8534 Jack Pine Cir, Ypsilanti, MI 48197Sold
- $477,000-- bd-- ba-- sqft8505 Jack Pine Cir, Ypsilanti, MI 48197Sold
- $378,7003 bd2 ba1.6k sqft8505 Jack Pine Dr, Agusta, MI 48197Off Market
- $366,1003 bd2 ba1.6k sqft8505 Jack Pine Dr, Augusta, MI 48197Off Market
- $605,4003 bd2 ba2.5k sqft8488 Jack Pine Cir, Ypsilanti, MI 48197Off Market
A local agent can set up tours, give advice and negotiate with sellers.
Similar homes
- $525,0004 bd4 ba2.5k sqft8344 Jack Pine Cir, Ypsilanti, MI 48197For Sale
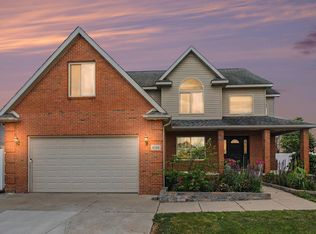
 MLS ID #26039732, Desiree Bourgeois, Redfin Corporation. MichRIC
 - $579,0005 bd4 ba3.9k sqft7764 Pietrasiuk Ct, Ypsilanti, MI 48197For Sale
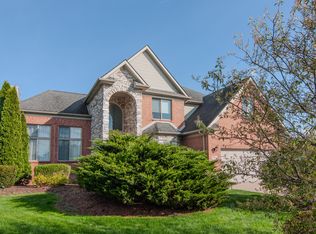 MLS ID #26023450, Judie Wu, The Charles Reinhart Company. MichRIC
 - $525,0003 bd3 ba3k sqft7374 Belfont Ct, Ypsilanti, MI 48197For Sale
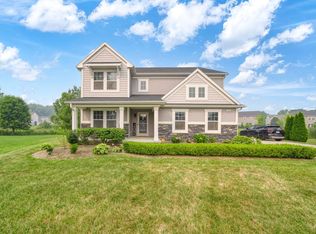 MLS ID #26039878, Wendy Williams, Key Realty One LLC. MichRIC
 - $389,9003 bd3 ba2k sqft8987 Parkland Dr, Ypsilanti, MI 48197For Sale

 MLS ID #20261059519, Madeline Sherman, Home Builders Resource LLC. Realcomp II
 - $660,0004 bd3 ba3.6k sqft6961 Suncrest Dr, Saline, MI 48176For SaleMLS ID #26031607, Tammy Lehman, Lehman & Scheffler Real Estate. MichRIC
- $650,0004 bd4 ba2.5k sqft20077 Dovetail Dr, Brownstown, MI 48183For SaleMLS ID #26040310, Jeanine Burmeister, Power House Group Realty. MichRIC
- $699,0005 bd5 ba3.1k sqft46815 Grand Oak Ct, Canton, MI 48187For SaleMLS ID #26038409, Hathal Taie, My Fair Realty. MichRIC
- $699,9003 bd3 ba2.2k sqft1145 Bemis Rd, Saline, MI 48176For SaleMLS ID #26029669, Matthew Dejanovich, Real Estate One Inc. MichRIC
- $375,0004 bd3 ba2.7k sqft40 Colony Ct, Ypsilanti, MI 48197For SaleMLS ID #26035085, Gregory Irwin, Top Tier Realty, LLC. MichRIC
- $799,9005 bd3 ba3.2k sqft8757 Sydney Dr, Saline, MI 48176For SaleMLS ID #26031286, Xiao Li, The Charles Reinhart Company. MichRIC
- $419,9004 bd2 ba3k sqft14510 Hannan Rd, Romulus, MI 48174For Sale
 MLS ID #50216675, Abigail Saco, Help U Sell Metro Detroit. MiRealSource
 - $799,0004 bd4 ba4.2k sqft8208 Parker Rd, Saline, MI 48176For SaleMLS ID #26038866, Martin Bouma, Keller Williams Ann Arbor Mrkt. MichRIC
- $649,9004 bd3 ba2.9k sqft2795 Gallop Way, Saline, MI 48176For SaleMLS ID #26038038, Matthew Dejanovich, Real Estate One Inc. MichRIC
- $669,9004 bd4 ba3.5k sqft1829 Michelle Ct, Ann Arbor, MI 48105For SaleMLS ID #26034788, Aleksandr Milshteyn, Real Estate One Inc. MichRIC
- $585,0004 bd4 ba2.9k sqft3572 Whispering Oaks Dr, Ann Arbor, MI 48108For SaleMLS ID #26038405, Justine Anthony, The Charles Reinhart Company. MichRIC
- $614,9004 bd3 ba3k sqft552 Wishing Tree Ln, Ann Arbor, MI 48108For SaleMLS ID #81026032594, Martin Bouma, Keller Williams Ann Arbor Mrkt. Realcomp II
- $484,9004 bd3 ba2.3k sqft11913 Tuttle Hill Rd, Willis, MI 48191For SaleMLS ID #20261029407, Jeff Glover, KW Professionals. Realcomp II
- $625,0005 bd3 ba3.3k sqft3702 Meadow Ln, Saline, MI 48176For SaleMLS ID #26030343, Kathleen O'Connor, Trillium Real Estate. MichRIC
- $585,0003 bd4 ba3.2k sqft42664 Woodwind Ln, Canton, MI 48188For SaleMLS ID #50216426, Tammy Frye, RE/MAX Preferred Associates. MiRealSource
- $752,0704 bd4 ba3.4k sqft9614 Valley View Ct, Saline, MI 48176New ConstructionMLS ID #26037091, Laurie Williams, Guenther Homes, Inc.. MichRIC
