Beautiful updated four bedroom, 2 1/2 bath home located in Ypsilanti Township. Spacious open concept. Move in ready! Finished basement! Close to US 23 and I 94. Minutes from Trinity Health and Eastern Michigan University. Fully fenced in private professionally landscaped backyard. Walking distance to Clubview Park: With Walking trail, Pickleball and Tennis Courts. EV Charging Station in the garage.
Active
$375,000
40 Colony Ct, Ypsilanti, MI 48197
4beds
2,724sqft
Single Family Residence
Built in 1970
7,840 Square Feet Lot
$364,700 Zestimate®
$138/sqft
$-- HOA
What's special
Finished basementSpacious open conceptBeautiful updated four bedroom
- 104 days
- 785
- 97
Zillow last checked:
Listing updated:
Listed by:
Gregory Irwin 734-478-6708,
Top Tier Realty, LLC 734-395-3683
Source: MichRIC,MLS#: 26035085
Facts & features
Interior
Bedrooms & bathrooms
- Bedrooms: 4
- Bathrooms: 3
- Full bathrooms: 2
- 1/2 bathrooms: 1
Heating
- Forced Air
Cooling
- Central Air
Appliances
- Included: Dishwasher, Disposal, Dryer, Freezer, Microwave, Oven, Range, Refrigerator, Washer
- Laundry: In Basement, Laundry Chute, Sink, Washer Hookup
Features
- Eat-in Kitchen, Pantry
- Flooring: Ceramic Tile, Laminate, Tile, Vinyl, Wood
- Windows: Replacement, Garden Window, Window Treatments
- Basement: Daylight,Full
- Number of fireplaces: 1
- Fireplace features: Family Room
Interior area
- Total structure area: 1,816
- Total interior livable area: 2,724 sqft
- Finished area below ground: 908
Property
Parking
- Total spaces: 2
- Parking features: Garage Faces Front, Garage Door Opener, Attached
- Garage spaces: 2
Features
- Stories: 2
- Fencing: Full,Privacy,Vinyl
Lot
- Size: 7,840 Square Feet
- Dimensions: 60 x 130
- Features: Sidewalk, Cul-De-Sac, Shrubs/Hedges
Details
- Parcel number: K1107453048
- Zoning description: RES
Construction
Type & style
- Home type: SingleFamily
- Architectural style: Colonial
- Property subtype: Single Family Residence
Materials
- Aluminum Siding, Brick
- Roof: Asphalt,Shingle
Condition
- New construction: No
- Year built: 1970
Utilities & green energy
- Sewer: Public Sewer, Storm Sewer
- Water: Public
- Utilities for property: Phone Available, Natural Gas Connected, Cable Connected
Community & HOA
Community
- Security: Carbon Monoxide Detector(s), Smoke Detector(s), Security System
- Subdivision: Fairway Hills
Location
- Region: Ypsilanti
Financial & listing details
- Price per square foot: $138/sqft
- Tax assessed value: $110,334
- Annual tax amount: $5,400
- Date on market: 7/22/2026
- Listing terms: Cash,Conventional
- Road surface type: Paved
Estimated market value
$364,700
$346,000 - $383,000
$2,840/mo
Price history
| Date | Event | Price |
|---|---|---|
| 7/22/2026 | Listed for sale | $375,000$138/sqft |
Source:  MichRIC #26035085 Report a problem MichRIC #26035085 Report a problem | ||
| 7/16/2026 | Contingent | $375,000$138/sqft |
Source: MichRIC #26035085 Report a problem | ||
| 7/10/2026 | Listed for sale | $375,000+261.8%$138/sqft |
Source: MichRIC #26035085 Report a problem | ||
| 5/18/2017 | Sold | $103,636-1.3%$38/sqft |
Source: Public Record Report a problem | ||
| 3/11/2011 | Sold | $105,000-12.4%$39/sqft |
Source: Public Record Report a problem | ||
| 2/25/2011 | Price change | $119,900-7.6%$44/sqft |
Source: Edward Surovell Realtors #3101258 Report a problem | ||
| 10/28/2010 | Price change | $129,800-6.6%$48/sqft |
Source: The Toth Team #3006443 Report a problem | ||
| 7/11/2010 | Listed for sale | $139,000$51/sqft |
Source: Keller Williams Ann Arbor #3006443 Report a problem | ||
Public tax history
| Year | Property taxes | Tax assessment |
|---|---|---|
| 2026 | $5,153 +1.3% | $165,900 +6.2% |
| 2025 | $5,088 | $156,200 +9.2% |
| 2024 | -- | $143,000 +18.7% |
| 2023 | -- | $120,500 +10.9% |
| 2022 | -- | $108,700 +2.9% |
| 2021 | -- | $105,600 +1.1% |
| 2020 | -- | $104,400 +10.9% |
| 2019 | -- | $94,100 +3.6% |
| 2018 | -- | $90,800 +7.2% |
| 2017 | $3,783 | $84,700 +9.4% |
| 2016 | $3,783 -4.7% | $77,400 +24.5% |
| 2015 | $3,971 | $62,179 -1.5% |
| 2014 | $3,971 | $63,100 |
| 2013 | $3,971 | $63,100 +1.8% |
| 2012 | -- | $62,000 +1.8% |
| 2011 | -- | $60,900 -10.6% |
| 2010 | -- | $68,100 -10.2% |
| 2009 | -- | $75,826 +4.4% |
| 2008 | -- | $72,631 +2.3% |
| 2007 | -- | $70,999 -27% |
| 2005 | -- | $97,300 +1.5% |
| 2004 | -- | $95,900 +4.8% |
| 2003 | -- | $91,500 +6.6% |
| 2002 | $2,295 +94.6% | $85,800 +7.8% |
| 2001 | $1,179 | $79,600 +8.4% |
| 2000 | -- | $73,400 |
| 1999 | -- | -- |
Find assessor info on the county website
Monthly payment
Est. payment
Payment breakdown
Explore the cost of this home by adjusting the details. Changes won't be saved.Climate risks
Neighborhood: 48197

Similar homes
- $449,9003 bd2 ba3k sqft183 N Clubview Dr, Ypsilanti, MI 48197For Sale
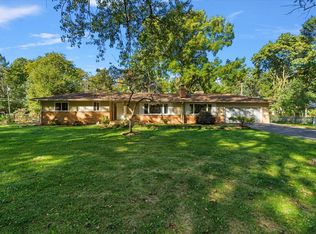
 MLS ID #26053765, Laura Fisher, Cornerstone Real Estate. MichRIC
 - $360,0005 bd2 ba2.2k sqft512 N Hamilton St, Ypsilanti, MI 48197For Sale
 MLS ID #26035631, Betsy Stover, The Charles Reinhart Company. MichRIC
 - $379,8004 bd4 ba2.7k sqft7146 Fielding St, Ypsilanti, MI 48197For Sale
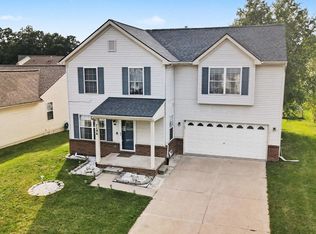 MLS ID #26047946, David Mueller, Real Broker LLC Ann Arbor. MichRIC
 - $375,0004 bd3 ba1.9k sqft685 Ironwood Dr, Ann Arbor, MI 48103For Sale
 MLS ID #26055940, Ashley Mumby, Howard Hanna Real Estate. MichRIC
 - $299,9003 bd2 ba2k sqft263 Kirk St, Ypsilanti, MI 48197For SaleMLS ID #26048296, William Van Buren, Firm Foundations Realty Group. MichRIC
- $339,9003 bd3 ba1.5k sqft7267 Essex Dr, Ypsilanti, MI 48197For SaleMLS ID #26042023, Michael Belaire, More Group Michigan, LLC. MichRIC
- $409,0003 bd2 ba1.7k sqft2240 Steeplechase Dr, Ann Arbor, MI 48103For SaleMLS ID #26055254, Jean Wedemeyer, The Charles Reinhart Company. MichRIC
- $385,0003 bd3 ba2.8k sqft15635 Martinsville Rd, Van Buren Township, MI 48111For Sale
 MLS ID #20261082127, Matthew Talbot, Redefine Real Estate. Realcomp II
 - $330,0003 bd3 ba1.7k sqft7365 Maplelawn Dr, Ypsilanti, MI 48197For SaleMLS ID #26047291, Jeremy Rhodes, Cornerstone Real Estate. MichRIC
- $290,0003 bd2 ba1.4k sqft5465 New Meadow Dr, Ypsilanti, MI 48197For SaleMLS ID #26047271, Chundra Johnson, Keller Williams Ann Arbor Mrkt. MichRIC
- $380,0004 bd3 ba2.6k sqft129 South St, Belleville, MI 48111For SaleMLS ID #20261073709, Sharifa Clements, Social House Group Belleville. Realcomp II
- $529,9004 bd4 ba3.5k sqft6416 Enchanted Dr, Ypsilanti, MI 48197For SaleMLS ID #26053066, Rose Meza, Century 21 Affiliated. MichRIC
- $489,9003 bd3 ba1.7k sqft8833 Natalie Ct, Ypsilanti, MI 48197For SaleMLS ID #26052917, Keven Numinen, Howard Hanna Real Estate. MichRIC
- $349,9003 bd2 ba1.6k sqft14277 Sanford Rd, Milan, MI 48160For Sale
 MLS ID #50224061, Janelle Pfeiffer, Berkshire Hathaway Home Service Kee Realty. MiRealSource
 - $374,9995 bd2 ba2.8k sqft9039 Peer Rd, South Lyon, MI 48178For SaleMLS ID #20261067396, Kimberly Killian, EXP Realty Main. Realcomp II
- $439,9005 bd3 ba2.6k sqft16087 Riverside St, Livonia, MI 48154For SaleMLS ID #20261085043, Dave Garbarino, Wilbanks Real Estate. Realcomp II
- $399,9003 bd2 ba1.6k sqft542 Eastlook Dr, Saline, MI 48176For SaleMLS ID #26051693, Kiara Nelson, Keller Williams Ann Arbor Mrkt. MichRIC
- $475,0003 bd2 ba1.8k sqft1517 Catalina Dr, Ann Arbor, MI 48103For SaleMLS ID #20261084335, Nicole Elizabeth Yaeger, EXP Realty. Realcomp II
- $415,0004 bd3 ba2.4k sqft9498 Bassett St, Livonia, MI 48150For SaleMLS ID #20261078213, Michael M Phillips, Keller Williams Legacy. Realcomp II
- $425,0004 bd3 ba2.4k sqft389 Princess Dr, Canton, MI 48188For SaleMLS ID #20261082459, Deborah A Deguise, Century 21 Dynamic Realty. Realcomp II
