This 4-bedroom 2.5 bath home is located in the popular Cherry Hill Orchard Sub. This well taken care of home features an open floor plan. nice size family room with newer flooring and wood burning fireplace. First floor features all new flooring.Second floor features 4 generous sized bedrooms. Primary bedroom has a full bath and walk-in closet. Second bedroom has access to the additional full bath on the second floor. Basement is a full basement and is partially finished. There is plenty of room for storage. The roof on the home is only a year old. The flooring on the main floor is newer. 2 car attached garage and 2 sheds for additional storage. Walking distance to biking and walking trails.
For sale
$425,000
389 Princess Dr, Canton, MI 48188
4beds
2,426sqft
Single Family Residence
Built in 1979
7,405 Square Feet Lot
$420,300 Zestimate®
$175/sqft
$8/mo HOA
What's special
- 24 days
- 1,586
- 80
Likely to sell faster than
Zillow last checked:
Listing updated:
Listed by:
Deborah A Deguise 734-728-8000,
Century 21 Dynamic Realty 734-728-8000
Source: Realcomp II,MLS#: 20261082459
Facts & features
Interior
Bedrooms & bathrooms
- Bedrooms: 4
- Bathrooms: 3
- Full bathrooms: 2
- 1/2 bathrooms: 1
Primary bedroom
- Level: Second
- Area: 176
- Dimensions: 16 X 11
Bedroom
- Level: Second
- Area: 130
- Dimensions: 13 X 10
Bedroom
- Level: Second
- Area: 182
- Dimensions: 14 X 13
Bedroom
- Level: Second
- Area: 90
- Dimensions: 10 X 9
Primary bathroom
- Level: Second
Other
- Level: Second
Other
- Level: Entry
Dining room
- Level: Entry
- Area: 81
- Dimensions: 9 X 9
Family room
- Level: Entry
- Area: 224
- Dimensions: 16 X 14
Kitchen
- Level: Entry
- Area: 108
- Dimensions: 12 X 9
Living room
- Level: Entry
- Area: 182
- Dimensions: 14 X 13
Heating
- Forced Air, Natural Gas
Cooling
- Ceiling Fans, Central Air
Appliances
- Included: Dishwasher, Disposal, Dryer, Free Standing Gas Oven, Free Standing Refrigerator, Microwave, Washer
Features
- Basement: Full,Partially Finished
- Has fireplace: Yes
- Fireplace features: Family Room, Wood Burning
Interior area
- Total interior livable area: 2,426 sqft
- Finished area above ground: 1,926
- Finished area below ground: 500
Property
Parking
- Total spaces: 2
- Parking features: Two Car Garage, Attached, Electricityin Garage, Garage Door Opener
- Attached garage spaces: 2
Features
- Levels: Two
- Stories: 2
- Entry location: GroundLevelwSteps
- Patio & porch: Deck
- Pool features: None
- Fencing: Back Yard,Fenced
Lot
- Size: 7,405 Square Feet
- Dimensions: 63 x 120
Details
- Parcel number: 71090010204000
- Special conditions: Short Sale No,Standard
Construction
Type & style
- Home type: SingleFamily
- Architectural style: Colonial
- Property subtype: Single Family Residence
Materials
- Brick, Vinyl Siding
- Foundation: Basement, Poured
Condition
- New construction: No
- Year built: 1979
Utilities & green energy
- Sewer: Public Sewer
- Water: Public
- Utilities for property: Cable Available
Community & HOA
Community
- Subdivision: CHERRY HILL ORCHARD SUB
HOA
- Has HOA: Yes
- HOA fee: $90 annually
Location
- Region: Canton
Financial & listing details
- Price per square foot: $175/sqft
- Tax assessed value: $103,121
- Annual tax amount: $4,203
- Date on market: 10/12/2026
- Cumulative days on market: 34 days
- Listing agreement: Exclusive Right To Sell
- Listing terms: Cash,Conventional,FHA,Va Loan
- Exclusions: Exclusion(s) Do Not Exist
Estimated market value
$420,300
$399,000 - $441,000
$2,811/mo
Price history
| Date | Event | Price |
|---|---|---|
| 10/12/2026 | Listed for sale | $425,000-2.3%$175/sqft |
Source:  Realcomp II #20261082459 Report a problem | ||
| 10/12/2026 | Listing removed | $435,000$179/sqft |
Source: Realcomp II #20261079995 Report a problem | ||
| 10/2/2026 | Listed for sale | $435,000+191.9%$179/sqft |
Source: Realcomp II #20261079995 Report a problem | ||
| 10/2/2012 | Sold | $149,000+4.9%$61/sqft |
Source: Public Record Report a problem | ||
| 6/6/2012 | Listed for sale | $142,000$59/sqft |
Source: CENTURY 21 Dynamic Realty #212042455 Report a problem | ||
| 5/4/2012 | Listing removed | $142,000$59/sqft |
Source: CENTURY 21 DYNAMIC REALTY #212042455 Report a problem | ||
| 4/28/2012 | Listed for sale | $142,000-6.6%$59/sqft |
Source: CENTURY 21 DYNAMIC REALTY #212042455 Report a problem | ||
| 10/3/1996 | Sold | $152,000+13.4%$63/sqft |
Source: Public Record Report a problem | ||
| 3/20/1995 | Sold | $134,000$55/sqft |
Source: Public Record Report a problem | ||
Public tax history
| Year | Property taxes | Tax assessment |
|---|---|---|
| 2025 | -- | $177,000 +16.9% |
| 2024 | -- | $151,400 +11.7% |
| 2023 | -- | $135,600 +5.4% |
| 2022 | -- | $128,700 +5.2% |
| 2021 | -- | $122,360 0% |
| 2020 | $3,550 +11% | $122,400 +7.5% |
| 2019 | $3,197 | $113,900 +2.6% |
| 2018 | $3,197 | $110,980 +7.4% |
| 2017 | -- | $103,300 +5.7% |
| 2016 | $2,766 | $97,700 +12.4% |
| 2015 | $2,766 -63.5% | $86,900 +10.1% |
| 2013 | $7,578 +174% | $78,920 -2.1% |
| 2010 | $2,766 | $80,640 -11% |
| 2009 | -- | $90,610 -5.7% |
| 2008 | -- | $96,070 -18.6% |
| 2007 | -- | $118,000 +9.2% |
| 2005 | -- | $108,080 +5.5% |
| 2003 | $843 -67.2% | $102,450 +26.7% |
| 2001 | $2,570 +4.2% | $80,835 +3.2% |
| 2000 | $2,467 | $78,329 |
Find assessor info on the county website
Monthly payment
Est. payment
Payment breakdown
Explore the cost of this home by adjusting the details. Changes won't be saved.Climate risks
Neighborhood: 48188


Similar homes
- $394,9004 bd2 ba2.5k sqft41119 Westfield Cir, Canton, MI 48188For Sale
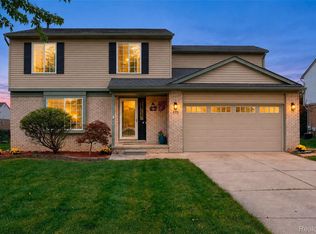
 MLS ID #20261087895, Hari K Kakumanu, Community Choice Realty Associates, LLC. Realcomp II
- $369,9003 bd2 ba1.4k sqft44610 Cranbrook Ct, Canton, MI 48188For Sale
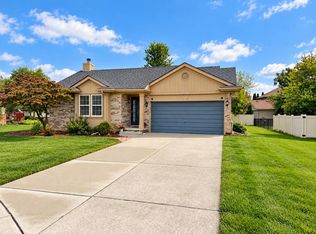
 MLS ID #26053512, John Collis Jr., NCDG Realty & Property Management. MichRIC
- $545,0003 bd4 ba3.6k sqft1566 Valentine Ct, Canton, MI 48188For Sale
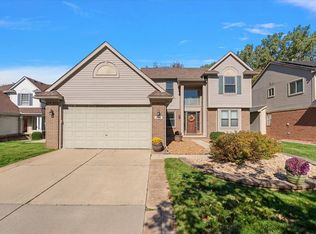 MLS ID #26056155, Darian Miller, @properties Christie's Int'l. MichRIC
- $369,9004 bd2 ba2k sqft45429 Brunswick Dr, Canton, MI 48187For Sale
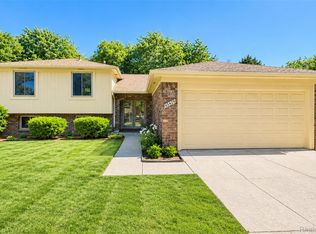 MLS ID #20261074761, Diane Remer, KW Professionals. Realcomp II
- $519,9004 bd3 ba2.1k sqft830 Constitution St, Canton, MI 48188For SaleMLS ID #20261063384, Nidal M Zawaideh, Z 1 Realty Inc. Realcomp II
- $630,0004 bd3 ba2.9k sqft7065 Festival Ct, Canton, MI 48187For SaleMLS ID #20261088954, Mark Kent, Berkshire Hathaway HomeServices Kee Realty Bham. Realcomp II
- $399,0004 bd3 ba2.7k sqft34006 Hampshire St, Livonia, MI 48154For SaleMLS ID #20261087306, Ronnie Ahmad, Keller Williams Legacy. Realcomp II
- $550,0003 bd3 ba2k sqft46991 Hidden River Cir N, Canton, MI 48188For SaleMLS ID #20261076227, Lynn G Miller, Prestige Realty International. Realcomp II
- $529,0005 bd3 ba2.4k sqft4700 Napier Rd, Canton, MI 48187For SaleMLS ID #26049420, Brian Waskiewicz, eXp Realty, LLC. MichRIC
- $459,9002 bd2 ba2k sqft3761 Park Creek Ln, Canton, MI 48188For SaleMLS ID #20261001051, Christo V Karapatsakis, Remerica Hometown III. Realcomp II
- $440,0004 bd3 ba2.7k sqft29579 Kings Pointe Ct, Farmington Hills, MI 48331For SaleMLS ID #20261082396, Priyanka Dabhi, KW Professionals. Realcomp II
- $394,9993 bd3 ba2.4k sqft37248 Vargo St, Livonia, MI 48152For SaleMLS ID #20261087551, Jeanne Manees, Avera Realty. Realcomp II
- $539,5005 bd3 ba2.7k sqft42021 Banbury Ct, Northville, MI 48168For SaleMLS ID #26058655, Howard Watts, Coldwell Banker Professionals. MichRIC
- $348,9003 bd3 ba1.8k sqft1639 Tulip Ln, Westland, MI 48186For SaleMLS ID #20261073430, Humdeep Bajwa, Community Choice Realty Associates, LLC. Realcomp II
- $419,9004 bd3 ba2.9k sqft28211 Yorktown Rd, Farmington Hills, MI 48331For SaleMLS ID #20261085210, Lindsey Sundin, Vie Real Estate. Realcomp II
- $395,0004 bd2 ba2.2k sqft19011 Gill Rd, Livonia, MI 48152For SaleMLS ID #20261065184, Amanda Bradley, Thrive Realty Company. Realcomp II
- $459,8003 bd3 ba1.7k sqft11158 Wild Turkey Run, South Lyon, MI 48178For SaleMLS ID #26058474, David Mueller, Real Broker LLC Ann Arbor. MichRIC
- $424,9004 bd4 ba3k sqft2136 Millstream Dr, Wixom, MI 48393For SaleMLS ID #20261042598, John DesJardins, Downriver Property Experts LLC. Realcomp II
- $439,9003 bd3 ba3.4k sqft324 Cherry Ln, Inkster, MI 48141For SaleMLS ID #20261057393, Ali Eldirani, RE/MAX Leading Edge. Realcomp II
