Imagine stepping into a life of contemporary comfort and effortless living. This beautifully maintained single family residence blends modern style with everyday ease in a way that feels instantly welcoming. Sunlight pours into the inviting den, framed by elegant glass French doors that create a bright, airy retreat perfect for reading, working, or simply unwinding. The home also features a spacious loft on second level with a separate walk-in closet, offering even more flexibility for hobbies, guests, or a cozy second living area. Throughout the main living spaces, rich wood flooring adds warmth and sophistication, complementing the open concept design. The kitchen is a true culinary haven, complete with a generous island ideal for gathering, shaker style cabinetry, quartz countertops, double oven, and premium upgraded stainless steel appliances—washer and dryer included. The primary suite delivers a spa like experience with a quartz double vanity and a beautifully tiled walk in shower. An additional bedroom provides a private bath with quartz countertops, and serene retreat for guests or family. The living room radiates comfort, creating the perfect backdrop for quiet evenings or lively entertaining. Step outside to the deck and enjoy your own outdoor oasis with a separate custom paver patio with low maintenance landscaping. A full basement offers endless potential for future finishing including space for an extra bedroom and full bath. The attached, extra deep, 2 car garage adds everyday convenience. Best of all, this home offers a maintenance free lifestyle—no more mowing the lawn or snow blowing, Ever. Built in 2023 and thoughtfully designed for modern living, this 2 bedroom, 2 bathroom home is ready to welcome you. Come see it today and experience the ease and elegance for yourself.
For sale
Price cut: $15.1K (5/18)
$469,900
3761 Park Creek Ln, Canton, MI 48188
2beds
2,088sqft
Single Family Residence
Built in 2023
0.33 Acres Lot
$468,700 Zestimate®
$225/sqft
$284/mo HOA
What's special
Low maintenance landscapingRich wood flooringOpen concept designSeparate custom paver patioQuartz countertopsQuartz double vanitySeparate walk-in closet
- 186 days |
- 565 |
- 13 |
Zillow last checked:
Listing updated:
Listed by:
Christo V Karapatsakis 734-459-9898,
Remerica Hometown III 734-459-9898
Source: Realcomp II,MLS#: 20261001051
Facts & features
Interior
Bedrooms & bathrooms
- Bedrooms: 2
- Bathrooms: 2
- Full bathrooms: 2
Primary bedroom
- Level: Entry
- Area: 192
- Dimensions: 16 X 12
Bedroom
- Level: Entry
- Area: 144
- Dimensions: 12 X 12
Primary bathroom
- Level: Entry
- Area: 80
- Dimensions: 8 X 10
Other
- Level: Entry
- Area: 56
- Dimensions: 7 X 8
Family room
- Level: Entry
- Area: 176
- Dimensions: 16 X 11
Flex room
- Level: Entry
- Area: 120
- Dimensions: 10 X 12
Kitchen
- Level: Entry
- Area: 132
- Dimensions: 12 X 11
Laundry
- Level: Entry
- Area: 42
- Dimensions: 7 X 6
Other
- Level: Second
- Area: 234
- Dimensions: 18 X 13
Heating
- Forced Air, Natural Gas
Cooling
- Ceiling Fans, Central Air
Appliances
- Included: Dishwasher, Disposal, Dryer, Free Standing Gas Range, Free Standing Refrigerator, Humidifier, Microwave, Range Hood, Stainless Steel Appliances, Washer
- Laundry: Laundry Room, Washer Hookup
Features
- High Speed Internet
- Windows: Egress Windows
- Basement: Unfinished
- Has fireplace: No
Interior area
- Total interior livable area: 2,088 sqft
- Finished area above ground: 2,088
Property
Parking
- Total spaces: 2
- Parking features: Two Car Garage, Attached, Direct Access, Driveway, Electricityin Garage, Garage Faces Front, Garage Door Opener
- Attached garage spaces: 2
Features
- Levels: Two
- Stories: 2
- Entry location: GroundLevelwSteps
- Patio & porch: Deck
- Pool features: None
Lot
- Size: 0.33 Acres
- Dimensions: 45 x 100
Details
- Parcel number: 71116040089000
- Special conditions: Short Sale No,Standard
Construction
Type & style
- Home type: SingleFamily
- Architectural style: Cape Cod
- Property subtype: Single Family Residence
Materials
- Brick, Vinyl Siding
- Foundation: Basement, Poured
- Roof: Asphalt
Condition
- New construction: No
- Year built: 2023
Utilities & green energy
- Sewer: Public Sewer
- Water: Public
Community & HOA
Community
- Subdivision: RESERVES/PK CRK
HOA
- Has HOA: Yes
- Services included: Maintenance Grounds, Snow Removal
- HOA fee: $284 monthly
Location
- Region: Canton
Financial & listing details
- Price per square foot: $225/sqft
- Tax assessed value: $236,700
- Annual tax amount: $10,013
- Date on market: 1/9/2026
- Cumulative days on market: 186 days
- Listing agreement: Exclusive Right To Sell
- Listing terms: Cash,Conventional
Estimated market value
$468,700
$445,000 - $492,000
$3,125/mo
Price history
| Date | Event | Price |
|---|---|---|
| 5/18/2026 | Price change | $469,900-3.1%$225/sqft |
Source:  Realcomp II #20261001051 Report a problem Realcomp II #20261001051 Report a problem | ||
| 4/6/2026 | Price change | $485,000-3%$232/sqft |
Source: Realcomp II #20261001051 Report a problem | ||
| 3/25/2026 | Listed for sale | $499,900$239/sqft |
Source: Realcomp II #20261001051 Report a problem | ||
| 2/24/2026 | Pending sale | $499,900$239/sqft |
Source: Realcomp II #20261001051 Report a problem | ||
| 1/19/2026 | Price change | $499,900-5.7%$239/sqft |
Source: Realcomp II #20261001051 Report a problem | ||
| 1/10/2026 | Listed for sale | $529,900+17.8%$254/sqft |
Source: Realcomp II #20261001051 Report a problem | ||
| 12/20/2023 | Sold | $450,000-2.2%$216/sqft |
Source: Realcomp II #20230054861 Report a problem | ||
| 11/14/2023 | Pending sale | $459,900-6.1%$220/sqft |
Source: Realcomp II #20230054861 Report a problem | ||
| 8/14/2023 | Price change | $489,560+6.4%$234/sqft |
Source:  M/I Homes Report a problem M/I Homes Report a problem | ||
| 7/7/2023 | Listed for sale | $459,900$220/sqft |
Source: Realcomp II #20230054861 Report a problem | ||
| 7/1/2023 | Listing removed | -- |
Source: Realcomp II #20230001849 Report a problem | ||
| 6/2/2023 | Listed for sale | $459,900$220/sqft |
Source: Realcomp II #20230001849 Report a problem | ||
| 5/30/2023 | Pending sale | $459,900$220/sqft |
Source: Realcomp II #20230001849 Report a problem | ||
| 4/3/2023 | Price change | $459,900-6.1%$220/sqft |
Source: Realcomp II #20230001849 Report a problem | ||
| 11/19/2022 | Listed for sale | $489,560$234/sqft |
Source: M/I Homes Report a problem | ||
Public tax history
Tax history is unavailable.
Monthly payment
Est. payment
Payment breakdown
Explore the cost of this home by adjusting the details. Changes won't be saved.Climate risks
Neighborhood: 48188
Nearby schools
GreatSchools rating
- 5/10Tyler Road Elementary SchoolGrades: K-4Distance: 4.1 mi
- 5/10McBride Middle SchoolGrades: 6-9Distance: 3.7 mi
- 5/10Belleville High SchoolGrades: 7-12Distance: 5.5 mi
- $450,000-- bd2 ba1.8k sqft3761 Park Creek Ln #89, Canton, MI 48188Sold
- $431,300-- bd2 ba1.7k sqft3767 Park Creek Ln #88, Canton, MI 48188Off Market
- $445,695-- bd2 ba1.5k sqft3755 Park Creek Ln #90, Canton, MI 48188Sold
- $455,0003 bd3 ba1.7k sqft3746 Park Creek Ln, Canton, MI 48188Sold
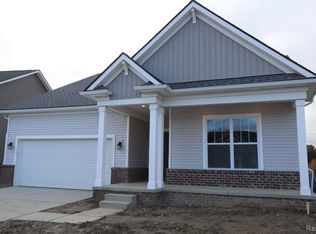
- $465,100-- bd2 ba1.8k sqft3775 Park Creek Ln #87, Canton, MI 48188Off Market
- $475,0003 bd4 ba1.8k sqft3775 Park Creek Ln, Canton, MI 48188For Sale
- $464,900-- bd2 ba1.7k sqft3749 Park Creek Ln #91, Canton, MI 48188Off Market
- $409,300-- bd2 ba1.5k sqft47863 Barrington Dr #27, Canton, MI 48188Off Market
A local agent can set up tours, give advice and negotiate with sellers.
Similar homes
- $595,0004 bd3 ba2.3k sqft47752 River Woods Dr, Canton, MI 48188For Sale

 MLS ID #20261061177, Edward Laroche, Jr, Vision Realty Centers. Realcomp II
 - $655,0004 bd4 ba2.6k sqft1001 Harrison St, Canton, MI 48188For Sale

 MLS ID #26039905, Jayne Tharp, Key Realty One LLC. MichRIC
 - $480,0004 bd3 ba2.4k sqft49271 Laguna Dr, Van Buren Township, MI 48111For Sale
 MLS ID #20261037732, Christina A Harman, Social House Group Belleville. Realcomp II
 - $377,5002 bd2 ba1.9k sqft2304 Cleveland Way, Canton, MI 48188For Sale
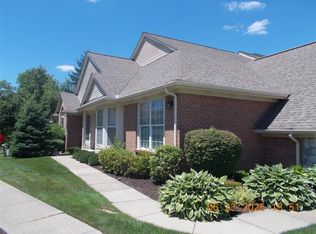 MLS ID #26031957, Brad Jordan, Realty Experts LLC. MichRIC
 - $479,9003 bd3 ba1.9k sqft16558 Haggerty Rd, Van Buren Township, MI 48111For SaleMLS ID #20261061553, Steven Toth, 3Sixty5 Realty. Realcomp II
- $259,9002 bd3 ba1.6k sqft47544 Pembroke Dr, Canton, MI 48188For SaleMLS ID #20261049984, Joseph Manuel, My Realty LLC. Realcomp II
- $248,5002 bd2 ba1.5k sqft4016 Cornerstone Dr, Canton, MI 48188For SaleMLS ID #20261057339, Nancy Petrucelli, Real Estate One-Plymouth. Realcomp II
- $464,4903 bd2 ba1.5k sqft1974 Elizabeth Dr, Ypsilanti, MI 48198New ConstructionRealcomp II
- $439,9003 bd3 ba1.8k sqft10301 Hoffman Rd, Maybee, MI 48159For Sale
 MLS ID #50217856, Rena Cousino, Synergy Realty Group Gerweck. MiRealSource
 - $484,9004 bd3 ba2.3k sqft11913 Tuttle Hill Rd, Willis, MI 48191For SaleMLS ID #20261029407, Jeff Glover, KW Professionals. Realcomp II
- $475,0003 bd4 ba2.8k sqft969 Hidden Creek Dr, South Lyon, MI 48178For SaleMLS ID #20261057140, Diane Remer, KW Professionals. Realcomp II
- $415,0003 bd3 ba2.2k sqft22085 Cherrywood Rd, Woodhaven, MI 48183For SaleMLS ID #20261062746, Malek Zawaideh, EXP Z Real Estate. Realcomp II
- $264,9992 bd2 ba1.5k sqft2393 Arcadia Dr, Canton, MI 48188For SaleMLS ID #20261051736, Susan Cece-Hanna, Golden Key Realty Group LLC. Realcomp II
- $389,9003 bd3 ba2k sqft8987 Parkland Dr, Ypsilanti, MI 48197For SaleMLS ID #20261059519, Madeline Sherman, Home Builders Resource LLC. Realcomp II
- $509,0003 bd3 ba2.3k sqft3205 Aldwych Cir, Ann Arbor, MI 48105For SaleMLS ID #26038825, Tiancui Guo, Keller Williams Ann Arbor Mrkt. MichRIC
- $374,9003 bd2 ba2.5k sqft45806 Aragon Ln, Canton, MI 48187For SaleMLS ID #20261039396, Hari K Kakumanu, Community Choice Realty Associates, LLC. Realcomp II
- $324,7002 bd3 ba1.5k sqft45125 Horseshoe Cir, Canton, MI 48187For SaleMLS ID #20261050401, Maureen Korthas, Michigan Premier Real Estate, LLC. Realcomp II
- $649,9003 bd4 ba2.5k sqft2349 Washtenaw Rd, Ypsilanti, MI 48197For SaleMLS ID #20261054531, Caroline Chen, Crown Properties International. Realcomp II
- $324,9003 bd3 ba2.4k sqft35773 Surrey Ct, Romulus, MI 48174For SaleMLS ID #50198047, Eric Byrne, Coldwell Banker Haynes R.E. in Monroe. MiRealSource
- $267,0002 bd2 ba1.3k sqft1560 W Lakeview Ln, Canton, MI 48187For SaleMLS ID #20261030971, Laura J Cilia, Berkshire Hathaway HS Kee Realty FH. Realcomp II
