Welcome to this spacious 3-bedroom, 3.1-bath colonial situated on a generous .24-acre lot backing to peaceful woodlands in Hidden Creek subdivision! A covered front porch creates an inviting first impression and provides the perfect place to relax and enjoy the neighborhood. Inside, the home offers a comfortable and functional layout with plenty of space for everyday living and entertaining--just awaiting your updates! The family room features a cozy fireplace, creating a warm gathering space for family and guests. Upstairs, the primary bedroom is highlighted by a vaulted ceiling, adding an open and airy feel to the private retreat. The finished basement provides valuable additional living space and offers flexibility for a recreation room, home office, workout area, guest accommodations, or hobby space. Outdoors, the wooded backdrop adds privacy and natural beauty to the large backyard. A spacious wood deck with a retractable awning provides a comfortable setting for grilling, dining, and entertaining throughout the warmer months. Additional features include an attached 2-car garage. Close to parks, schools, shopping, dining, major roadways, and more! This home offers a wonderful combination of space, privacy, and convenience. Disclaimer...photos may have been lightened or altered. ***Seller had an estate sale and is in the process of moving things out***
For sale
$475,000
969 Hidden Creek Dr, South Lyon, MI 48178
3beds
2,803sqft
:
Get pre-qualified$3,343/mo
Single Family Residence
Built in 1998
10,454 Square Feet Lot
$466,800 Zestimate®
$169/sqft
$-- HOA
What's special
- 12 days |
- 2,031 |
- 105 |
Likely to sell faster than
Zillow last checked:
Listing updated:
Listed by:
Diane Remer 734-437-3000,
KW Professionals 734-459-4700
Source: Realcomp II,MLS#: 20261057140
Facts & features
Interior
Bedrooms & bathrooms
- Bedrooms: 3
- Bathrooms: 4
- Full bathrooms: 3
- 1/2 bathrooms: 1
Primary bedroom
- Level: Second
- Area: 225
- Dimensions: 15 X 15
Bedroom
- Level: Second
- Area: 100
- Dimensions: 10 X 10
Bedroom
- Level: Second
- Area: 144
- Dimensions: 12 X 12
Primary bathroom
- Level: Second
Other
- Level: Entry
Other
- Level: Basement
Other
- Level: Entry
Other
- Level: Entry
- Area: 110
- Dimensions: 11 X 10
Dining room
- Level: Entry
- Area: 144
- Dimensions: 12 X 12
Family room
- Level: Entry
- Area: 240
- Dimensions: 16 X 15
Kitchen
- Level: Entry
- Area: 70
- Dimensions: 10 X 7
Laundry
- Level: Entry
- Area: 30
- Dimensions: 5 X 6
Living room
- Level: Entry
- Area: 130
- Dimensions: 13 X 10
Heating
- Forced Air, Natural Gas
Cooling
- Ceiling Fans, Central Air
Appliances
- Included: Dishwasher, Dryer, Free Standing Gas Range, Free Standing Refrigerator, Washer
- Laundry: Laundry Room
Features
- Basement: Finished
- Has fireplace: Yes
- Fireplace features: Family Room
Interior area
- Total interior livable area: 2,803 sqft
- Finished area above ground: 2,103
- Finished area below ground: 700
Property
Parking
- Total spaces: 2
- Parking features: Two Car Garage, Attached
- Attached garage spaces: 2
Features
- Levels: Two
- Stories: 2
- Entry location: GroundLevelwSteps
- Patio & porch: Covered, Deck, Porch
- Pool features: None
Lot
- Size: 10,454 Square Feet
- Dimensions: 70 x 130.78
Details
- Parcel number: 2130351006
- Special conditions: Short Sale No,Standard
Construction
Type & style
- Home type: SingleFamily
- Architectural style: Colonial
- Property subtype: Single Family Residence
Materials
- Brick
- Foundation: Basement, Poured
Condition
- New construction: No
- Year built: 1998
Utilities & green energy
- Sewer: Public Sewer
- Water: Public
Community & HOA
Community
- Subdivision: HIDDEN CREEK
HOA
- Has HOA: No
Location
- Region: South Lyon
Financial & listing details
- Price per square foot: $169/sqft
- Tax assessed value: $143,170
- Annual tax amount: $6,084
- Date on market: 7/24/2026
- Cumulative days on market: 13 days
- Listing agreement: Exclusive Right To Sell
- Listing terms: Cash,Conventional,FHA,Va Loan
Estimated market value
$466,800
$443,000 - $490,000
$2,991/mo
Price history
| Date | Event | Price |
|---|---|---|
| 7/24/2026 | Listed for sale | $475,000+65.5%$169/sqft |
Source:  Realcomp II #20261057140 Report a problem Realcomp II #20261057140 Report a problem | ||
| 9/26/2002 | Sold | $287,000+2.5%$102/sqft |
Source: Public Record Report a problem | ||
| 10/22/2001 | Sold | $280,000+337.5%$100/sqft |
Source: Public Record Report a problem | ||
| 1/27/1999 | Sold | $64,000$23/sqft |
Source: Public Record Report a problem | ||
Public tax history
| Year | Property taxes | Tax assessment |
|---|---|---|
| 2025 | $5,927 +7.2% | $221,730 +11.1% |
| 2024 | $5,530 +8.2% | $199,490 +10.5% |
| 2023 | $5,110 +5.2% | $180,490 +10.3% |
| 2022 | $4,857 +1% | $163,620 +4.4% |
| 2021 | $4,810 | $156,710 +1.8% |
| 2020 | -- | $153,880 +2.1% |
| 2019 | $4,810 +2.1% | $150,690 +2.2% |
| 2018 | $4,711 +0.9% | $147,430 +0.1% |
| 2017 | $4,670 | $147,230 +5% |
| 2016 | $4,670 | $140,170 +6.4% |
| 2015 | -- | $131,680 +8.9% |
| 2014 | -- | $120,900 +17.4% |
| 2011 | -- | $103,010 -1.5% |
| 2010 | $4,358 -8.6% | $104,590 -13.3% |
| 2009 | $4,768 -13.2% | $120,700 -60.4% |
| 2005 | $5,492 | $304,630 +102.3% |
| 2003 | -- | $150,550 +4.9% |
| 2002 | -- | $143,480 +24.8% |
| 2001 | $4,451 +6.9% | $114,960 +3.2% |
| 2000 | $4,165 | $111,400 |
Find assessor info on the county website
Monthly payment
Est. payment
Payment breakdown
Explore the cost of this home by adjusting the details. Changes won't be saved.Climate risks
Neighborhood: 48178
Nearby schools
GreatSchools rating
- 8/10William A. Brummer Elementary SchoolGrades: K-5Distance: 1.8 mi
- 8/10Centennial Middle SchoolGrades: 6-8Distance: 0.2 mi
- 8/10South Lyon High SchoolGrades: 9-12Distance: 1.9 mi
- $497,2004 bd2 ba2.5k sqft963 Hidden Creek Dr, South Lyon, MI 48178Off Market
- $545,0004 bd3 ba2.5k sqft975 Hidden Creek Dr, South Lyon, MI 48178Sold

- $495,8004 bd2 ba2.4k sqft981 Hidden Creek Dr, South Lyon, MI 48178Off Market
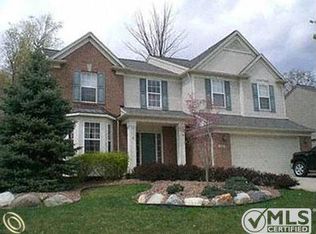
- $520,9004 bd2 ba2.5k sqft982 Ridgefield Ct, South Lyon, MI 48178Off Market
- $485,6004 bd3 ba2.3k sqft957 Hidden Creek Dr, South Lyon, MI 48178Off Market
- $585,9004 bd3 ba2.5k sqft987 Hidden Creek Dr, South Lyon, MI 48178Off Market
- $472,6003 bd3 ba2.8k sqft952 Ridgefield Ct, South Lyon, MI 48178Off Market
- $518,0004 bd2 ba2.4k sqft976 Ridgefield Ct, South Lyon, MI 48178Off Market
A local agent can set up tours, give advice and negotiate with sellers.
Similar homes
- $515,0004 bd3 ba3.2k sqft25932 Cobblers Ln, South Lyon, MI 48178For Sale

 MLS ID #20261050561, Krishna Narasareddy, Community Choice Realty Associates, LLC. Realcomp II
 - $530,0004 bd3 ba2.5k sqft1174 Horseshoe Dr, South Lyon, MI 48178For Sale
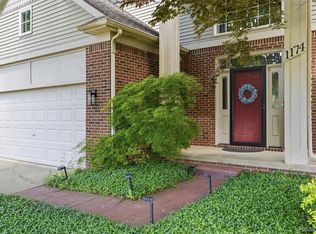 MLS ID #20261008110, Lisa Soulliere, KW Realty Livingston. Realcomp II
 - $664,9005 bd3 ba3.2k sqft59371 Peters Barn Dr, South Lyon, MI 48178For Sale
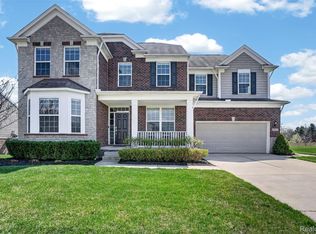 MLS ID #20261059361, Rosemarie Tibbles, 3DX Real Estate-Brighton. Realcomp II
 - $--3 bd3 ba3k sqft7384 Spring Oak Ct, West Bloomfield, MI 48324Auction
 Auction.com 2
 - $--4 bd3 ba2.8k sqft45409 Indian Creek Dr, Canton, MI 48187AuctionAuction.com 2
- $--3 bd3 ba2k sqft29570 English Way, Novi, MI 48377AuctionXome
- $450,0003 bd2 ba2.1k sqft4915 Walnut Lake Rd, West Bloomfield, MI 48323For SaleMLS ID #20261051367, Meg Stenger, KW Domain. Realcomp II
- $469,9003 bd3 ba2.4k sqft26668 Wilton Ct, New Hudson, MI 48165For SaleMLS ID #20261058918, Kristin W Halmaghi, Real Estate One-Northville. Realcomp II
- $--4 bd3 ba3k sqft38783 Cheshire Dr, Northville, MI 48167AuctionAuction.com 2
- $365,0003 bd3 ba2.5k sqft1012 Paddock Ln, South Lyon, MI 48178For SaleMLS ID #20261045675, Jennifer Hubenschmidt, 3DX Real Estate LLC. Realcomp II
- $559,0003 bd4 ba3.6k sqft3079 Island Hills Dr, Dexter, MI 48130For Sale
 MLS ID #26040077, Jade Mazzola, BHHS Snyder & Company, REALTOR. MichRIC
 - $--5 bd4 ba2.8k sqft15078 Taylor Blvd, Livonia, MI 48154AuctionAuction.com 2
- $485,0004 bd4 ba2.8k sqft57549 Windmill Point, New Hudson, MI 48165For SaleMLS ID #20261058995, Christine Winans, Berkshire Hathaway HomeServices Kee Realty Bham. Realcomp II
- $--4 bd3 ba3k sqft520 Concord Dr, White Lake, MI 48386AuctionAuction.com 2
- $470,0004 bd3 ba2.3k sqft1427 Trailside Blvd, Wixom, MI 48393For SaleMLS ID #20261036869, Michelle M Shuler, Keller Williams Premier. Realcomp II
- $--3 bd2 ba1.7k sqft35470 Oakdale St, Livonia, MI 48154AuctionAuction.com 2
- $499,9994 bd2 ba1.9k sqft4234 Gotfredson Rd, Plymouth, MI 48170For Sale By Owner
- $699,9004 bd3 ba3k sqft722 Seven Mile Rd, Whitmore Lake, MI 48189For SaleMLS ID #20261058681, Timothy Przysiecki, Lady of the Lakes Real Estate, Inc.. Realcomp II
- $595,0004 bd3 ba2.3k sqft47752 River Woods Dr, Canton, MI 48188For SaleMLS ID #20261061177, Edward Laroche, Jr, Vision Realty Centers. Realcomp II
- $--4 bd3 ba2.1k sqft10138 Rolan Meadows Dr, Van Buren Township, MI 48111AuctionAuction.com 2
