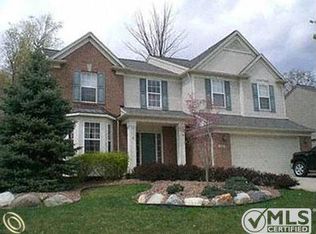
MULTIPLE OFFERS! ALL OFFERS DUE BY 5/12/24 @ 5 PM EST!Nestled within the coveted Hidden Creek neighborhood of South Lyon, Michigan, this stunning colonial epitomizes luxury living at its finest. Boasting 4 bedrooms, 2.5 bathrooms, and an array of exceptional features, this home offers a perfect blend of elegance, comfort, and sophistication. Situated on a premium lot backing to a protected wooded nature preserve, this home offers unparalleled tranquility and breathtaking views of nature. Enjoy the serene ambiance and lush greenery from multiple levels of outdoor entertaining space, including a spacious deck, inviting hot tub, and large patio area. This outdoor oasis provides the perfect backdrop for relaxing evenings or lively entertaining. Step inside to discover a well-appointed inter The main level features a flowing layout with an abundance of natural light, creating an inviting atmosphere for everyday living and entertaining alike. The heart of the home is the kitchen, where family and friends will gather and connect. Highlights include granite countertops, stainless steel appliances, a center island with seating, and a sunny breakfast nook overlooking the scenic backyard. Upstairs you'll find a Primary suite, complete with a spacious bedroom, walk-in closet, and a spa-like ensuite bathroom featuring dual vanities, a soaking tub, and a separate shower. Three additional bedrooms offer comfort and versatility for family members or guests.The walkout daylight basement provides additional living space and endless possibilities for recreation, hobbies, relaxation or a home office. Sliding doors lead to the backyard oasis, seamlessly blending indoor and outdoor living. Located in one of the most desirable neighborhoods in Oakland County, this home offers the perfect blend of tranquility and convenience. With easy access to local amenities, shopping, dining, and top-rated schools, you'll enjoy the best that South Lyon has to offer. Don't miss this rare opportunity to own a piece of paradise in Hidden Creek! Schedule your private showing today!
Sold
$545,000
975 Hidden Creek Dr, South Lyon, MI 48178
4beds
2,554sqft
Single Family Residence
Built in 1998
10,018 Square Feet Lot
$587,100 Zestimate®
$213/sqft
$3,154 Estimated rent
Home value
$587,100
$558,000 - $616,000
$3,154/mo
Zestimate® history
Owner options
List your home for rent
$3,154/mo
Rent Zestimate®
Find your next renter with Zillow Rental Manager. Plus, with online applications, you can quickly screen prospective tenants – for free.
$3,154/mo
Rent Zestimate®
Refinance and save
$3,824/mo
Est. payment
Refinancing to a lower rate could help reduce your monthly payments and save thousands over the life of the loan.
$3,824/mo
Est. payment
Explore your selling options
Work with a Zillow partner agent
Leverage their expertise and Zillow's premium Showcase listings to get your home seen by more buyers.
Get startedList with your own agent
Get your home in front of millions of buyers by listing it on Zillow.
Learn how to do itSell it yourself
Take full control of how buyers see your home on Zillow by listing For Sale by Owner (FSBO).
List your homeWhat's special
Hot tubCenter islandOutdoor oasisScenic backyardDesirable neighborhoodsBackyard oasisSouth lyon
Zillow last checked:
Listing updated:
Listed by:
Shannon Terrick 513-432-2573,
Max Broock, REALTORS® Northvil
Bought with:
Julie Moraitis
Source: MichRIC,MLS#: 24022442
Facts & features
Interior
Bedrooms & bathrooms
- Bedrooms: 4
- Bathrooms: 3
- Full bathrooms: 2
- 1/2 bathrooms: 1
Primary bedroom
- Description: Carpet
- Level: Upper
- Area: 240
- Dimensions: 15.00 x 16.00
Bedroom 2
- Description: Carpet
- Level: Upper
- Area: 110
- Dimensions: 10.00 x 11.00
Bedroom 3
- Description: Carpet
- Level: Upper
- Area: 150
- Dimensions: 10.00 x 15.00
Bedroom 4
- Description: Carpet
- Level: Upper
- Area: 144
- Dimensions: 12.00 x 12.00
Primary bathroom
- Description: Tile
- Level: Upper
- Area: 180
- Dimensions: 15.00 x 12.00
Bathroom 2
- Level: Upper
- Area: 60
- Dimensions: 5.00 x 12.00
Bathroom 3
- Level: Main
- Area: 25
- Dimensions: 5.00 x 5.00
Dining area
- Description: Carpet
- Level: Main
- Area: 210
- Dimensions: 15.00 x 14.00
Family room
- Description: Carpet
- Level: Main
- Area: 300
- Dimensions: 15.00 x 20.00
Kitchen
- Description: Hardwoods
- Level: Main
- Area: 162
- Dimensions: 9.00 x 18.00
Living room
- Description: Carpet
- Level: Main
- Area: 154
- Dimensions: 11.00 x 14.00
Other
- Description: Breakfast Nook
- Level: Main
- Area: 180
- Dimensions: 9.00 x 20.00
Heating
- Forced Air
Cooling
- Central Air
Appliances
- Included: Humidifier, Built-In Gas Oven, Dishwasher, Dryer, Microwave, Refrigerator, Washer
- Laundry: In Bathroom, Laundry Closet, Upper Level
Features
- Ceiling Fan(s), Center Island, Eat-in Kitchen, Pantry
- Flooring: Ceramic Tile
- Basement: Daylight,Walk-Out Access
- Number of fireplaces: 1
- Fireplace features: Family Room, Gas Log
Interior area
- Total structure area: 2,554
- Total interior livable area: 2,554 sqft
- Finished area below ground: 0
Property
Parking
- Total spaces: 2
- Parking features: Attached, Garage Door Opener
- Garage spaces: 2
Features
- Stories: 2
- Has spa: Yes
- Spa features: Hot Tub Spa
Lot
- Size: 10,018 Square Feet
- Dimensions: 80 x 125
- Features: Wooded, Ravine, Cul-De-Sac, Ground Cover, Shrubs/Hedges
Details
- Parcel number: 2130351005
Construction
Type & style
- Home type: SingleFamily
- Architectural style: Colonial
- Property subtype: Single Family Residence
Materials
- Brick, Vinyl Siding
- Roof: Asphalt,Shingle
Condition
- New construction: No
- Year built: 1998
Utilities & green energy
- Sewer: Public Sewer
- Water: Public
- Utilities for property: Cable Connected
Community & HOA
Community
- Subdivision: Hidden Creek
HOA
- Has HOA: Yes
- HOA fee: $240 annually
- HOA phone: 248-921-3909
Location
- Region: South Lyon
Financial & listing details
- Price per square foot: $213/sqft
- Tax assessed value: $140,950
- Annual tax amount: $6,186
- Date on market: 5/10/2024
- Listing terms: Cash,Conventional
- Road surface type: Paved
Price history
| Date | Event | Price |
|---|---|---|
| 6/12/2024 | Sold | $545,000+5.8%$213/sqft |
Source:  MichRIC #24022442 Report a problem MichRIC #24022442 Report a problem | ||
| 5/16/2024 | Pending sale | $515,000$202/sqft |
Source: MichRIC #24022442 Report a problem | ||
| 5/10/2024 | Listed for sale | $515,000$202/sqft |
Source: MichRIC #24022442 Report a problem | ||
Public tax history
| Year | Property taxes | Tax assessment |
|---|---|---|
| 2025 | $6,631 +7.2% | $259,570 +11.5% |
| 2024 | $6,187 +8.2% | $232,800 +10.7% |
| 2023 | $5,717 +5.2% | $210,290 +10.6% |
| 2022 | $5,435 +1% | $190,050 +4.2% |
| 2021 | $5,382 | $182,350 +1.4% |
| 2020 | -- | $179,870 +2% |
| 2019 | $5,383 +2.1% | $176,300 +5.3% |
| 2018 | $5,271 +0.9% | $167,390 +0.1% |
| 2017 | $5,225 | $167,170 +5.2% |
| 2016 | $5,225 | $158,970 +6.5% |
| 2015 | -- | $149,200 +9.2% |
| 2014 | -- | $136,690 +18.8% |
| 2011 | -- | $115,020 -0.9% |
| 2010 | $4,834 -8.6% | $116,020 -13.4% |
| 2009 | $5,290 +25.2% | $133,930 -53.6% |
| 2005 | $4,225 | $288,360 +72% |
| 2003 | -- | $167,690 +5.1% |
| 2002 | -- | $159,530 +49.7% |
| 2001 | $4,127 +9% | $106,597 +5.3% |
| 2000 | $3,785 | $101,237 |
Find assessor info on the county website
Neighborhood: 48178
Nearby homes
- $495,3004 bd2 ba2.4k sqft981 Hidden Creek Dr, South Lyon, MI 48178Off Market
- $475,0003 bd4 ba2.8k sqft969 Hidden Creek Dr, South Lyon, MI 48178For Sale

- $585,4004 bd3 ba2.5k sqft987 Hidden Creek Dr, South Lyon, MI 48178Off Market
- $493,6004 bd2 ba2.5k sqft963 Hidden Creek Dr, South Lyon, MI 48178Off Market
- $520,9004 bd2 ba2.5k sqft982 Ridgefield Ct, South Lyon, MI 48178Off Market
- $512,4004 bd2 ba2.5k sqft993 Hidden Creek Dr, South Lyon, MI 48178Off Market
- $489,5004 bd3 ba2.3k sqft957 Hidden Creek Dr, South Lyon, MI 48178Off Market
- $514,0004 bd2 ba2.4k sqft976 Ridgefield Ct, South Lyon, MI 48178Off Market
Nearby schools
GreatSchools rating
- 6/10Frank E. Bartlett SchoolGrades: PK-5Distance: 1.2 mi
- 8/10Centennial Middle SchoolGrades: 6-8Distance: 0.3 mi
- 8/10South Lyon High SchoolGrades: 9-12Distance: 2 mi
Schools provided by the listing agent
- Elementary: Frank E. Bartlett Elementary School
- Middle: Centennial Middle School
- High: South Lyon High School
Source: MichRIC. This data may not be complete. We recommend contacting the local school district to confirm school assignments for this home.
Get a cash offer in 3 minutes
Find out how much your home could sell for in as little as 3 minutes with a no-obligation cash offer.
Estimated market value
$587,100
Get a cash offer in 3 minutes
Find out how much your home could sell for in as little as 3 minutes with a no-obligation cash offer.
Estimated market value
$587,100
- Michigan
- Oakland County
- South Lyon
- 48178
- 975 Hidden Creek Dr
Nearby cities
Nearby zip codes
Other South Lyon Topics
