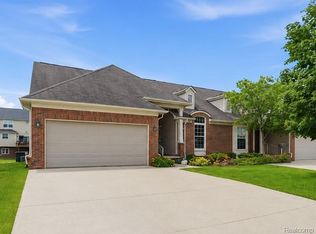
Welcome home to this beautifully maintained ranch condo tucked away on a quiet street with a long driveway that provides plenty of guest parking. Relax and enjoy the outdoors on your Trex deck, complete with retractable awning for shade and comfort.
The mail level features two nice sized bedrooms and two full bathrooms, along with a bright eat-in kitchen offering an abundant of cabinetry and storage. A door wall leads directly to the deck, making indoor-outdoor entertaining effortless.
The finished lower level expands your living space with a convenient kitchenette, a full bathroom, an enormous recreation and entertaining area, plus a large storage room. This move in ready condo offers the perfect combination of comfort, convenience and low maintenance living.
For sale
$469,900
26668 Wilton Ct, New Hudson, MI 48165
3beds
2,423sqft
:
Get pre-qualified$3,576/mo
Condominium
Built in 2006
-- sqft lot
$-- Zestimate®
$194/sqft
$400/mo HOA
What's special
- 6 days |
- 415 |
- 11 |
Zillow last checked:
Listing updated:
Listed by:
Kristin W Halmaghi 248-330-4660,
Real Estate One-Northville 248-305-1900
Source: Realcomp II,MLS#: 20261058918
Facts & features
Interior
Bedrooms & bathrooms
- Bedrooms: 3
- Bathrooms: 3
- Full bathrooms: 3
Primary bedroom
- Level: Entry
- Area: 168
- Dimensions: 12 X 14
Bedroom
- Level: Entry
- Area: 156
- Dimensions: 12 X 13
Bedroom
- Level: Basement
- Area: 168
- Dimensions: 14 X 12
Primary bathroom
- Level: Entry
- Area: 55
- Dimensions: 11 X 5
Other
- Level: Entry
- Area: 45
- Dimensions: 9 X 5
Other
- Level: Basement
- Area: 36
- Dimensions: 6 X 6
Great room
- Level: Entry
- Area: 247
- Dimensions: 13 X 19
Kitchen
- Level: Entry
- Area: 110
- Dimensions: 10 X 11
Laundry
- Level: Entry
- Area: 48
- Dimensions: 6 X 8
Heating
- Forced Air, Natural Gas
Appliances
- Included: Dishwasher, Dryer, Free Standing Gas Oven, Free Standing Refrigerator, Microwave, Washer
Features
- Basement: Finished,Full
- Has fireplace: No
Interior area
- Total interior livable area: 2,423 sqft
- Finished area above ground: 1,423
- Finished area below ground: 1,000
Property
Parking
- Total spaces: 2
- Parking features: Two Car Garage, Attached, Driveway, Electricityin Garage
- Attached garage spaces: 2
Features
- Levels: One
- Stories: 1
- Entry location: GroundLevelwSteps
- Patio & porch: Deck, Porch
- Exterior features: Awnings, Lighting
- Pool features: None
Details
- Parcel number: 2116427065
- Special conditions: Short Sale No,Standard
Construction
Type & style
- Home type: Condo
- Architectural style: Ranch
- Property subtype: Condominium
Materials
- Brick, Other, Stone
- Foundation: Basement, Poured
- Roof: Asphalt
Condition
- New construction: No
- Year built: 2006
Utilities & green energy
- Sewer: Public Sewer
- Water: Community
Community & HOA
Community
- Subdivision: THE VILLAS AT CRYSTAL CREEK CONDO OCCPN 1803
HOA
- Has HOA: Yes
- HOA fee: $400 monthly
Location
- Region: New Hudson
Financial & listing details
- Price per square foot: $194/sqft
- Tax assessed value: $79,390
- Annual tax amount: $2,513
- Date on market: 7/29/2026
- Cumulative days on market: 6 days
- Listing agreement: Exclusive Right To Sell
- Listing terms: Cash,Conventional
Estimated market value
Not available
Estimated sales range
Not available
Not available
Price history
| Date | Event | Price |
|---|---|---|
| 7/29/2026 | Listed for sale | $469,900$194/sqft |
Source:  Realcomp II #20261058918 Report a problem Realcomp II #20261058918 Report a problem | ||
Public tax history
Tax history is unavailable.
Monthly payment
Est. payment
Payment breakdown
Explore the cost of this home by adjusting the details. Changes won't be saved.Climate risks
Neighborhood: 48165
Nearby schools
GreatSchools rating
- 9/10William A Pearson ElementaryGrades: K-5Distance: 0.3 mi
- 8/10Centennial Middle SchoolGrades: 6-8Distance: 3.2 mi
- 8/10South Lyon High SchoolGrades: 9-12Distance: 1.8 mi
- $439,0004 bd3 ba3.1k sqft57283 Elk Run W, New Hudson, MI 48165Pending

- $---- bd-- ba-- sqft26794 Wilton Ct, New Hudson, MI 48165Off Market
- $540,5005 bd4 ba2.2k sqft26685 Elk Run E, New Hudson, MI 48165Off Market
- $---- bd-- ba-- sqft26685 Elk Run E UNIT 50, New Hudson, MI 48165Off Market
- $465,6004 bd2 ba2.1k sqft26635 Elk Run E, New Hudson, MI 48165Off Market
- $---- bd-- ba-- sqft26635 Elk Run E UNIT 47, New Hudson, MI 48165Off Market
- $440,0003 bd4 ba2.4k sqft26651 Elk Run E, New Hudson, MI 48165Sold
- $---- bd-- ba-- sqft26651 Elk Run E UNIT 48, New Hudson, MI 48165Off Market
A local agent can set up tours, give advice and negotiate with sellers.
Similar homes
- $485,0004 bd4 ba2.8k sqft57549 Windmill Point, New Hudson, MI 48165For Sale
 MLS ID #20261058995, Christine Winans, Berkshire Hathaway HomeServices Kee Realty Bham. Realcomp II
 - $515,0004 bd3 ba3.2k sqft25932 Cobblers Ln, South Lyon, MI 48178For Sale
 MLS ID #20261050561, Krishna Narasareddy, Community Choice Realty Associates, LLC. Realcomp II
 - $495,0004 bd3 ba2.3k sqft9619 Tree Top Ct, Pinckney, MI 48169For Sale
 MLS ID #20261059801, Liz Stevenson, Real Estate One-Northville. Realcomp II
 - $474,9004 bd3 ba2.3k sqft842 Northern Ridge Dr, Brighton, MI 48116For Sale

 MLS ID #26039341, Jason Pohlonski, Keller Williams GR East. MichRIC
 - $365,0003 bd3 ba2.5k sqft1012 Paddock Ln, South Lyon, MI 48178For SaleMLS ID #20261045675, Jennifer Hubenschmidt, 3DX Real Estate LLC. Realcomp II
- $299,9003 bd2 ba1.8k sqft432 Lyon Ct, South Lyon, MI 48178For SaleMLS ID #20261059498, Todd Fedie, KW Realty Livingston. Realcomp II
- $439,9003 bd3 ba3.4k sqft41630 Kenilworth Ln, Novi, MI 48377For SaleMLS ID #20261057907, Gloria Holland, Wentworth Real Estate Group. Realcomp II
- $530,0004 bd3 ba2.5k sqft1174 Horseshoe Dr, South Lyon, MI 48178For SaleMLS ID #20261008110, Lisa Soulliere, KW Realty Livingston. Realcomp II
- $385,0003 bd3 ba2.6k sqft29304 Douglas Dr, Novi, MI 48377For SaleMLS ID #20261058398, Katie Wheeler, Match Realty. Realcomp II
- $499,9004 bd3 ba1.8k sqft6180 Meyer Ave, Brighton, MI 48116For SaleMLS ID #20261055247, William Maniaci, KW Realty Livingston. Realcomp II
- $499,0003 bd2 ba2.3k sqft2725 Cooley Lake Rd, Highland, MI 48356For SaleMLS ID #20261032949, Renee L Orlewicz, Cedarwood Realty LLC, a Michigan LLC. Realcomp II
- $664,9005 bd3 ba3.2k sqft59371 Peters Barn Dr, South Lyon, MI 48178For SaleMLS ID #20261059361, Rosemarie Tibbles, 3DX Real Estate-Brighton. Realcomp II
- $310,0003 bd3 ba1.9k sqft3133 Johanna Ware W, Wixom, MI 48393For SaleMLS ID #20261058072, Kimberly Yezbick, Real Estate One-Northville. Realcomp II
- $499,9985 bd4 ba3.2k sqft2230 Palmetto, Commerce Township, MI 48382For SaleMLS ID #20261049739, Ryan Korzetz, Market Elite Inc. Realcomp II
- $549,9004 bd3 ba2.5k sqft21422 Navarra Dr, South Lyon, MI 48178For SaleMLS ID #20261051409, Constance N Naber, Avera Realty. Realcomp II
- $465,0004 bd3 ba2k sqft33665 Curtis Rd, Livonia, MI 48152For SaleMLS ID #20261056786, Nicole E McAvoy, DOBI Real Estate. Realcomp II
- $350,0003 bd2 ba2.1k sqft835 Oakgrove, Highland, MI 48356For SaleMLS ID #20261060223, Janice Stuckey, American Associates Inc. Realcomp II
- $379,9003 bd2 ba1.6k sqft41008 Hollydale, Novi, MI 48375For SaleMLS ID #20261059237, Rosemarie Tibbles, 3DX Real Estate-Brighton. Realcomp II
- $425,0003 bd2 ba2.6k sqft6050 Brophy Rd, Howell, MI 48855For SaleMLS ID #20261052717, Todd Fedie, KW Realty Livingston. Realcomp II
- $559,0004 bd4 ba2.8k sqft30521 Knighton Dr, Farmington Hills, MI 48331For SaleMLS ID #26039592, Jeffrey Brikho, Brikho Properties. MichRIC
