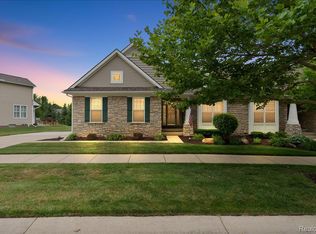
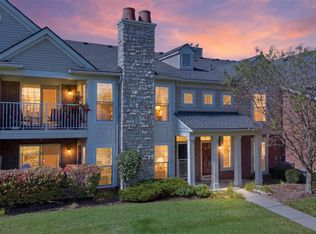
Stunning ranch in the sought-after Villas at Crystal Creek! Attractive stone accents, landscaped grounds, and a covered front entry create a welcoming first impression. Enter the spacious foyer to find an attractive and open floorplan. Living room features a wall of windows that provides gorgeous natural light, a vaulted ceiling, corner fireplace and connects to the dining area, offering a comfortable setting for everyday living and entertaining. The kitchen is conveniently situated beside the dining space with granite countertops, stainless steel appliances, and wood cabinetry with crown molding. The generous primary suite includes a private bathroom and large walk-in closet. Main-floor laundry and an attached two-car garage add everyday convenience. A full unfinished basement provides abundant storage and potential for future finishing. Peaceful backyard with nobody behind you. Enjoy inviting curb appeal, a thoughtful floor plan, and the ease of ranch living!
For sale
Price cut: $15K (10/19)
$409,900
26705 Wilton Ct, New Hudson, MI 48165
2beds
1,451sqft
Condominium
Built in 2014
-- sqft lot
$407,600 Zestimate®
$282/sqft
$400/mo HOA
What's special
- 43 days
- 505
- 15
Zillow last checked:
Listing updated:
Listed by:
Jennifer L Makke 248-224-6364,
Silverstone Real Estate, LLC 248-550-6689
Source: Realcomp II,MLS#: 20261078989
Facts & features
Interior
Bedrooms & bathrooms
- Bedrooms: 2
- Bathrooms: 2
- Full bathrooms: 2
Primary bedroom
- Level: Entry
- Area: 225
- Dimensions: 15 X 15
Bedroom
- Level: Entry
- Area: 195
- Dimensions: 13 X 15
Primary bathroom
- Level: Entry
Other
- Level: Entry
Dining room
- Level: Entry
- Area: 108
- Dimensions: 12 X 9
Kitchen
- Level: Entry
- Area: 132
- Dimensions: 12 X 11
Laundry
- Level: Entry
- Area: 63
- Dimensions: 9 X 7
Living room
- Level: Entry
- Area: 308
- Dimensions: 14 X 22
Heating
- Forced Air, Natural Gas
Features
- Basement: Unfinished
- Has fireplace: No
Interior area
- Total interior livable area: 1,451 sqft
- Finished area above ground: 1,451
Property
Parking
- Total spaces: 2
- Parking features: Two Car Garage, Attached
- Attached garage spaces: 2
Features
- Levels: One
- Stories: 1
- Entry location: GroundLevel
Details
- Parcel number: 2116427077
- Special conditions: Short Sale No,Standard
Construction
Type & style
- Home type: Condo
- Architectural style: Ranch
- Property subtype: Condominium
Materials
- Vinyl Siding
- Foundation: Basement, Poured
Condition
- New construction: No
- Year built: 2014
Utilities & green energy
- Sewer: Public Sewer
- Water: Public
Community & HOA
Community
- Subdivision: THE VILLAS AT CRYSTAL CREEK CONDO OCCPN 1803
HOA
- Has HOA: Yes
- HOA fee: $400 monthly
Location
- Region: New Hudson
Financial & listing details
- Price per square foot: $282/sqft
- Tax assessed value: $158,070
- Annual tax amount: $5,003
- Date on market: 9/30/2026
- Cumulative days on market: 43 days
- Listing agreement: Exclusive Right To Sell
- Listing terms: Cash,Conventional,FHA,Va Loan
Estimated market value
$407,600
$387,000 - $428,000
$2,415/mo
Price history
| Date | Event | Price |
|---|---|---|
| 10/19/2026 | Price change | $409,900-3.5%$282/sqft |
Source:  Realcomp II #20261078989 Report a problem | ||
| 10/13/2026 | Price change | $424,900-4.5%$293/sqft |
Source: Realcomp II #20261078989 Report a problem | ||
| 9/30/2026 | Listed for sale | $445,000$307/sqft |
Source: Realcomp II #20261078989 Report a problem | ||
Public tax history
Tax history is unavailable.
Monthly payment
Est. payment
Payment breakdown
Explore the cost of this home by adjusting the details. Changes won't be saved.Climate risks
Neighborhood: 48165

Similar homes
- $317,5003 bd2 ba1.7k sqft28218 Oakmonte Cir W, New Hudson, MI 48165For Sale
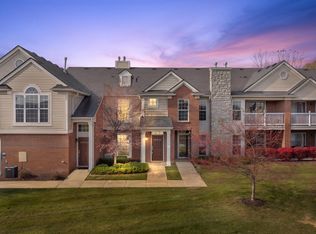
 MLS ID #50226386, Anthony U Rubino, Pilot Property Group - Residential LLC. MiRealSource
- $399,9003 bd2 ba2k sqft57670 Apple Ln, New Hudson, MI 48165For Sale
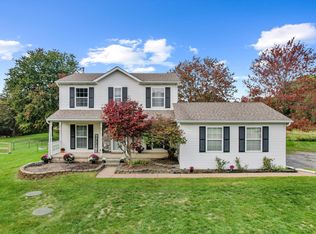
 MLS ID #26054968, Rose Meza, Century 21 Affiliated. MichRIC
- $415,0003 bd3 ba2.1k sqft24323 Heatherwood Dr, South Lyon, MI 48178For Sale
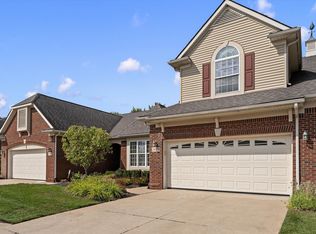 MLS ID #26049308, Sarah Figurski, Century 21 Curran & Oberski. MichRIC
- $314,0002 bd2 ba1.5k sqft28259 Oakmonte Cir E, New Hudson, MI 48165For Sale
 MLS ID #20261073208, Jennifer Finley, Remerica Hometown III. Realcomp II
- $299,9002 bd2 ba1.3k sqft28251 Oakmonte Cir E, New Hudson, MI 48165For SaleMLS ID #20261083619, Kristen L Henson, 3DX Real Estate LLC. Realcomp II
- $395,0003 bd2 ba1.7k sqft881 Stoney Dr, South Lyon, MI 48178For SaleMLS ID #20261088407, Mike Meszaros, Remerica United Realty. Realcomp II
- $424,9003 bd2 ba2.1k sqft10800 Seven Mile Rd, Northville, MI 48167For SaleMLS ID #26057816, Laura Cilia, BHHS Kee Realty. MichRIC
- $415,0003 bd2 ba1.7k sqft12821 Ten Mile Rd, South Lyon, MI 48178For SaleMLS ID #20261071604, Scott Craver, Opul Realty. Realcomp II
- $425,0003 bd2 ba1.9k sqft61600 Tayberry Cir, South Lyon, MI 48178For SaleMLS ID #26054413, Brent Flewelling, The Charles Reinhart Company. MichRIC
- $375,0003 bd3 ba2k sqft2060 Windingway Dr, Wixom, MI 48393For SaleMLS ID #20261091075, Frederick A Alexander, KW Showcase Realty. Realcomp II
- $349,9003 bd2 ba1.9k sqft24200 Martindale Rd, South Lyon, MI 48178For SaleMLS ID #20261086294, Abraham Ayoub, Mayfair Real Estate Group. Realcomp II
- $359,9993 bd2 ba1.7k sqft323 E Liberty St, South Lyon, MI 48178For SaleMLS ID #20261086914, Timothy Hillmer, Century 21 Curran & Oberski. Realcomp II
- $364,9004 bd2 ba1.7k sqft788 Stoney Dr, South Lyon, MI 48178For SaleMLS ID #20261079834, Stephen Heilner, NextHome Statewide Real Estate. Realcomp II
- $349,0002 bd2 ba1.7k sqft380 Walnut Dr, South Lyon, MI 48178For SaleMLS ID #20261069885, David Witt, Heritage Real Estate Michigan. Realcomp II
- $254,0003 bd1 ba1.3k sqft29915 Milford Rd, New Hudson, MI 48165For SaleMLS ID #20261079800, Mike Anderson, LPT Realty, LLC. Realcomp II
- $335,1652 bd3 ba1.3k sqft29997 Center St #10, New Hudson, MI 48165New ConstructionRealcomp II
- $399,9993 bd2 ba1.3k sqft11044 Grand River Ave, Brighton, MI 48116For SaleMLS ID #20261046397, Ron Yarbrough, Avera Realty. Realcomp II
- $459,8003 bd3 ba1.7k sqft11158 Wild Turkey Run, South Lyon, MI 48178For SaleMLS ID #26058474, David Mueller, Real Broker LLC Ann Arbor. MichRIC
