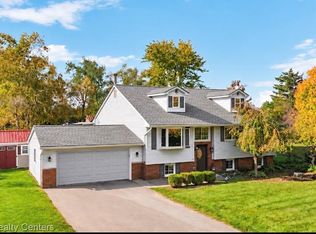
57670 Apple Lane is calling you! Septic system (2023), Tankless Water heater, New well pump (2025), Roof/ HVAC (2018). Beautifully maintained, thoughtfully updated and perfectly located on an exceptional .47-acre corner lot w/ NO HOA, in desirable South Lyon School District! Offering privacy, charm and convenience to I-96, Kensington Metropark, Novi and Brighton! This beautifully maintained 3-bedroom, 1.5-bath is updated throughout with gorgeous hardwood floors, a fabulous eat-in kitchen featuring granite counters, Top of the line appliances, New fixtures &Tons of Counter space/Cabinets. Upstairs offers 3 generous bedrooms, including a Spacious Primary with Walk-In closet and chic updated Full bath! Finished daylight basement is great for entertaining/office/Play/Gym. Enjoy the Huge Trex deck overlooking a picturesque backyard w/ mature trees has the most peaceful views- complimented by the Rose-lined walkway/Covered front porch adds for the complete charm of Apple Lane!
Active
Price cut: $15.1K (10/20)
$399,900
57670 Apple Ln, New Hudson, MI 48165
3beds
2,052sqft
Single Family Residence
Built in 1993
0.47 Acres Lot
$394,700 Zestimate®
$195/sqft
$-- HOA
What's special
New fixturesGorgeous hardwood floorsHuge trex deckCovered front porchRose-lined walkwayGranite countersFabulous eat-in kitchen
- 27 days
- 3,705
- 478
Zillow last checked:
Listing updated:
Listed by:
Rose Meza 734-926-8278,
Century 21 Affiliated 734-930-6150
Source: MichRIC,MLS#: 26054968
Facts & features
Interior
Bedrooms & bathrooms
- Bedrooms: 3
- Bathrooms: 2
- Full bathrooms: 1
- 1/2 bathrooms: 1
Heating
- Forced Air
Cooling
- Central Air
Appliances
- Included: Humidifier, Iron Water FIlter, Dishwasher, Dryer, Microwave, Oven, Range, Refrigerator, Washer, Water Softener Owned
- Laundry: In Basement, Laundry Room, Sink
Features
- Ceiling Fan(s), Eat-in Kitchen
- Flooring: Carpet, Ceramic Tile, Engineered Hardwood, Linoleum, Tile, Vinyl
- Windows: Insulated Windows, Bay/Bow, Garden Window, Window Treatments
- Basement: Daylight,Full
- Has fireplace: No
Interior area
- Total structure area: 1,487
- Total interior livable area: 2,052 sqft
- Finished area below ground: 600
Property
Parking
- Total spaces: 2
- Parking features: Attached, Garage Door Opener
- Garage spaces: 2
Features
- Stories: 2
- Exterior features: Balcony, Play Equipment
Lot
- Size: 0.47 Acres
- Dimensions: 37'+40' x 138' x 199' x 207'
- Features: Corner Lot, Adj to Public Land, Shrubs/Hedges
Details
- Parcel number: 2116251013
- Zoning description: Si-Si
Construction
Type & style
- Home type: SingleFamily
- Architectural style: Colonial,Traditional
- Property subtype: Single Family Residence
Materials
- Stone, Vinyl Siding
- Roof: Shingle
Condition
- New construction: No
- Year built: 1993
Utilities & green energy
- Sewer: Septic Tank, Storm Sewer
- Water: Well
- Utilities for property: Phone Available, Natural Gas Available, Electricity Available, Cable Available, Phone Connected, Natural Gas Connected
Community & HOA
Community
- Security: Carbon Monoxide Detector(s), Smoke Detector(s)
- Subdivision: Lyon Commons
Location
- Region: New Hudson
Financial & listing details
- Price per square foot: $195/sqft
- Tax assessed value: $156,060
- Annual tax amount: $4,940
- Date on market: 10/16/2026
- Listing terms: Cash,FHA,VA Loan,MSHDA,Conventional
- Electric utility on property: Yes
- Road surface type: Paved
Estimated market value
$394,700
$375,000 - $414,000
$2,790/mo
Price history
| Date | Event | Price |
|---|---|---|
| 10/20/2026 | Price change | $399,900-3.6%$195/sqft |
Source:  MichRIC #26054968 Report a problem | ||
| 10/16/2026 | Listed for sale | $415,000+10.7%$202/sqft |
Source: MichRIC #26054968 Report a problem | ||
| 6/30/2023 | Sold | $375,000$183/sqft |
Source:  Realcomp II #20230045227 Report a problem | ||
| 6/23/2023 | Pending sale | $375,000$183/sqft |
Source: Realcomp II #20230045227 Report a problem | ||
| 6/16/2023 | Listed for sale | $375,000+2.7%$183/sqft |
Source: Realcomp II #20230045227 Report a problem | ||
| 7/28/2022 | Sold | $365,000+12.3%$178/sqft |
Source: Realcomp II #2220028066 Report a problem | ||
| 4/25/2022 | Pending sale | $325,000$158/sqft |
Source: Realcomp II #2220028066 Report a problem | ||
| 4/21/2022 | Listed for sale | $325,000+60.1%$158/sqft |
Source: Realcomp II #2220028066 Report a problem | ||
| 2/5/2001 | Sold | $203,000+22.7%$99/sqft |
Source: Public Record Report a problem | ||
| 7/14/1997 | Sold | $165,500$81/sqft |
Source: Public Record Report a problem | ||
Public tax history
| Year | Property taxes | Tax assessment |
|---|---|---|
| 2025 | $4,820 +20.7% | $156,060 +1.4% |
| 2024 | $3,994 +58.4% | $153,850 +19.6% |
| 2023 | $2,522 +9.4% | $128,630 +8.5% |
| 2022 | $2,304 +0.8% | $118,540 +6.4% |
| 2021 | $2,287 | $111,360 +2.2% |
| 2020 | -- | $109,010 -0.6% |
| 2019 | $2,326 +0.3% | $109,700 +4.9% |
| 2018 | $2,318 -0.4% | $104,590 +5% |
| 2017 | $2,327 | $99,570 +13.5% |
| 2016 | $2,327 | $87,690 +10.1% |
| 2015 | -- | $79,670 +5.8% |
| 2014 | -- | $75,310 +4.2% |
| 2011 | -- | $72,290 -3.6% |
| 2010 | $2,321 -4.3% | $75,010 -10.8% |
| 2009 | $2,425 +21.4% | $84,050 -57.9% |
| 2005 | $1,997 | $199,410 +101.8% |
| 2003 | -- | $98,820 +9.7% |
| 2002 | -- | $90,080 +19.8% |
| 2001 | $2,156 +6.6% | $75,170 +3.2% |
| 2000 | $2,022 | $72,840 |
Find assessor info on the county website
Monthly payment
Est. payment
Payment breakdown
Explore the cost of this home by adjusting the details. Changes won't be saved.Climate risks
Neighborhood: 48165
Similar homes
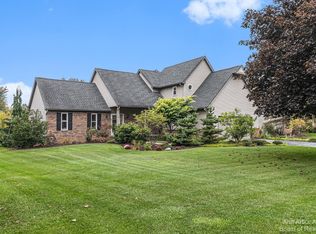
- $317,5003 bd2 ba1.7k sqft28218 Oakmonte Cir W, New Hudson, MI 48165For Sale
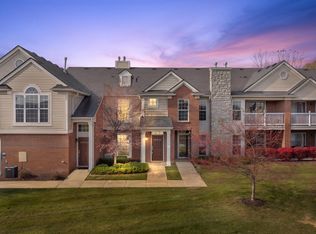
 MLS ID #50226386, Anthony U Rubino, Pilot Property Group - Residential LLC. MiRealSource
- $395,0003 bd2 ba1.7k sqft881 Stoney Dr, South Lyon, MI 48178For Sale
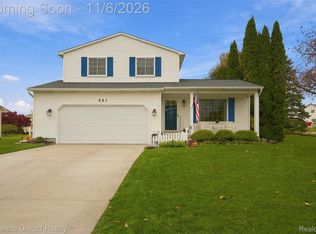
 MLS ID #20261088407, Mike Meszaros, Remerica United Realty. Realcomp II
- $425,0003 bd2 ba1.9k sqft61600 Tayberry Cir, South Lyon, MI 48178For Sale
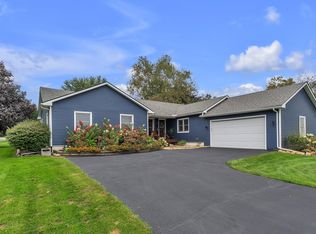
 MLS ID #26054413, Brent Flewelling, The Charles Reinhart Company. MichRIC
- $575,0003 bd2 ba2.3k sqft27455 S Hill Rd, New Hudson, MI 48165For Sale
 MLS ID #20261083871, Patrice A Alexander, National Realty Centers, Inc. Realcomp II
- $400,0004 bd3 ba2.5k sqft9780 Daleview Dr, South Lyon, MI 48178For SaleMLS ID #20261076312, Ruth Genso, RE/MAX Platinum. Realcomp II
- $415,0002 bd3 ba2.3k sqft28185 Belmonte Dr, New Hudson, MI 48165For SaleMLS ID #20261086639, Keenan Gottschall, Real Estate One-Commerce. Realcomp II
- $349,9003 bd2 ba1.9k sqft24200 Martindale Rd, South Lyon, MI 48178For SaleMLS ID #20261086294, Abraham Ayoub, Mayfair Real Estate Group. Realcomp II
- $409,9002 bd2 ba1.4k sqft26705 Wilton Ct, New Hudson, MI 48165For SaleMLS ID #20261078989, Jennifer L Makke, Silverstone Real Estate, LLC. Realcomp II
- $364,9004 bd2 ba1.7k sqft788 Stoney Dr, South Lyon, MI 48178For SaleMLS ID #20261079834, Stephen Heilner, NextHome Statewide Real Estate. Realcomp II
- $415,0003 bd2 ba1.7k sqft12821 Ten Mile Rd, South Lyon, MI 48178For SaleMLS ID #20261071604, Scott Craver, Opul Realty. Realcomp II
- $359,9993 bd2 ba1.7k sqft323 E Liberty St, South Lyon, MI 48178For SaleMLS ID #20261086914, Timothy Hillmer, Century 21 Curran & Oberski. Realcomp II
- $485,0004 bd4 ba2.2k sqft25862 Carriage Ln, South Lyon, MI 48178For SaleMLS ID #20261082779, Jennifer Hubenschmidt, 3DX Real Estate LLC. Realcomp II
- $399,9003 bd4 ba2.3k sqft766 Challenging Trl, South Lyon, MI 48178For SaleMLS ID #20261088968, Lance Bache, Community Choice Realty Associates, LLC. Realcomp II
- $325,0003 bd2 ba1.3k sqft1110 Vassar, South Lyon, MI 48178For SaleMLS ID #20261087134, Jason C Matt, EXP Z Real Estate. Realcomp II
- $415,0003 bd3 ba2.1k sqft24323 Heatherwood Dr, South Lyon, MI 48178For SaleMLS ID #26049308, Sarah Figurski, Century 21 Curran & Oberski. MichRIC
- $485,0003 bd4 ba2.8k sqft57549 Windmill Point, New Hudson, MI 48165For SaleMLS ID #20261058995, Christine Winans, Berkshire Hathaway HomeServices Kee Realty Bham. Realcomp II
- $254,0003 bd1 ba1.3k sqft29915 Milford Rd, New Hudson, MI 48165For SaleMLS ID #20261079800, Mike Anderson, LPT Realty, LLC. Realcomp II
- $314,0002 bd2 ba1.5k sqft28259 Oakmonte Cir E, New Hudson, MI 48165For SaleMLS ID #20261073208, Jennifer Finley, Remerica Hometown III. Realcomp II
- $279,9905 bd2 ba2.1k sqft59380 Ten Mile Rd, South Lyon, MI 48178For SaleMLS ID #20261074489, Greg Kime, Kime Realty. Realcomp II
