The age-old question -- indoors, or out? This home presents that dilemma in the most wonderful way. The argument for the outdoors can occur on either side of the home, with its covered front porch overlooking the large front yard and quiet neighborhood, but really it's the fenced backyard oasis with large deck and built-in pool that has the edge in the fight. And when you include the west-facing view of the natural property behind the home, it definitely wins. But that's why the indoors boasts a four-season sun room to keep you enjoying that setting year-round. The living room brings a touch of that outside in, with the natural fireplace. Add in the finished basement, and those three separate living spaces (plus the four bedrooms!) makes the indoors a place where you can spread out and have it suit your needs so you never have to leave. So schedule your showing, and let us know whether it's the inside or outside that makes this home the one for you.
For sale
Price cut: $11K (10/19)
$414,000
9780 Daleview Dr, South Lyon, MI 48178
4beds
2,500sqft
Single Family Residence
Built in 1983
0.47 Acres Lot
$412,700 Zestimate®
$166/sqft
$15/mo HOA
What's special
- 23 days
- 1,502
- 88
Zillow last checked:
Listing updated:
Listed by:
Ruth Genso 810-227-4600,
RE/MAX Platinum 810-227-4600
Source: Realcomp II,MLS#: 20261076312
Facts & features
Interior
Bedrooms & bathrooms
- Bedrooms: 4
- Bathrooms: 3
- Full bathrooms: 2
- 1/2 bathrooms: 1
Primary bedroom
- Level: Entry
- Area: 204
- Dimensions: 17 X 12
Bedroom
- Level: Entry
- Area: 140
- Dimensions: 14 X 10
Bedroom
- Level: Entry
- Area: 182
- Dimensions: 13 X 14
Bedroom
- Level: Entry
- Area: 120
- Dimensions: 10 X 12
Primary bathroom
- Level: Entry
- Area: 60
- Dimensions: 12 X 5
Other
- Level: Entry
- Area: 80
- Dimensions: 8 X 10
Other
- Level: Entry
- Area: 30
- Dimensions: 6 X 5
Dining room
- Level: Entry
- Area: 130
- Dimensions: 10 X 13
Family room
- Level: Basement
- Area: 572
- Dimensions: 26 X 22
Other
- Level: Entry
- Area: 196
- Dimensions: 14 X 14
Kitchen
- Level: Entry
- Area: 156
- Dimensions: 12 X 13
Laundry
- Level: Entry
- Area: 54
- Dimensions: 9 X 6
Living room
- Level: Entry
- Area: 286
- Dimensions: 22 X 13
Heating
- Baseboard, Natural Gas
Cooling
- Ceiling Fans, Central Air
Appliances
- Included: Dishwasher, Dryer, Free Standing Gas Range, Free Standing Refrigerator, Washer
Features
- High Speed Internet, Jetted Tub
- Basement: Finished
- Has fireplace: Yes
- Fireplace features: Living Room, Wood Burning
Interior area
- Total interior livable area: 2,500 sqft
- Finished area above ground: 2,000
- Finished area below ground: 500
Property
Parking
- Total spaces: 2.5
- Parking features: Twoand Half Car Garage, Attached
- Attached garage spaces: 2.5
Features
- Levels: One
- Stories: 1
- Entry location: GroundLevelwSteps
- Patio & porch: Deck, Porch
- Pool features: In Ground
- Fencing: Fenced
Lot
- Size: 0.47 Acres
- Dimensions: 127 x 160 x 120 x 168
Details
- Parcel number: 1624302042
- Special conditions: Short Sale No,Standard
Construction
Type & style
- Home type: SingleFamily
- Architectural style: Ranch
- Property subtype: Single Family Residence
Materials
- Brick, Stone, Wood Siding
- Foundation: Basement, Poured
Condition
- New construction: No
- Year built: 1983
Utilities & green energy
- Sewer: Septic Tank
- Water: Well
Community & HOA
Community
- Subdivision: OAKWOOD MEADOWS 2
HOA
- Has HOA: Yes
- HOA fee: $175 annually
Location
- Region: South Lyon
Financial & listing details
- Price per square foot: $166/sqft
- Tax assessed value: $192,147
- Annual tax amount: $5,827
- Date on market: 9/25/2026
- Cumulative days on market: 23 days
- Listing agreement: Exclusive Right To Sell
- Listing terms: Cash,Conventional,FHA,Va Loan
Estimated market value
$412,700
$392,000 - $433,000
$3,512/mo
Price history
| Date | Event | Price |
|---|---|---|
| 10/19/2026 | Listed for sale | $414,000-2.6%$166/sqft |
Source:  Realcomp II #20261076312 Report a problem Realcomp II #20261076312 Report a problem | ||
| 10/8/2026 | Contingent | $425,000$170/sqft |
Source: Realcomp II #20261076312 Report a problem | ||
| 9/25/2026 | Listed for sale | $425,000+40.7%$170/sqft |
Source: Realcomp II #20261076312 Report a problem | ||
| 11/13/2020 | Sold | $302,000+4.2%$121/sqft |
Source: Public Record Report a problem | ||
| 9/25/2020 | Listed for sale | $289,900+9.4%$116/sqft |
Source: Team Hamilton Real Estate #2200078661 Report a problem | ||
| 6/17/2004 | Sold | $264,900$106/sqft |
Source: Public Record Report a problem | ||
Public tax history
| Year | Property taxes | Tax assessment |
|---|---|---|
| 2026 | $5,827 +2.8% | $218,500 +5.1% |
| 2025 | $5,668 +11.3% | $207,900 +5.3% |
| 2024 | $5,091 +5.1% | $197,500 +8.9% |
| 2023 | $4,845 -3.9% | $181,300 +10.1% |
| 2022 | $5,043 | $164,600 -5.2% |
| 2021 | -- | $173,600 +12.2% |
| 2020 | -- | $154,700 +23.7% |
| 2019 | $3,285 +281.9% | $125,100 -2% |
| 2018 | $860 -74.2% | $127,700 +2.1% |
| 2017 | $3,339 | $125,100 -1.3% |
| 2016 | $3,339 | $126,800 +20.8% |
| 2014 | $3,339 -2.5% | $105,000 +7.8% |
| 2012 | $3,424 | $97,400 -9.1% |
| 2011 | -- | $107,100 -1.7% |
| 2010 | -- | $109,000 -8.9% |
| 2009 | -- | $119,600 -11.4% |
| 2008 | -- | $135,000 |
| 2007 | $3,245 +9.1% | -- |
| 2006 | $2,974 +197.4% | $144,900 +10.4% |
| 2005 | $1,000 +5.8% | $131,300 +3.6% |
| 2003 | $945 | $126,700 -2.2% |
| 2002 | -- | $129,600 +6.6% |
| 2001 | $945 +18% | $121,600 +0.2% |
| 2000 | $801 | $121,300 |
Find assessor info on the county website
Monthly payment
Est. payment
Payment breakdown
Explore the cost of this home by adjusting the details. Changes won't be saved.Climate risks
Neighborhood: 48178
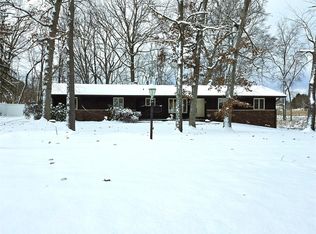
- $407,0003 bd3 ba2.7k sqft9770 Daleview Dr, South Lyon, MI 48178Sold
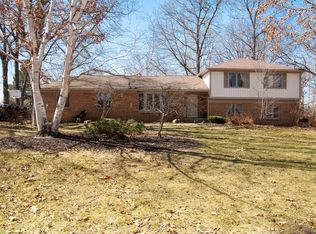
- $450,8004 bd3 ba2k sqft9790 Daleview Dr, South Lyon, MI 48178Off Market
- $365,0004 bd3 ba2k sqft9790 Daleview Drive South Lyon Mi 48178, South Lyon, MI 48178Off Market
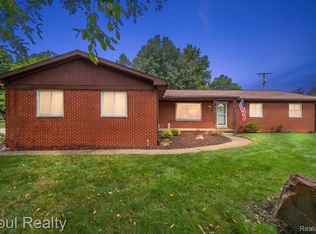
- $414,9003 bd2 ba1.7k sqft9775 Daleview Dr, South Lyon, MI 48178Off Market
Similar homes
- $415,0003 bd2 ba1.7k sqft12821 Ten Mile Rd, South Lyon, MI 48178For Sale
 MLS ID #20261071604, Scott Craver, Opul Realty. Realcomp II
 - $425,0003 bd2 ba1.9k sqft61600 Tayberry Cir, South Lyon, MI 48178For Sale

 MLS ID #26054413, Brent Flewelling, The Charles Reinhart Company. MichRIC
 - $374,9995 bd2 ba2.8k sqft9039 Peer Rd, South Lyon, MI 48178New Construction
 MLS ID #20261067396, Kimberly Killian, EXP Realty Main. Realcomp II
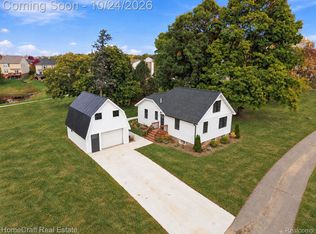
 - $350,0003 bd2 ba2k sqft58744 Ten Mile Rd, South Lyon, MI 48178For Sale
 MLS ID #20261083371, Justin Watson, HomeCraft Real Estate. Realcomp II
 - $489,0004 bd3 ba2.2k sqft773 N Mill St, South Lyon, MI 48178For SaleMLS ID #20261081858, Timothy J Gilson, Good Company. Realcomp II
- $349,9003 bd2 ba1.9k sqft24200 Martindale Rd, South Lyon, MI 48178For SaleMLS ID #20261086294, Abraham Ayoub, Mayfair Real Estate Group. Realcomp II
- $550,0004 bd3 ba2.4k sqft12868 Burgandy Dr, South Lyon, MI 48178For SaleMLS ID #26049690, Thomas Dooley, Preferred, Realtors Ltd. MichRIC
- $349,9003 bd2 ba1.8k sqft136 N Hagadorn St, South Lyon, MI 48178For SaleMLS ID #26056194, Jaye Kain, The Charles Reinhart Company. MichRIC
- $525,0003 bd3 ba2.3k sqft7667 Earhart Rd, South Lyon, MI 48178For SaleMLS ID #26056282, David Palmer, Realty Experts LLC. MichRIC
- $500,0004 bd4 ba2.2k sqft25862 Carriage Ln, South Lyon, MI 48178For SaleMLS ID #20261082779, Jennifer Hubenschmidt, 3DX Real Estate LLC. Realcomp II
- $364,9004 bd2 ba1.7k sqft788 Stoney Dr, South Lyon, MI 48178For SaleMLS ID #20261079834, Stephen Heilner, NextHome Statewide Real Estate. Realcomp II
- $369,9993 bd2 ba1.7k sqft323 E Liberty St, South Lyon, MI 48178For SaleMLS ID #20261079032, Timothy Hillmer, Century 21 Curran & Oberski. Realcomp II
- $525,0004 bd3 ba2.4k sqft159 Singh Blvd, South Lyon, MI 48178For SaleMLS ID #20261072920, Donald W Putkela, The Putkela Group. Realcomp II
- $530,0004 bd3 ba2.4k sqft175 Singh Blvd, South Lyon, MI 48178For SaleMLS ID #26047893, Stacie Dugas, The Charles Reinhart Company. MichRIC
- $399,9003 bd2 ba2k sqft57670 Apple Ln, New Hudson, MI 48165For SaleMLS ID #26054968, Rose Meza, Century 21 Affiliated. MichRIC
- $520,0004 bd3 ba3.1k sqft1030 Shetland Dr, South Lyon, MI 48178For SaleMLS ID #20261073732, Stephen V White, Remerica United Realty. Realcomp II
- $285,5005 bd2 ba2.1k sqft59380 Ten Mile Rd, South Lyon, MI 48178For SaleMLS ID #20261074489, Greg Kime, Kime Realty. Realcomp II
- $519,9003 bd3 ba2.6k sqft1048 Cantor Ln, South Lyon, MI 48178For SaleMLS ID #20261072339, Suzanne L Cavanaugh Stabile, Home Realty Partners. Realcomp II
