Set on 5 peaceful acres in South Lyon, this spacious walkout ranch offers room to spread out both inside and out. The flexible floor plan features a large living room, family room, game room, exercise room and formal dining room, with fresh paint and carpet making it truly move-in ready. New mechanicals in 2026, an oversized two-car attached garage and excellent storage add to the home’s practicality. Two large outbuildings, including one with a workshop, offer endless possibilities for hobbies, equipment or additional storage. Davis Creek runs along the back of the property, creating a beautiful rural backdrop, all while convenient highway access keeps everything within easy reach.
For sale
Price cut: $25K (9/30)
$550,000
12789 Twelve Mile Rd, South Lyon, MI 48178
3beds
3,429sqft
Single Family Residence
Built in 1979
5.01 Acres Lot
$553,300 Zestimate®
$160/sqft
$-- HOA
What's special
Exercise roomTwo large outbuildingsGame roomFresh paint and carpetExcellent storageSpacious walkout ranchBeautiful rural backdrop
- 42 days
- 1,550
- 95
Zillow last checked:
Listing updated:
Listed by:
Karly Wentzloff Cell:231-944-9800,
REO-TCRandolph-233022 231-946-4040
Source: NGLRMLS,MLS#: 1949492
Facts & features
Interior
Bedrooms & bathrooms
- Bedrooms: 3
- Bathrooms: 2
- Full bathrooms: 1
- 3/4 bathrooms: 1
- Main level bathrooms: 2
- Main level bedrooms: 3
Rooms
- Room types: Dining Room, Exercise Room, Game Room, Workshop
Primary bedroom
- Level: Main
- Area: 151.25
- Dimensions: 13.75 x 11
Bedroom 2
- Level: Main
- Area: 117.94
- Dimensions: 12.75 x 9.25
Bedroom 3
- Level: Main
- Area: 87.88
- Dimensions: 9.5 x 9.25
Bedroom 4
- Level: Lower
- Area: 167.75
- Dimensions: 15.25 x 11
Primary bathroom
- Features: Shared
Dining room
- Level: Main
- Area: 243.75
- Dimensions: 19.5 x 12.5
Family room
- Level: Lower
- Area: 252.63
- Dimensions: 21.5 x 11.75
Kitchen
- Level: Main
- Area: 247.25
- Dimensions: 23 x 10.75
Living room
- Level: Main
- Area: 493
- Dimensions: 29 x 17
Heating
- Forced Air, Natural Gas, Fireplace(s)
Cooling
- Central Air
Appliances
- Included: Refrigerator, Dishwasher, Water Softener Owned, Washer, Dryer, Oven, Cooktop, Exhaust Fan, Gas Water Heater
- Laundry: Lower Level
Features
- Pantry, Granite Bath Tops, Granite Counters, Mud Room, Den/Study, Drywall, High Speed Internet
- Flooring: Carpet, Wood, Concrete
- Windows: Bay Window(s)
- Basement: Walk-Out Access,Daylight,Exterior Entry,Egress Windows,Finished,Interior Entry
- Has fireplace: Yes
Interior area
- Total structure area: 3,429
- Total interior livable area: 3,429 sqft
- Finished area above ground: 1,723
- Finished area below ground: 1,706
Property
Parking
- Total spaces: 2
- Parking features: Attached, Garage Door Opener, Paved, Concrete Floors, Concrete
- Attached garage spaces: 2
- Has uncovered spaces: Yes
Accessibility
- Accessibility features: None
Features
- Levels: One
- Stories: 1
- Patio & porch: Deck, Patio, Covered
- Exterior features: Rain Gutters
- Has view: Yes
- View description: Countryside View
- Waterfront features: None
Lot
- Size: 5.01 Acres
- Dimensions: 175*1330
- Features: Level, Sloped, Landscaped, Metes and Bounds
Details
- Additional structures: Barn(s), Pole Building(s), Workshop
- Parcel number: 471614200009
- Zoning description: Unknown
- Special conditions: Estate
Construction
Type & style
- Home type: SingleFamily
- Architectural style: Ranch
- Property subtype: Single Family Residence
Materials
- Frame, Vinyl Siding
- Foundation: Poured Concrete
- Roof: Asphalt
Condition
- New construction: No
- Year built: 1979
Utilities & green energy
- Sewer: Private Sewer
- Water: Private
Community & HOA
Community
- Features: None
- Subdivision: Metes and Bounds
HOA
- Services included: None
Location
- Region: South Lyon
Financial & listing details
- Price per square foot: $160/sqft
- Tax assessed value: $155,991
- Annual tax amount: $4,858
- Price range: $550K - $550K
- Date on market: 8/19/2026
- Cumulative days on market: 42 days
- Listing agreement: Exclusive Right Sell
- Listing terms: Conventional,Cash,FHA,VA Loan,1031 Exchange
- Road surface type: Dirt
Estimated market value
$553,300
$526,000 - $581,000
$3,560/mo
Price history
| Date | Event | Price |
|---|---|---|
| 9/30/2026 | Price change | $550,000-4.3%$160/sqft |
Source:  NGLRMLS #1949492 Report a problem NGLRMLS #1949492 Report a problem | ||
| 8/19/2026 | Listed for sale | $575,000$168/sqft |
Source: NGLRMLS #1949492 Report a problem | ||
Public tax history
| Year | Property taxes | Tax assessment |
|---|---|---|
| 2026 | $4,858 +2.8% | $226,700 +1% |
| 2025 | $4,726 +11.3% | $224,500 +10.2% |
| 2024 | $4,245 +5.1% | $203,700 +7% |
| 2023 | $4,040 +4.7% | $190,400 +15.6% |
| 2022 | $3,859 | $164,700 +2.4% |
| 2021 | -- | $160,900 +2.6% |
| 2020 | -- | $156,800 +5.3% |
| 2019 | $3,878 +281.9% | $148,900 +0.1% |
| 2018 | $1,015 -72.7% | $148,800 -0.1% |
| 2017 | $3,717 | $148,900 +15.2% |
| 2016 | $3,717 | $129,200 +14.5% |
| 2014 | $3,717 +2.8% | $112,800 +2% |
| 2012 | $3,616 | $110,600 -4.7% |
| 2011 | -- | $116,100 +4.4% |
| 2010 | -- | $111,200 -11% |
| 2009 | -- | $124,900 -6.4% |
| 2008 | -- | $133,400 |
| 2007 | $2,433 +9.1% | -- |
| 2006 | $2,230 +197.4% | $136,600 -0.9% |
| 2005 | $750 -12% | $137,900 +2.8% |
| 2003 | $852 | $134,200 +7.9% |
| 2002 | -- | $124,400 +6% |
| 2001 | $851 +18% | $117,400 +3.9% |
| 2000 | $722 | $113,000 |
Find assessor info on the county website
Monthly payment
Est. payment
Payment breakdown
Explore the cost of this home by adjusting the details. Changes won't be saved.Climate risks
Neighborhood: 48178
Nearby schools
Schools provided by the listing agent
- District: South Lyon Community Schools
Source: NGLRMLS. This data may not be complete. We recommend contacting the local school district to confirm school assignments for this home.

Similar homes
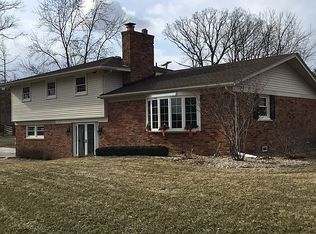
- $539,9003 bd4 ba3.8k sqft10137 Devonshire Dr, South Lyon, MI 48178For Sale

 MLS ID #20261078510, Derek R Bauer, Real Estate One-Brighton. Realcomp II
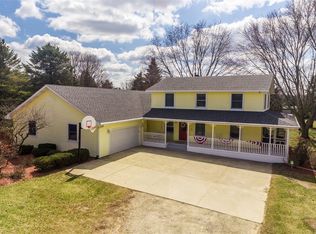
 - $689,5005 bd4 ba4.2k sqft11975 Cody Creek Ct, South Lyon, MI 48178For Sale
 MLS ID #20261077980, Jeffrey M Hodges, Remerica Hometown. Realcomp II
 - $575,0004 bd3 ba2.4k sqft12868 Burgandy Dr, South Lyon, MI 48178For Sale

 MLS ID #26049690, Thomas Dooley, Preferred, Realtors Ltd. MichRIC
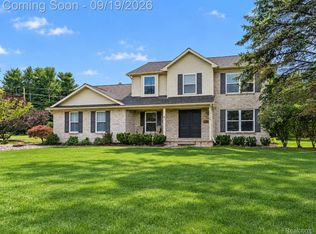
 - $500,0004 bd3 ba3.2k sqft13608 Windmoor Dr, South Lyon, MI 48178For Sale
 MLS ID #20261070506, Michael Perna, EXP Realty The Perna Team. Realcomp II
 - $590,0005 bd3 ba3.7k sqft11030 Marshall Rd, South Lyon, MI 48178For SaleMLS ID #20261063379, Jillian N Moutafis, Real Estate One-Commerce. Realcomp II
- $680,0004 bd3 ba3k sqft12575 Green Tree Trl, South Lyon, MI 48178For SaleMLS ID #26042414, Katherine Wagner, The Charles Reinhart Company. MichRIC
- $519,9004 bd4 ba3.9k sqft9925 Timothy Ln, South Lyon, MI 48178For SaleMLS ID #20261072378, Andrew McManamon, Signature Sotheby's International Realty Nvl. Realcomp II
- $535,0004 bd3 ba3.1k sqft1030 Shetland Dr, South Lyon, MI 48178For SaleMLS ID #20261073732, Stephen V White, Remerica United Realty. Realcomp II
- $585,0004 bd4 ba3.8k sqft26123 Cornell Dr, South Lyon, MI 48178For SaleMLS ID #20261075759, Jeff Duneske, Keller Williams Advantage Northville. Realcomp II
- $699,0004 bd4 ba3k sqft26690 Kentucky Ct, South Lyon, MI 48178For SaleMLS ID #20261078236, Derek R Bauer, Real Estate One-Brighton. Realcomp II
- $545,0004 bd3 ba2.4k sqft175 Singh Blvd, South Lyon, MI 48178For SaleMLS ID #26047893, Stacie Dugas, The Charles Reinhart Company. MichRIC
- $425,0004 bd3 ba2.5k sqft9780 Daleview Dr, South Lyon, MI 48178For SaleMLS ID #20261076312, Ruth Genso, RE/MAX Platinum. Realcomp II
- $599,9003 bd3 ba3.4k sqft25475 Stanley Ln, South Lyon, MI 48178For SaleMLS ID #20261075019, Darlene Hamilton, Team Hamilton Real Estate. Realcomp II
- $599,0004 bd4 ba3.2k sqft1338 Coach House Ln, South Lyon, MI 48178For SaleMLS ID #26042949, Nancy Restuccia, Howard Hanna Real Estate. MichRIC
- $525,0004 bd3 ba2.4k sqft159 Singh Blvd, South Lyon, MI 48178For SaleMLS ID #20261072920, Donald W Putkela, The Putkela Group. Realcomp II
- $769,9003 bd3 ba2k sqftVl 12 Mile Rd, South Lyon, MI 48178For SaleMLS ID #20261064535, Abdul Abro, Real Estate For A CAUSE. Realcomp II
- $524,9005 bd4 ba3.4k sqft58767 Hunters Ct, South Lyon, MI 48178For SaleMLS ID #20261063922, Mike Hines, Real Broker LLC - The Binkley Group. Realcomp II
- $519,9004 bd3 ba2.3k sqft1143 Polo Dr, South Lyon, MI 48178For SaleMLS ID #20261051150, Shane Atkinson, @properties Christie's Int'l R.E. Royal Oak. Realcomp II
- $425,0003 bd2 ba1.7k sqft12821 Ten Mile Rd, South Lyon, MI 48178For SaleMLS ID #20261071604, Scott Craver, Opul Realty. Realcomp II
