This is one sweet offering. Situated on over two acres, backing up to the Huron Valley Trail, which connects with other bike and rail trails that cross most of Michigan east to west. This gorgeous colonial was substantially renovated in 2024 after a minor fire in the attic. Virtually all the wiring, plumbing and drywall were replaced and it has a beautiful new kitchen and bathrooms, courtesy of the the insurance claim. Luxury vinyl plank floors grace most of the living areas. There is a 3 season room which opens directly to the breakfast room and is then heated from the main floor. This gives you direct access to a spacious deck which overlooks the rear yard and the woods through which there is a path to the Huron Valley Trail. The family room is complimented with a gas fireplace. The covered porch wraps two sides of the house, reminiscent of how many homes used to be constructed. The finished basement has a large rec room and a smaller finished room that has been the owner's work shop. This home has a large circle drive that leads to a roomy shed. You will have no problem with space for any of your hobbies. Available immediately at closing, you could be living here by Christmas..
New construction
$450,000
26970 Martindale Rd, South Lyon, MI 48178
3beds
2,348sqft
Single Family Residence
Built in 1994
2.15 Acres Lot
$445,400 Zestimate®
$192/sqft
$-- HOA
What's special
- 1 day
- 596
- 90
Zillow last checked:
Listing updated:
Listed by:
Richard Childs 248-347-3050,
Coldwell Banker Professionals-Northville 248-347-3050
Source: Realcomp II,MLS#: 20261082304
Facts & features
Interior
Bedrooms & bathrooms
- Bedrooms: 3
- Bathrooms: 3
- Full bathrooms: 2
- 1/2 bathrooms: 1
Primary bedroom
- Level: Second
- Area: 192
- Dimensions: 16 X 12
Bedroom
- Level: Second
- Area: 110
- Dimensions: 10 X 11
Bedroom
- Level: Second
- Area: 132
- Dimensions: 11 X 12
Primary bathroom
- Level: Second
- Area: 45
- Dimensions: 5 X 9
Other
- Level: Second
- Area: 80
- Dimensions: 8 X 10
Other
- Level: Entry
- Area: 30
- Dimensions: 5 X 6
Other
- Level: Entry
- Area: 88
- Dimensions: 11 X 8
Family room
- Level: Entry
- Area: 247
- Dimensions: 13 X 19
Other
- Level: Entry
- Area: 168
- Dimensions: 12 X 14
Kitchen
- Level: Entry
- Area: 165
- Dimensions: 11 X 15
Laundry
- Level: Entry
- Area: 36
- Dimensions: 6 X 6
Living room
- Level: Entry
- Area: 180
- Dimensions: 12 X 15
Other
- Level: Basement
- Area: 140
- Dimensions: 14 X 10
Other
- Level: Basement
- Area: 143
- Dimensions: 11 X 13
Other
- Level: Basement
- Area: 286
- Dimensions: 13 X 22
Heating
- Forced Air, Natural Gas
Cooling
- Ceiling Fans, Central Air
Appliances
- Included: Disposal, Dryer, Free Standing Electric Oven, Free Standing Electric Range, Free Standing Refrigerator, Microwave, Washer
- Laundry: Electric Dryer Hookup, Gas Dryer Hookup, Laundry Room, Washer Hookup
Features
- Entrance Foyer, High Speed Internet
- Basement: Partially Finished
- Has fireplace: Yes
- Fireplace features: Family Room, Gas
Interior area
- Total interior livable area: 2,348 sqft
- Finished area above ground: 1,798
- Finished area below ground: 550
Video & virtual tour
Property
Parking
- Total spaces: 2.5
- Parking features: Twoand Half Car Garage, Attached, Direct Access, Electricityin Garage, Heated Garage, Garage Door Opener, Garage Faces Side
- Attached garage spaces: 2.5
Features
- Levels: Two
- Stories: 2
- Entry location: GroundLevelwSteps
- Patio & porch: Covered, Deck, Patio, Porch
- Exterior features: Lighting
- Pool features: None
- Fencing: Fencing Allowed
Lot
- Size: 2.15 Acres
- Dimensions: 384 x 546 x 200 x 258
- Features: Adjacentto Public Land, Level, Native Plants, Wooded
Details
- Additional structures: Outbuildings Allowed, Sheds
- Parcel number: 2117276010
- Special conditions: Short Sale No,Standard
Construction
Type & style
- Home type: SingleFamily
- Architectural style: Colonial
- Property subtype: Single Family Residence
Materials
- Vinyl Siding
- Foundation: Basement, Poured
- Roof: Asphalt
Condition
- Quick Delivery Home
- New construction: Yes
- Year built: 1994
- Major remodel year: 2024
Utilities & green energy
- Sewer: Septic Tank
- Water: Well
- Utilities for property: Cable Available, Underground Utilities
Community & HOA
HOA
- Has HOA: No
Location
- Region: South Lyon
Financial & listing details
- Price per square foot: $192/sqft
- Tax assessed value: $124,070
- Annual tax amount: $3,929
- Date on market: 11/16/2026
- Cumulative days on market: 2 days
- Listing agreement: Exclusive Right To Sell
- Listing terms: Cash,Conventional,FHA,Va Loan,Warranty Deed
- Exclusions: Exclusion(s) Do Not Exist
Estimated market value
$445,400
$423,000 - $468,000
$2,700/mo
Price history
| Date | Event | Price |
|---|---|---|
| 11/16/2026 | Listed for sale | $450,000+200.2%$192/sqft |
Source:  Realcomp II #20261082304 Report a problem | ||
| 11/15/1993 | Sold | $149,900$64/sqft |
Source: Agent Provided Report a problem | ||
Public tax history
| Year | Property taxes | Tax assessment |
|---|---|---|
| 2025 | $3,774 +6% | $231,020 +9.3% |
| 2024 | $3,560 +5% | $211,380 +11.9% |
| 2023 | $3,391 +9.4% | $188,830 +11.2% |
| 2022 | $3,099 +0.8% | $169,740 +2.4% |
| 2021 | $3,076 | $165,750 +4% |
| 2020 | -- | $159,400 +6.2% |
| 2019 | $3,126 +0.3% | $150,110 +9.2% |
| 2018 | $3,116 -0.4% | $137,440 +1.2% |
| 2017 | $3,129 | $135,870 +4.5% |
| 2016 | $3,129 | $130,080 +7.1% |
| 2015 | -- | $121,510 +13.1% |
| 2014 | -- | $107,410 +24.5% |
| 2011 | -- | $86,280 -6.3% |
| 2010 | $2,849 -12.4% | $92,060 -18.3% |
| 2009 | $3,252 +54.7% | $112,720 -52.9% |
| 2005 | $2,102 | $239,080 +79.4% |
| 2003 | -- | $133,300 +11.7% |
| 2002 | -- | $119,380 +29.7% |
| 2001 | $2,639 +6.6% | $92,020 +3.2% |
| 2000 | $2,475 | $89,170 |
Find assessor info on the county website
Monthly payment
Est. payment
Payment breakdown
Explore the cost of this home by adjusting the details. Changes won't be saved.Climate risks
Neighborhood: 48178
Similar homes
- $305,0004 bd2 ba2.7k sqft59336 Ten Mile Rd, South Lyon, MI 48178For Sale
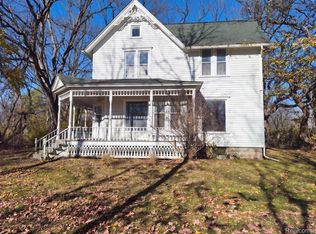
 MLS ID #20261092643, Daniel Beirne, OpenDoor Brokerage LLC. Realcomp II
- $--5 bd4 ba2.6k sqft61191 Saddle Creek Dr, South Lyon, MI 48178AuctionServiceLink Auction
- $485,0004 bd4 ba2.2k sqft25862 Carriage Ln, South Lyon, MI 48178For Sale
 MLS ID #20261082779, Jennifer Hubenschmidt, 3DX Real Estate LLC. Realcomp II
- $425,0003 bd2 ba1.9k sqft61600 Tayberry Cir, South Lyon, MI 48178For Sale
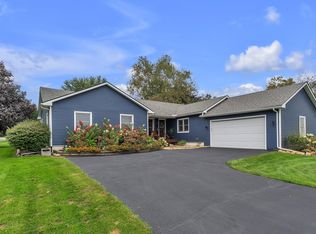
 MLS ID #26054413, Brent Flewelling, The Charles Reinhart Company. MichRIC
- $395,0003 bd2 ba1.7k sqft881 Stoney Dr, South Lyon, MI 48178For SaleMLS ID #20261088407, Mike Meszaros, Remerica United Realty. Realcomp II
- $349,9003 bd2 ba1.9k sqft24200 Martindale Rd, South Lyon, MI 48178For SaleMLS ID #20261086294, Abraham Ayoub, Mayfair Real Estate Group. Realcomp II
- $519,9003 bd3 ba2.6k sqft1048 Cantor Ln, South Lyon, MI 48178For SaleMLS ID #20261072339, Suzanne L Cavanaugh Stabile, Home Realty Partners. Realcomp II
- $349,0003 bd2 ba1.7k sqft323 E Liberty St, South Lyon, MI 48178For SaleMLS ID #20261091578, Timothy Hillmer, Century 21 Curran & Oberski. Realcomp II
- $285,0003 bd1 ba1.1k sqft61959 Richfield St, South Lyon, MI 48178For SaleMLS ID #20261090774, Bryan Ross, E & M Properties. Realcomp II
- $471,5853 bd3 ba2k sqft61737 Courtland Dr, South Lyon, MI 48178New ConstructionRealcomp II
- $350,0003 bd2 ba1.8k sqft352 Winchester St, South Lyon, MI 48178For SaleMLS ID #20261057047, Stephen Hohl, KW Professionals Brighton. Realcomp II
- $520,0004 bd3 ba2k sqft905 Jennifer Ct, South Lyon, MI 48178For SaleMLS ID #20261087509, Jennifer Kinney, Century 21 Curran & Oberski. Realcomp II
- $389,9003 bd2 ba2k sqft57670 Apple Ln, New Hudson, MI 48165For SaleMLS ID #26054968, Rose Meza, Century 21 Affiliated. MichRIC
- $364,9004 bd2 ba1.7k sqft788 Stoney Dr, South Lyon, MI 48178For SaleMLS ID #20261079834, Stephen Heilner, NextHome Statewide Real Estate. Realcomp II
- $399,9003 bd4 ba2.3k sqft766 Challenging Trl, South Lyon, MI 48178For SaleMLS ID #20261088968, Lance Bache, Community Choice Realty Associates, LLC. Realcomp II
- $279,9905 bd2 ba2.1k sqft59380 Ten Mile Rd, South Lyon, MI 48178For SaleMLS ID #20261074489, Greg Kime, Kime Realty. Realcomp II
- $514,9005 bd4 ba3.4k sqft58767 Hunters Ct, South Lyon, MI 48178For SaleMLS ID #20261063922, Mike Hines, Real Broker LLC - The Binkley Group. Realcomp II
- $469,9902 bd3 ba2k sqft61753 Courtland Dr, South Lyon, MI 48178New ConstructionRealcomp II
- $515,0004 bd3 ba2.4k sqft159 Singh Blvd, South Lyon, MI 48178For SaleMLS ID #20261072920, Donald W Putkela, The Putkela Group. Realcomp II
