Location. Location. Location. Handyman special - priced to sell. Set on a breathtaking full acre in Lyon Township, this single-story ranch delivers the space and privacy that's increasingly rare so close to everything South Lyon Public Schools offers. Mature trees frame the property, creating a private, park-like setting that feels worlds away from neighboring subdivisions while keeping you minutes from local conveniences. Inside, 1,730 square feet of thoughtfully laid-out living space unfolds on a single level—ideal for effortless everyday living or multi-generational flexibility. Three bedrooms and two full baths (plus a convenient half bath) give everyone room to spread out, while the large living areas flow naturally from room to room, perfect for entertaining or simply enjoying open, unstructured space. Oak cabinetry anchors the kitchen with warmth and craftsmanship, and hardwood flooring runs throughout the main living areas. A masonry fireplace serves as the home's heart, offering a true focal point for cooler Michigan evenings. Below grade, a partially finished basement adds another 914 square feet of possibility — storage, a workshop, or future finished living space; the choice is yours. Outside, a 2-car detached garage covers daily parking needs, while a pole barn and shed provide exceptional additional storage for equipment, vehicles, hobbies, or a home-based business — a rare combination on a lot this size. Recent updates include a new roof with architectural shingles, giving buyers peace of mind for years to come. With its unbeatable acreage, mature landscaping, and single-story convenience, this property offers a lifestyle that's genuinely difficult to replicate in today's market. Opportunities like this — a full acre, a ranch layout, and this much outbuilding space — don't sit long. Schedule your private showing today before it's gone.
For sale
$285,500
59380 Ten Mile Rd, South Lyon, MI 48178
5beds
2,198sqft
Single Family Residence
Built in 1954
1 Acres Lot
$278,000 Zestimate®
$130/sqft
$-- HOA
What's special
- 5 days
- 2,007
- 132
Likely to sell faster than
Zillow last checked:
Listing updated:
Listed by:
Greg Kime 734-446-5744,
Kime Realty 734-446-5744,
Wendy Kime 734-292-8832,
Kime Realty
Source: Realcomp II,MLS#: 20261074489
Facts & features
Interior
Bedrooms & bathrooms
- Bedrooms: 5
- Bathrooms: 2
- Full bathrooms: 2
Bedroom
- Level: Entry
- Area: 120
- Dimensions: 12 X 10
Bedroom
- Level: Entry
- Area: 130
- Dimensions: 13 X 10
Bedroom
- Level: Entry
- Area: 154
- Dimensions: 14 X 11
Bedroom
- Level: Entry
- Area: 140
- Dimensions: 14 X 10
Bedroom
- Level: Entry
- Area: 143
- Dimensions: 13 X 11
Other
- Level: Entry
- Area: 50
- Dimensions: 10 X 5
Other
- Level: Entry
- Area: 45
- Dimensions: 9 X 5
Dining room
- Level: Entry
- Area: 168
- Dimensions: 14 X 12
Flex room
- Level: Basement
- Area: 468
- Dimensions: 26 X 18
Kitchen
- Level: Entry
- Area: 110
- Dimensions: 11 X 10
Living room
- Level: Entry
- Area: 294
- Dimensions: 21 X 14
Heating
- Forced Air, Natural Gas
Features
- Basement: Partially Finished
- Has fireplace: No
Interior area
- Total interior livable area: 2,198 sqft
- Finished area above ground: 1,730
- Finished area below ground: 468
Property
Parking
- Total spaces: 2
- Parking features: Two Car Garage, Detached, Garage Faces Front
- Garage spaces: 2
Features
- Levels: One
- Stories: 1
- Entry location: GroundLevel
- Pool features: None
Lot
- Size: 1 Acres
- Dimensions: 146 x 334
Details
- Parcel number: 2120426007
- Special conditions: Short Sale No,Standard
Construction
Type & style
- Home type: SingleFamily
- Architectural style: Ranch
- Property subtype: Single Family Residence
Materials
- Asbestos
- Foundation: Basement, Block
Condition
- New construction: No
- Year built: 1954
Utilities & green energy
- Sewer: Septic Tank
- Water: Well
Community & HOA
HOA
- Has HOA: No
Location
- Region: South Lyon
Financial & listing details
- Price per square foot: $130/sqft
- Tax assessed value: $81,420
- Annual tax amount: $2,596
- Date on market: 10/9/2026
- Cumulative days on market: 5 days
- Listing agreement: Exclusive Right To Sell
- Listing terms: Cash,Conventional
Estimated market value
$278,000
$264,000 - $292,000
$2,441/mo
Price history
| Date | Event | Price |
|---|---|---|
| 10/9/2026 | Listed for sale | $285,500$130/sqft |
Source:  Realcomp II #20261074489 Report a problem Realcomp II #20261074489 Report a problem | ||
Public tax history
| Year | Property taxes | Tax assessment |
|---|---|---|
| 2025 | $2,483 +5.9% | $134,140 +8.7% |
| 2024 | $2,345 +5% | $123,400 +11.4% |
| 2023 | $2,234 +9.4% | $110,810 +9.9% |
| 2022 | $2,042 +1% | $100,820 +1.8% |
| 2021 | $2,022 | $99,040 +5.8% |
| 2020 | -- | $93,650 +5.4% |
| 2019 | $2,052 +0.3% | $88,850 +3.4% |
| 2018 | $2,046 -0.6% | $85,900 +1.3% |
| 2017 | $2,057 | $84,810 +3.8% |
| 2016 | $2,057 | $81,690 +5.4% |
| 2015 | -- | $77,520 +12.5% |
| 2014 | -- | $68,890 +16.2% |
| 2011 | -- | $59,280 -5.2% |
| 2010 | $1,935 -6.6% | $62,520 -16.3% |
| 2009 | $2,072 +58.3% | $74,670 -51.7% |
| 2005 | $1,309 | $154,540 +74% |
| 2003 | -- | $88,800 +10.3% |
| 2002 | -- | $80,520 +40.5% |
| 2001 | $1,643 +6.6% | $57,290 +3.2% |
| 2000 | $1,541 | $55,520 |
Find assessor info on the county website
Monthly payment
Est. payment
Payment breakdown
Explore the cost of this home by adjusting the details. Changes won't be saved.Climate risks
Neighborhood: 48178
Similar homes
- $275,0003 bd3 ba1.7k sqft201 W Liberty St, South Lyon, MI 48178For Sale

 MLS ID #20261066481, Chad Apap, EXP Z Real Estate. Realcomp II
 - $--3 bd2 ba1.2k sqft312 Godfrey St, South Lyon, MI 48178Auction
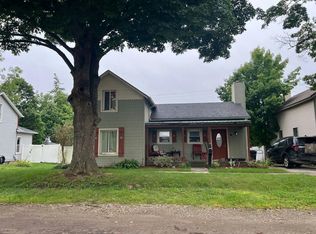 Auction.com 2
 - $364,9004 bd2 ba1.7k sqft788 Stoney Dr, South Lyon, MI 48178For Sale
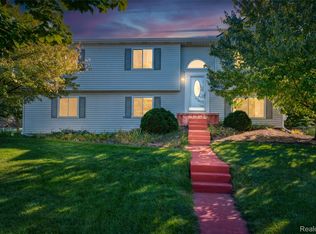 MLS ID #20261079834, Stephen Heilner, NextHome Statewide Real Estate. Realcomp II
 - $425,0003 bd2 ba1.9k sqft61600 Tayberry Cir, South Lyon, MI 48178For Sale

 MLS ID #26054413, Brent Flewelling, The Charles Reinhart Company. MichRIC
 - $350,0003 bd2 ba1.8k sqft352 Winchester St, South Lyon, MI 48178For SaleMLS ID #20261057047, Stephen Hohl, KW Professionals Brighton. Realcomp II
- $369,9993 bd2 ba1.7k sqft323 E Liberty St, South Lyon, MI 48178For SaleMLS ID #20261079032, Timothy Hillmer, Century 21 Curran & Oberski. Realcomp II
- $225,0002 bd1 ba1.2k sqft60677 Nine Mile Rd, South Lyon, MI 48178For SaleMLS ID #20261063984, Kim James, KW Showcase Realty. Realcomp II
- $279,9003 bd2 ba2.1k sqft11260 Lemen Rd, Whitmore Lake, MI 48189For SaleMLS ID #20261072360, Scott Coseo, Realty Ink. Realcomp II
- $399,9995 bd2 ba2.8k sqft9039 Peer Rd, South Lyon, MI 48178For SaleMLS ID #20261067396, Kimberly Killian, EXP Realty Main. Realcomp II
- $279,9003 bd3 ba1.6k sqft1111 Fountain View Cir, South Lyon, MI 48178For SaleMLS ID #20261071275, D'Anna Dettore, @properties Christie's Int'l R E Clarkston. Realcomp II
- $315,0003 bd2 ba1.8k sqft5425 Military Ave, Brighton, MI 48116For SaleMLS ID #20261082616, Nicholas Kalte, Quest Realty LLC. Realcomp II
- $415,0003 bd2 ba1.7k sqft12821 Ten Mile Rd, South Lyon, MI 48178For SaleMLS ID #20261071604, Scott Craver, Opul Realty. Realcomp II
- $325,0004 bd3 ba2k sqft9405 Spicer Rd, Brighton, MI 48116For SaleMLS ID #20261056248, Jason C Matt, EXP Z Real Estate. Realcomp II
- $264,0003 bd1 ba1.3k sqft29915 Milford Rd, New Hudson, MI 48165For SaleMLS ID #20261079800, Mike Anderson, LPT Realty, LLC. Realcomp II
- $199,9002 bd2 ba1.7k sqft12352 Nantucket Dr Unit 4, South Lyon, MI 48178For SaleMLS ID #20261081422, Lysa Kowalik, RE/MAX Classic. Realcomp II
- $415,0003 bd3 ba2.1k sqft24323 Heatherwood Dr, South Lyon, MI 48178For SaleMLS ID #26049308, Sarah Figurski, Century 21 Curran & Oberski. MichRIC
- $289,0003 bd2 ba1.7k sqft2814 Warrior Dr, Wixom, MI 48393For SaleMLS ID #20261065383, Christopher L Ayers, @properties Christie's Int'l R.E. Birmingham. Realcomp II
- $300,0003 bd1 ba1.3k sqft1412 Morningdove, Wixom, MI 48393For SaleMLS ID #20261058655, Michael Perna, EXP Realty The Perna Team. Realcomp II
- $360,0004 bd3 ba2.7k sqft6272 Earhart Rd, Ann Arbor, MI 48105For SaleMLS ID #26038564, Hope Herron, Determined Realty LLC. MichRIC
