Welcome home to your new charming 3-bedroom ranch located near downtown Brighton! Featuring 2 full bathrooms, one on the first level, plus an additional full bathroom in the finished basement, this home offers plenty of space and flexibility for comfortable living. Enjoy the bright and inviting atmosphere created by tons of natural lighting throughout. The finished basement provides valuable additional living space, perfect for entertaining, relaxing, creating a home office, or accommodating guests. Lets discuss a few updates that your new home has! New Roof (2021), Water Heater (2021), Furnace (2022), Sump Pump (2022), Radon System (2023), Full Bathroom (2024), Basement Ejector Bucket (2024), Dual Tank Water Softener (2026). Located just minutes from downtown Brighton’s shopping, dining, and local amenities, this home offers the perfect combination of comfort, space, and convenience!
Pending
$315,000
5425 Military Ave, Brighton, MI 48116
3beds
1,840sqft
Single Family Residence
Built in 1958
7,840 Square Feet Lot
$314,200 Zestimate®
$171/sqft
$-- HOA
What's special
- 7 days
- 1,547
- 111
Likely to sell faster than
Zillow last checked:
Listing updated:
Listed by:
Nicholas Kalte 248-417-1179,
Quest Realty LLC 248-662-5550
Source: Realcomp II,MLS#: 20261082616
Facts & features
Interior
Bedrooms & bathrooms
- Bedrooms: 3
- Bathrooms: 2
- Full bathrooms: 2
Primary bedroom
- Level: Entry
- Area: 143
- Dimensions: 11 X 13
Bedroom
- Level: Entry
- Area: 99
- Dimensions: 11 X 9
Bedroom
- Level: Entry
- Area: 108
- Dimensions: 12 X 9
Other
- Level: Entry
- Area: 48
- Dimensions: 8 X 6
Other
- Level: Basement
- Area: 70
- Dimensions: 10 X 7
Dining room
- Level: Entry
- Area: 56
- Dimensions: 7 X 8
Flex room
- Level: Basement
- Area: 546
- Dimensions: 21 X 26
Kitchen
- Level: Entry
- Area: 112
- Dimensions: 14 X 8
Laundry
- Level: Basement
- Area: 345
- Dimensions: 15 X 23
Living room
- Level: Entry
- Area: 225
- Dimensions: 15 X 15
Heating
- Forced Air, Natural Gas
Cooling
- Ceiling Fans, Central Air
Appliances
- Included: Dishwasher, Dryer, Free Standing Gas Oven, Free Standing Refrigerator, Microwave, Washer
Features
- Basement: Finished
- Has fireplace: No
Interior area
- Total interior livable area: 1,840 sqft
- Finished area above ground: 920
- Finished area below ground: 920
Property
Parking
- Total spaces: 2
- Parking features: Two Car Garage, Detached
- Garage spaces: 2
Features
- Levels: One
- Stories: 1
- Entry location: GroundLevelwSteps
- Exterior features: Lighting
- Pool features: None
- Fencing: Fenced
Lot
- Size: 7,840 Square Feet
- Dimensions: 60 x 132
Details
- Parcel number: 1232103060
- Special conditions: Short Sale No,Standard
Construction
Type & style
- Home type: SingleFamily
- Architectural style: Ranch
- Property subtype: Single Family Residence
Materials
- Vinyl Siding
- Foundation: Basement, Poured
- Roof: Asphalt
Condition
- New construction: No
- Year built: 1958
- Major remodel year: 2021
Utilities & green energy
- Sewer: Septic Tank
- Water: Public
Community & HOA
Community
- Subdivision: BRIGHTON COUNTRY CLUB ANNEX
HOA
- Has HOA: No
Location
- Region: Brighton
Financial & listing details
- Price per square foot: $171/sqft
- Tax assessed value: $70,768
- Annual tax amount: $1,434
- Date on market: 10/14/2026
- Cumulative days on market: 7 days
- Listing agreement: Exclusive Right To Sell
- Listing terms: Cash,Conventional,FHA,Va Loan
Estimated market value
$314,200
$298,000 - $330,000
$2,208/mo
Price history
| Date | Event | Price |
|---|---|---|
| 10/16/2026 | Pending sale | $315,000$171/sqft |
Source:  Realcomp II #20261082616 Report a problem | ||
| 10/14/2026 | Listed for sale | $315,000+200%$171/sqft |
Source: Realcomp II #20261082616 Report a problem | ||
| 8/5/2011 | Sold | $105,000-4.5%$57/sqft |
Source: Public Record Report a problem | ||
| 5/7/2011 | Listed for sale | $109,900-26.7%$60/sqft |
Source: Richard Elwin & Associates Unlimited Inc. dba-Keller Williams Realty-Brighton #211048122 Report a problem | ||
| 7/24/2001 | Sold | $149,900$81/sqft |
Source: Public Record Report a problem | ||
Public tax history
| Year | Property taxes | Tax assessment |
|---|---|---|
| 2026 | $1,434 -9.1% | $126,800 +8.6% |
| 2025 | $1,577 +6.3% | $116,800 +13.3% |
| 2024 | $1,484 +0.5% | $103,100 +19.1% |
| 2023 | $1,477 +3.2% | $86,600 +6% |
| 2022 | $1,430 | $81,700 +4.3% |
| 2021 | -- | $78,300 -0.6% |
| 2020 | -- | $78,800 +18.1% |
| 2019 | $1,383 +120.1% | $66,700 -7.4% |
| 2018 | $628 -5.9% | $72,000 +7.9% |
| 2017 | $668 | $66,700 +9% |
| 2016 | $668 | $61,200 +18.5% |
| 2014 | $668 -56% | $51,630 +5.3% |
| 2012 | $1,517 | $49,020 +2.8% |
| 2011 | -- | $47,670 -27.4% |
| 2010 | -- | $65,644 -7.4% |
| 2009 | -- | $70,864 -8.2% |
| 2008 | -- | $77,195 -3.5% |
| 2007 | $759 +33.8% | $80,027 -1.2% |
| 2006 | $567 +19.6% | $81,031 +6.1% |
| 2005 | $474 -71.8% | $76,368 +13.2% |
| 2003 | $1,685 | $67,443 |
| 2002 | -- | -- |
| 2001 | -- | -- |
| 2000 | $957 | $55,582 |
Find assessor info on the county website
Monthly payment
Est. payment
Payment breakdown
Explore the cost of this home by adjusting the details. Changes won't be saved.Climate risks
Neighborhood: 48116
Similar homes
- $300,0003 bd2 ba1.3k sqft270 N East St, Brighton, MI 48116For Sale
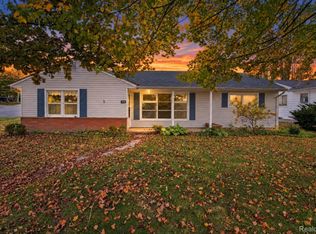
 MLS ID #20261083735, Tina M Peterson, Real Estate One. Realcomp II
- $320,0003 bd2 ba2k sqft305 Brighton Lake Rd, Brighton, MI 48116For Sale
 MLS ID #20261080528, Joel Schmidt, Realty Concierge Group. Realcomp II
- $265,0003 bd1 ba920 sqft5441 Military Ave, Brighton, MI 48116For Sale
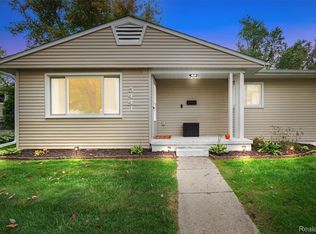 MLS ID #20261082323, Amanda Rechsteiner, KW Realty Livingston. Realcomp II
- $294,0003 bd1 ba960 sqft5433 Leland St, Brighton, MI 48116For Sale
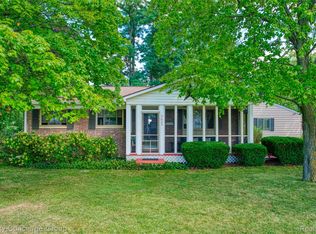 MLS ID #20261055306, Joel Schmidt, Realty Concierge Group. Realcomp II
- $385,0003 bd2 ba1.6k sqft321 Tanglewood Cir, Brighton, MI 48116For SaleMLS ID #20261082466, Liz Stevenson, Real Estate One-Northville. Realcomp II
- $350,0003 bd2 ba1.6k sqft6412 Wildflower Ln, Brighton, MI 48116For SaleMLS ID #20261077208, Kailey Hegle, Social House Real Estate Group LLC. Realcomp II
- $325,0002 bd3 ba1.2k sqft1007 Michigan St, Brighton, MI 48116For SaleMLS ID #20261077593, Daryl Cross, Opul Realty. Realcomp II
- $355,9003 bd2 ba1.9k sqft6574 Avon Dr, Brighton, MI 48116For SaleMLS ID #20261062113, Daniel J Callan, RE/MAX Platinum-Hartland. Realcomp II
- $300,0002 bd2 ba2.4k sqft390 Woodfield Square Ln, Brighton, MI 48116For SaleMLS ID #20261082521, Terri Fenelon, Real Broker, LLC Brighton. Realcomp II
- $319,9003 bd2 ba1.2k sqft3980 Ben Hur Dr, Brighton, MI 48114For SaleMLS ID #20261073694, Lauriel Pardo, RE/MAX Classic. Realcomp II
- $340,0002 bd2 ba1.6k sqft1003 Pinewood Ct, Brighton, MI 48116For SaleMLS ID #20261084125, Sarah McCarthy, KW Realty Livingston. Realcomp II
- $325,0003 bd2 ba1.1k sqft9648 Hyne Rd, Brighton, MI 48114For SaleMLS ID #20261057291, Joel Schmidt, Realty Concierge Group. Realcomp II
- $459,0003 bd3 ba2k sqft8398 Whitmore Lake Rd, Brighton, MI 48116For SaleMLS ID #20261077888, Lesa Wilson, Prestige Real Estate Group LLC. Realcomp II
- $309,9002 bd2 ba1.5k sqft305 Pineknoll Ct, Brighton, MI 48116For SaleMLS ID #20261069770, Christian J Grothe, Max Broock, REALTORS®-Birmingham. Realcomp II
- $395,0003 bd2 ba1.7k sqft8320 Hillpoint Dr, Brighton, MI 48116For SaleMLS ID #20261076532, Eric Meldrum, Real Broker, LLC. Realcomp II
- $325,0002 bd4 ba1.8k sqft5575 Woodruff Shore Dr, Brighton, MI 48116For SaleMLS ID #20261080567, Joel Schmidt, Realty Concierge Group. Realcomp II
- $450,0004 bd2 ba1.5k sqft725 S 3rd St, Brighton, MI 48116For SaleMLS ID #20261078927, Mike Anderson, LPT Realty, LLC. Realcomp II
- $269,9003 bd3 ba1.4k sqft515 Victoria Sq, Brighton, MI 48116For Sale
 MLS ID #26050348, Dan Jurasek, Casablanca Real Estate LLC. MichRIC
