STUNNING REMODELED HOME JUST BLOCKS FROM DOWNTOWN BRIGHTON! This move-in-ready gem has been completely remodeled and is ready for its next chapter. Offering 3 bedrooms plus a versatile flex room that could easily function as a 4th bedroom, home office, playroom, or guest space, this property offers the flexibility today’s buyers are looking for.
Step inside and discover a beautifully updated home with nothing left to do but unpack and enjoy. The thoughtful remodeling creates a fresh, modern feel while maintaining the warmth and functionality of a comfortable home.
The outdoor space is just as inviting! Step outside to your fenced backyard, where a patio provides the perfect setting for summer gatherings, weekend BBQs, morning coffee, or relaxing evenings with friends and family. There’s plenty of room to enjoy the outdoors and make the space your own.
And the location is hard to beat — just a few blocks from Downtown Brighton, putting shopping, dining, entertainment, parks, and all that vibrant downtown living has to offer right at your fingertips.
Completely remodeled. Flexible living space. Fenced backyard. Patio. Incredible location. This is the one you’ve been waiting for — come see it before it’s gone!
For sale
$450,000
725 S 3rd St, Brighton, MI 48116
4beds
1,512sqft
Single Family Residence
Built in 1950
6,969 Square Feet Lot
$442,300 Zestimate®
$298/sqft
$-- HOA
What's special
- 10 days
- 1,570
- 80
Zillow last checked:
Listing updated:
Listed by:
Mike Anderson 248-939-0325,
LPT Realty, LLC 877-366-2213
Source: Realcomp II,MLS#: 20261078927
Facts & features
Interior
Bedrooms & bathrooms
- Bedrooms: 4
- Bathrooms: 2
- Full bathrooms: 2
Primary bedroom
- Level: Entry
- Area: 195
- Dimensions: 13 X 15
Bedroom
- Level: Entry
- Area: 100
- Dimensions: 10 X 10
Bedroom
- Level: Entry
- Area: 110
- Dimensions: 11 X 10
Bedroom
- Level: Entry
- Area: 260
- Dimensions: 20 X 13
Primary bathroom
- Level: Entry
- Area: 50
- Dimensions: 10 X 5
Other
- Level: Entry
- Area: 32
- Dimensions: 8 X 4
Dining room
- Level: Entry
- Area: 192
- Dimensions: 16 X 12
Kitchen
- Level: Entry
- Area: 108
- Dimensions: 12 X 9
Living room
- Level: Entry
- Area: 224
- Dimensions: 14 X 16
Heating
- Forced Air, Natural Gas
Cooling
- Ceiling Fans, Central Air
Appliances
- Included: Dryer, Free Standing Gas Range, Free Standing Refrigerator, Microwave, Washer
- Laundry: Gas Dryer Hookup, Washer Hookup
Features
- Basement: Unfinished
- Has fireplace: No
Interior area
- Total interior livable area: 1,512 sqft
- Finished area above ground: 1,512
Property
Parking
- Total spaces: 2
- Parking features: Two Car Garage, Attached, Direct Access, Driveway, Electricityin Garage, Garage Door Opener, Side Entrance
- Attached garage spaces: 2
Features
- Levels: One
- Stories: 1
- Entry location: GroundLevel
- Patio & porch: Covered, Patio, Porch
- Pool features: None
Lot
- Size: 6,969 Square Feet
- Dimensions: 64 x 109 x 66 x 109
Details
- Parcel number: 1831309006
- Special conditions: Short Sale No,Standard
Construction
Type & style
- Home type: SingleFamily
- Architectural style: Ranch
- Property subtype: Single Family Residence
Materials
- Aluminum Siding
- Foundation: Basement, Block
- Roof: Asphalt
Condition
- New construction: No
- Year built: 1950
- Major remodel year: 2026
Utilities & green energy
- Sewer: Sewer At Street
- Water: Waterat Street
Community & HOA
Community
- Subdivision: FUNSCHS ADD
HOA
- Has HOA: No
Location
- Region: Brighton
Financial & listing details
- Price per square foot: $298/sqft
- Tax assessed value: $135,974
- Annual tax amount: $4,957
- Date on market: 10/2/2026
- Cumulative days on market: 10 days
- Listing agreement: Exclusive Right To Sell
- Listing terms: Cash,Conventional
Estimated market value
$442,300
$420,000 - $464,000
$2,211/mo
Price history
| Date | Event | Price |
|---|---|---|
| 10/2/2026 | Listed for sale | $450,000+69.8%$298/sqft |
Source:  Realcomp II #20261078927 Report a problem Realcomp II #20261078927 Report a problem | ||
| 8/19/2024 | Sold | $265,000-5.4%$175/sqft |
Source: Realcomp II #20240049488 Report a problem | ||
| 7/22/2024 | Pending sale | $280,000$185/sqft |
Source:  RE/MAX of Michigan #60322791 Report a problem RE/MAX of Michigan #60322791 Report a problem | ||
| 7/12/2024 | Listed for sale | $280,000$185/sqft |
Source: Realcomp II #20240049488 Report a problem | ||
Public tax history
| Year | Property taxes | Tax assessment |
|---|---|---|
| 2026 | -- | $137,700 +4% |
| 2025 | -- | $132,400 +10% |
| 2024 | -- | $120,400 +3.6% |
| 2023 | -- | $116,200 +18.1% |
| 2022 | -- | $98,400 -0.4% |
| 2021 | -- | $98,800 +1.8% |
| 2020 | -- | $97,100 +9.6% |
| 2019 | $2,510 +321.7% | $88,600 +12.3% |
| 2018 | $595 | $78,900 -2.1% |
| 2017 | -- | $80,600 +6.3% |
| 2016 | -- | $75,800 +49% |
| 2014 | -- | $50,870 -14.6% |
| 2012 | $2,151 | $59,580 -9.7% |
| 2011 | -- | $66,000 -4.9% |
| 2010 | -- | $69,370 -6.2% |
| 2009 | -- | $73,980 -3.3% |
| 2008 | -- | $76,540 |
| 2007 | $1,368 +8.5% | -- |
| 2006 | $1,261 +90.2% | $73,300 +3.8% |
| 2005 | $663 -8.3% | $70,600 +10.7% |
| 2003 | $723 | $63,800 |
| 2002 | -- | -- |
| 2001 | -- | -- |
| 2000 | $780 | $52,400 |
Find assessor info on the county website
Monthly payment
Est. payment
Payment breakdown
Explore the cost of this home by adjusting the details. Changes won't be saved.Climate risks
Neighborhood: 48116
Similar homes

- $459,0003 bd3 ba2k sqft8398 Whitmore Lake Rd, Brighton, MI 48116For Sale
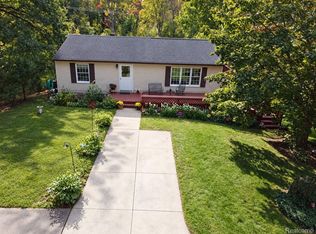
 MLS ID #20261077888, Lesa Wilson, Prestige Real Estate Group LLC. Realcomp II
 - $469,9005 bd3 ba1.9k sqft891 Devonshire Blvd, Brighton, MI 48116For Sale
 MLS ID #20261054042, Tyler Wagner, At Home Realtors LLC. Realcomp II
 - $320,0003 bd2 ba2k sqft305 Brighton Lake Rd, Brighton, MI 48116For Sale
 MLS ID #20261080528, Joel Schmidt, Realty Concierge Group. Realcomp II
 - $495,0002 bd1 ba1.2k sqft1010 Brighton Lake Rd, Brighton, MI 48116For Sale
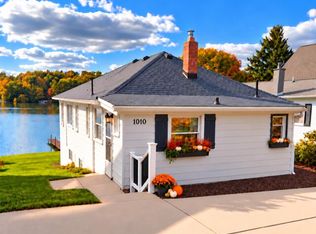
 MLS ID #26052401, Kelly Neaton, Remerica United Realty. MichRIC
 - $350,0002 bd3 ba1.2k sqft1007 Michigan St, Brighton, MI 48116For SaleMLS ID #20261077593, Daryl Cross, Opul Realty. Realcomp II
- $395,0003 bd2 ba1.7k sqft8320 Hillpoint Dr, Brighton, MI 48116For SaleMLS ID #20261076532, Eric Meldrum, Real Broker, LLC. Realcomp II
- $429,9003 bd2 ba1.7k sqft9404 Edward Dr, Brighton, MI 48114For SaleMLS ID #20261078572, Sally J Adams, National Realty Centers, Inc. Realcomp II
- $350,0003 bd2 ba1.6k sqft6412 Wildflower Ln, Brighton, MI 48116For SaleMLS ID #20261077208, Kailey Hegle, Social House Real Estate Group LLC. Realcomp II
- $295,0003 bd1 ba1.4k sqft6119 Marcy St, Brighton, MI 48116For SaleMLS ID #20261080268, Kyle M Lang, RE/MAX Dream Properties. Realcomp II
- $399,9993 bd2 ba1.3k sqft11044 Grand River Ave, Brighton, MI 48116For SaleMLS ID #20261046397, Ron Yarbrough, Avera Realty. Realcomp II
- $445,0003 bd2 ba1.9k sqft5134 Red Fox Dr, Brighton, MI 48114For SaleMLS ID #20261061704, Annette Monette, Coldwell Banker Town & Country. Realcomp II
- $390,0003 bd2 ba1.5k sqft8808 N Christine Dr, Brighton, MI 48114For SaleMLS ID #20261078933, Sherri L Kobylarz, RE/MAX Platinum. Realcomp II
- $439,9903 bd3 ba1.9k sqft295 Lantana Dr, Brighton, MI 48116New ConstructionRealcomp II
- $429,9002 bd3 ba1.7k sqft131 S 2nd St, Brighton, MI 48116For SaleMLS ID #20261073766, Michelle Vedder, Real Estate One-Brighton. Realcomp II
- $519,9003 bd3 ba1.6k sqft9170 River Valley Rd, Brighton, MI 48116For SaleMLS ID #20261059652, Timothy Przysiecki, Lady of the Lakes Real Estate, Inc.. Realcomp II
- $229,9002 bd2 ba1.2k sqft9222 Riverside Dr, Brighton, MI 48116For SaleMLS ID #20261080611, Kimberly Weston, Remerica United Realty. Realcomp II
