PRICE IMPROVEMENT!!!
Enjoy living downtown Brighton in your updated 5 bed / 3 full bath house with an exceptional waterfront view year-round. Located in a highly sought after neighborhood - these homes do not come available often. Looking for endless house projects? Well, this is not the house for you. Fully move in ready! Tastefully updated with modern but classic designs throughout.
The primary bedroom (located on the main floor) not only boasts a beautiful waterfront view but also walks into a large full bathroom with accessibility features in mind. The two other full baths are strategically located to ensure easy access. Plenty of room for a growing family, office space for working professionals and hosting gatherings all under one roof. Ample storage space in this partially finished walkout basement. Plenty of room for an office, movie / game area and home gym!
The 2 car garage was previously converted into a 1 car garage with the other half being utilized as an accessibility entrance with storage. Current owners found it to be extremely useful and opted to not convert back into a 2 car garage. Very easily converted back if desired.
When life gets busy, walk out back on the expansive freshly stained deck and unwind. You'll have a front row seat while watching natures beauty, all through the waters reflection.
Brighton School District. Brighton Schools rank amongst the top schools in Michigan year after year!
Schedule your showing today and see why 891 Devonshire BLVD will be your Brighton Oasis for years to come!
For sale
Price cut: $15.1K (8/29)
$469,900
891 Devonshire Blvd, Brighton, MI 48116
5beds
1,924sqft
Single Family Residence
Built in 1985
9,147 Square Feet Lot
$465,400 Zestimate®
$244/sqft
$-- HOA
What's special
- 90 days
- 911
- 66
Zillow last checked:
Listing updated:
Listed by:
Tyler Wagner 734-320-4444,
At Home Realtors LLC 734-320-4444
Source: Realcomp II,MLS#: 20261054042
Facts & features
Interior
Bedrooms & bathrooms
- Bedrooms: 5
- Bathrooms: 3
- Full bathrooms: 3
Primary bedroom
- Level: Entry
- Area: 210
- Dimensions: 15 X 14
Bedroom
- Level: Entry
- Area: 108
- Dimensions: 12 X 9
Bedroom
- Level: Entry
- Area: 120
- Dimensions: 12 X 10
Bedroom
- Level: Second
- Area: 168
- Dimensions: 12 X 14
Bedroom
- Level: Second
- Area: 168
- Dimensions: 12 X 14
Other
- Level: Second
- Area: 45
- Dimensions: 9 X 5
Other
- Level: Entry
Other
- Level: Entry
Laundry
- Level: Basement
- Area: 112
- Dimensions: 14 X 8
Heating
- Forced Air, Natural Gas
Appliances
- Included: Dishwasher, Dryer, Free Standing Gas Range, Free Standing Refrigerator, Microwave, Washer
- Laundry: Gas Dryer Hookup, Washer Hookup
Features
- Basement: Unfinished,Walk Out Access
- Has fireplace: No
Interior area
- Total interior livable area: 1,924 sqft
- Finished area above ground: 1,924
Property
Parking
- Total spaces: 2
- Parking features: Two Car Garage, Attached
- Attached garage spaces: 2
Features
- Levels: One And One Half
- Stories: 1.5
- Entry location: GroundLevelwSteps
- Patio & porch: Deck
- Pool features: None
- Waterfront features: Pond
Lot
- Size: 9,147 Square Feet
Details
- Parcel number: 1831304054
- Special conditions: Short Sale No,Standard
Construction
Type & style
- Home type: SingleFamily
- Architectural style: Cape Cod
- Property subtype: Single Family Residence
Materials
- Brick, Vinyl Siding
- Foundation: Basement, Block
Condition
- New construction: No
- Year built: 1985
Utilities & green energy
- Sewer: Public Sewer
- Water: Public
Community & HOA
Community
- Subdivision: FAIRWAY TRAILSNO 2
HOA
- Has HOA: No
Location
- Region: Brighton
Financial & listing details
- Price per square foot: $244/sqft
- Tax assessed value: $185,248
- Annual tax amount: $6,678
- Date on market: 7/16/2026
- Cumulative days on market: 90 days
- Listing agreement: Exclusive Right To Sell
- Listing terms: Cash,Conventional
Estimated market value
$465,400
$442,000 - $489,000
$3,261/mo
Price history
| Date | Event | Price |
|---|---|---|
| 8/29/2026 | Price change | $469,900-3.1%$244/sqft |
Source:  Realcomp II #20261054042 Report a problem Realcomp II #20261054042 Report a problem | ||
| 7/16/2026 | Listed for sale | $485,000+66.7%$252/sqft |
Source: Realcomp II #20261054042 Report a problem | ||
| 7/19/2019 | Sold | $291,000-3%$151/sqft |
Source:  MichRIC #23110075 Report a problem MichRIC #23110075 Report a problem | ||
| 6/17/2019 | Pending sale | $300,000$156/sqft |
Source: Real Estate One #3265889 Report a problem | ||
| 5/18/2019 | Listed for sale | $300,000$156/sqft |
Source: Owner Report a problem | ||
| 5/11/2019 | Pending sale | $300,000$156/sqft |
Source: Owner Report a problem | ||
| 5/7/2019 | Listed for sale | $300,000+66.7%$156/sqft |
Source: Owner Report a problem | ||
| 4/22/2016 | Sold | $180,000-2.7%$94/sqft |
Source: Public Record Report a problem | ||
| 2/10/2016 | Price change | $184,900-7.1%$96/sqft |
Source: RE/MAX Platinum #216011698 Report a problem | ||
| 12/29/2015 | Price change | $199,000-4.8%$103/sqft |
Source: RE/MAX Platinum #215127819 Report a problem | ||
| 12/3/2015 | Listed for sale | $209,000+9.1%$109/sqft |
Source: RE/MAX Platinum #215127819 Report a problem | ||
| 11/5/2015 | Sold | $191,500+36.8%$100/sqft |
Source: Agent Provided Report a problem | ||
| 5/17/1995 | Sold | $140,000$73/sqft |
Source: Public Record Report a problem | ||
Public tax history
| Year | Property taxes | Tax assessment |
|---|---|---|
| 2026 | -- | $234,500 +13% |
| 2025 | -- | $207,600 +9.9% |
| 2024 | -- | $188,900 +10% |
| 2023 | -- | $171,700 +4% |
| 2022 | -- | $165,100 +5.7% |
| 2021 | -- | $156,200 +3.1% |
| 2020 | -- | $151,500 +2.1% |
| 2019 | $5,392 +321.7% | $148,400 +7.5% |
| 2018 | $1,279 | $138,000 +13.3% |
| 2017 | -- | $121,850 +5.7% |
| 2016 | -- | $115,300 +8.5% |
| 2014 | -- | $106,310 +32.2% |
| 2012 | $4,860 | $80,410 -13.7% |
| 2010 | -- | $93,220 -3.6% |
| 2009 | -- | $96,700 -13.2% |
| 2008 | -- | $111,390 |
| 2007 | $4,613 +101.5% | -- |
| 2006 | $2,289 +29.6% | $119,300 |
| 2005 | $1,766 -4.2% | $119,300 +5.4% |
| 2003 | $1,844 | $113,200 |
| 2002 | -- | -- |
| 2001 | -- | -- |
| 2000 | $1,894 | $89,200 |
Find assessor info on the county website
Monthly payment
Est. payment
Payment breakdown
Explore the cost of this home by adjusting the details. Changes won't be saved.Climate risks
Neighborhood: 48116
Similar homes
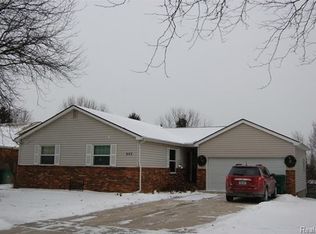
- $450,0004 bd2 ba1.5k sqft725 S 3rd St, Brighton, MI 48116For Sale

 MLS ID #20261078927, Mike Anderson, LPT Realty, LLC. Realcomp II
 - $459,0003 bd3 ba2k sqft8398 Whitmore Lake Rd, Brighton, MI 48116For Sale
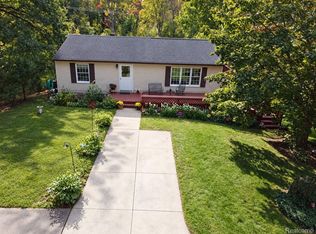 MLS ID #20261077888, Lesa Wilson, Prestige Real Estate Group LLC. Realcomp II
 - $395,0005 bd3 ba2.4k sqft6249 Baldwin Cir, Brighton, MI 48116For Sale
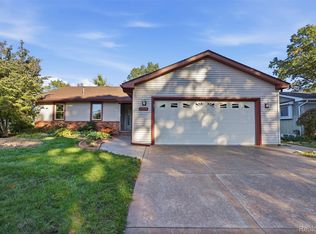 MLS ID #20261080714, Nancy J Rademacher, KW Professionals Brighton. Realcomp II
 - $495,0002 bd1 ba1.2k sqft1010 Brighton Lake Rd, Brighton, MI 48116For Sale
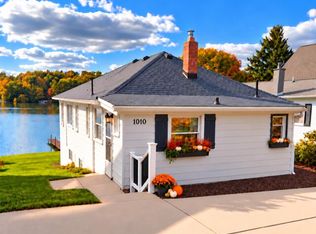
 MLS ID #26052401, Kelly Neaton, Remerica United Realty. MichRIC
 - $449,9004 bd3 ba2.7k sqft6448 Grand Circle Dr, Brighton, MI 48116For SaleMLS ID #20261036403, Michael Martz, NextHome One. Realcomp II
- $320,0003 bd2 ba2k sqft305 Brighton Lake Rd, Brighton, MI 48116For SaleMLS ID #20261080528, Joel Schmidt, Realty Concierge Group. Realcomp II
- $472,5004 bd3 ba2.3k sqft6240 Northridge Hills Dr, Brighton, MI 48116For SaleMLS ID #20261074508, Michael Perna, EXP Realty The Perna Team. Realcomp II
- $519,9003 bd3 ba1.6k sqft9170 River Valley Rd, Brighton, MI 48116For SaleMLS ID #20261059652, Timothy Przysiecki, Lady of the Lakes Real Estate, Inc.. Realcomp II
- $699,0003 bd2 ba2.2k sqft8312 Whitmore Lake Rd, Brighton, MI 48116For SaleMLS ID #20261081561, Robert F McClelland, EXP Realty Main. Realcomp II
- $350,0003 bd2 ba1.6k sqft6412 Wildflower Ln, Brighton, MI 48116For SaleMLS ID #20261077208, Kailey Hegle, Social House Real Estate Group LLC. Realcomp II
- $395,0003 bd2 ba1.7k sqft8320 Hillpoint Dr, Brighton, MI 48116For SaleMLS ID #20261076532, Eric Meldrum, Real Broker, LLC. Realcomp II
- $429,9003 bd2 ba1.7k sqft9404 Edward Dr, Brighton, MI 48114For SaleMLS ID #20261078572, Sally J Adams, National Realty Centers, Inc. Realcomp II
- $445,0003 bd2 ba1.9k sqft5134 Red Fox Dr, Brighton, MI 48114For SaleMLS ID #20261061704, Annette Monette, Coldwell Banker Town & Country. Realcomp II
- $399,9993 bd2 ba1.3k sqft11044 Grand River Ave, Brighton, MI 48116For SaleMLS ID #20261046397, Ron Yarbrough, Avera Realty. Realcomp II
- $350,0002 bd3 ba1.2k sqft1007 Michigan St, Brighton, MI 48116For SaleMLS ID #20261077593, Daryl Cross, Opul Realty. Realcomp II
- $599,9993 bd2 ba2.3k sqft302 N 2nd St, Brighton, MI 48116For SaleMLS ID #20261070539, Christopher M Vish, LPT Realty, LLC. Realcomp II
- $429,9002 bd3 ba1.7k sqft131 S 2nd St, Brighton, MI 48116For SaleMLS ID #20261073766, Michelle Vedder, Real Estate One-Brighton. Realcomp II
