Discover your private retreat at 6249 Baldwin Circle in Brighton, an exceptional ranch home enhanced with high-end blown-in wall and attic insulation in 2013. Situated in a sought-after community with no HOA, this property backs directly up to state land with immediate access to extensive biking and hiking trails, and includes exclusive resident access to a private beach park on Briggs Lake, a peaceful electric tolling motor only lake. A stamped-concrete walkway leads you inside, where you'll find a bright living room accented by a prominent skylight and new vinyl plank flooring installed in 2024 that flows seamlessly through the main living area, hallway, and bedroom. The beautifully updated kitchen boasts high-end cabinetry, stunning granite countertops, and a center island, while the master bathroom offers a luxurious 2021 renovation complete with premium porcelain tile from the floor to the walk-in shower. Step through the recently updated 2019 sliding glass doors to enjoy the expansive wood-paneled screened porch overlooking the backyard fire pit and surrounding natural landscape. The fully finished basement maximizes your living space with a large recreation room, a dedicated workshop, and two additional conforming bedrooms featuring proper egress windows. Completing this property is a newly epoxied attached garage outfitted with high-end storage cabinets, alongside crucial mechanical and exterior updates like new windows (2019) and a new well pump (2020) for absolute peace of mind. Private no outlet road that's just waiting to be your new home! Schedule your showing today!
For sale
$395,000
6249 Baldwin Cir, Brighton, MI 48116
5beds
2,490sqft
Single Family Residence
Built in 1987
9,583 Square Feet Lot
$393,000 Zestimate®
$159/sqft
$-- HOA
What's special
- 4 days
- 1,480
- 164
Likely to sell faster than
Zillow last checked:
Listing updated:
Listed by:
Nancy J Rademacher 810-599-5380,
KW Professionals Brighton 810-224-7900,
Devin Fink 810-522-0558,
KW Professionals Brighton
Source: Realcomp II,MLS#: 20261080714
Facts & features
Interior
Bedrooms & bathrooms
- Bedrooms: 5
- Bathrooms: 3
- Full bathrooms: 2
- 1/2 bathrooms: 1
Primary bedroom
- Level: Entry
- Area: 144
- Dimensions: 12 X 12
Bedroom
- Level: Entry
- Area: 90
- Dimensions: 10 X 9
Bedroom
- Level: Entry
- Area: 90
- Dimensions: 9 X 10
Bedroom
- Level: Basement
- Area: 120
- Dimensions: 12 X 10
Bedroom
- Level: Basement
- Area: 130
- Dimensions: 13 X 10
Other
- Level: Entry
- Area: 32
- Dimensions: 8 X 4
Other
- Level: Entry
- Area: 35
- Dimensions: 5 X 7
Other
- Level: Basement
- Area: 21
- Dimensions: 7 X 3
Flex room
- Level: Basement
- Area: 420
- Dimensions: 20 X 21
Kitchen
- Level: Entry
- Area: 276
- Dimensions: 23 X 12
Living room
- Level: Entry
- Area: 272
- Dimensions: 17 X 16
Other
- Level: Entry
- Area: 209
- Dimensions: 19 X 11
Heating
- Forced Air, Natural Gas
Cooling
- Ceiling Fans, Central Air
Appliances
- Included: Dishwasher, Disposal, Dryer, Free Standing Gas Range, Free Standing Refrigerator, Microwave, Refrigerator Under Counter Drawer, Washer, Water Softener Owned
Features
- Programmable Thermostat
- Windows: Egress Windows
- Basement: Finished
- Has fireplace: No
Interior area
- Total interior livable area: 2,490 sqft
- Finished area above ground: 1,258
- Finished area below ground: 1,232
Property
Parking
- Total spaces: 2.5
- Parking features: Twoand Half Car Garage, Attached, Driveway, Electricityin Garage, Garage Door Opener
- Attached garage spaces: 2.5
Features
- Levels: One
- Stories: 1
- Entry location: GroundLevelwSteps
- Patio & porch: Enclosed, Patio, Porch
- Pool features: None
- Waterfront features: Beach Access, Lake Privileges, No Motor Lake
- Body of water: Briggs Lake
Lot
- Size: 9,583 Square Feet
- Dimensions: 64 x 150
- Features: Adjacentto Public Land
Details
- Additional structures: Sheds
- Parcel number: 1603102013
- Special conditions: Short Sale No,Standard
Construction
Type & style
- Home type: SingleFamily
- Architectural style: Ranch
- Property subtype: Single Family Residence
Materials
- Vinyl Siding
- Foundation: Active Radon Mitigation, Basement, Block, Sump Pump
- Roof: Asphalt
Condition
- New construction: No
- Year built: 1987
Utilities & green energy
- Electric: Volts 220
- Sewer: Septic Tank
- Water: Well
- Utilities for property: Cable Available
Green energy
- Energy efficient items: Windows
Community & HOA
Community
- Subdivision: ORCHARD-VIEW COLONY
HOA
- Has HOA: No
Location
- Region: Brighton
Financial & listing details
- Price per square foot: $159/sqft
- Tax assessed value: $108,591
- Annual tax amount: $4,970
- Date on market: 10/8/2026
- Cumulative days on market: 4 days
- Listing agreement: Exclusive Right To Sell
- Listing terms: Cash,Conventional,FHA,Va Loan
Estimated market value
$393,000
$373,000 - $413,000
$2,764/mo
Price history
| Date | Event | Price |
|---|---|---|
| 10/8/2026 | Listed for sale | $395,000+211%$159/sqft |
Source:  Realcomp II #20261080714 Report a problem Realcomp II #20261080714 Report a problem | ||
| 7/26/1994 | Sold | $127,000$51/sqft |
Source: Public Record Report a problem | ||
Public tax history
| Year | Property taxes | Tax assessment |
|---|---|---|
| 2026 | $4,665 +47.5% | $185,700 +6.7% |
| 2025 | $3,163 +10.7% | $174,000 +11.4% |
| 2024 | $2,857 +1% | $156,200 +21.2% |
| 2023 | $2,830 +4.2% | $128,900 -4.9% |
| 2022 | $2,716 | $135,600 +10.5% |
| 2021 | -- | $122,700 +6.8% |
| 2020 | -- | $114,900 +19.7% |
| 2019 | $2,667 +72.5% | $96,000 +1.2% |
| 2018 | $1,546 -40.4% | $94,900 -1.1% |
| 2017 | $2,595 | $96,000 +1.3% |
| 2016 | $2,595 | $94,800 +14.9% |
| 2014 | $2,595 +32.2% | $82,500 +3.8% |
| 2012 | $1,964 | $79,500 -2.3% |
| 2011 | -- | $81,400 |
| 2010 | -- | $81,400 -9.7% |
| 2009 | -- | $90,100 -12.2% |
| 2008 | -- | $102,600 |
| 2007 | $782 +17.9% | -- |
| 2006 | $664 -46.7% | $113,900 -4% |
| 2005 | $1,245 -6.2% | $118,600 +3.5% |
| 2003 | $1,328 | $114,600 +31.4% |
| 2002 | -- | $87,200 +6.6% |
| 2001 | $1,765 +2% | $81,800 +12.8% |
| 2000 | $1,730 | $72,500 |
Find assessor info on the county website
Monthly payment
Est. payment
Payment breakdown
Explore the cost of this home by adjusting the details. Changes won't be saved.Climate risks
Neighborhood: 48116
Similar homes
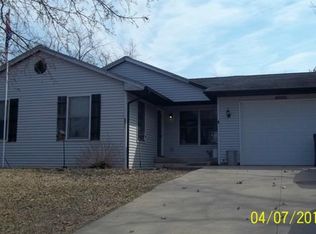
- $459,0003 bd3 ba2k sqft8398 Whitmore Lake Rd, Brighton, MI 48116For Sale
 MLS ID #20261077888, Lesa Wilson, Prestige Real Estate Group LLC. Realcomp II
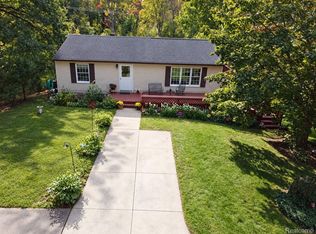
 - $399,9993 bd2 ba1.3k sqft11044 Grand River Ave, Brighton, MI 48116For Sale
 MLS ID #20261046397, Ron Yarbrough, Avera Realty. Realcomp II
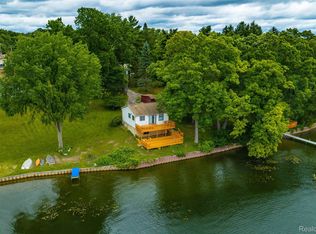
 - $505,0004 bd3 ba3.4k sqft7781 Partridge Hill Dr, Brighton, MI 48116For Sale
 MLS ID #20261081915, Collette Schaf, Real Estate One-Northville. Realcomp II
 - $320,0003 bd2 ba2k sqft305 Brighton Lake Rd, Brighton, MI 48116For Sale
 MLS ID #20261080528, Joel Schmidt, Realty Concierge Group. Realcomp II
 - $355,9003 bd2 ba1.9k sqft6574 Avon Dr, Brighton, MI 48116For SaleMLS ID #20261062113, Daniel J Callan, RE/MAX Platinum-Hartland. Realcomp II
- $350,0003 bd2 ba1.6k sqft6412 Wildflower Ln, Brighton, MI 48116For SaleMLS ID #20261077208, Kailey Hegle, Social House Real Estate Group LLC. Realcomp II
- $395,0003 bd2 ba1.7k sqft8320 Hillpoint Dr, Brighton, MI 48116For SaleMLS ID #20261076532, Eric Meldrum, Real Broker, LLC. Realcomp II
- $325,0002 bd4 ba1.8k sqft5575 Woodruff Shore Dr, Brighton, MI 48116For SaleMLS ID #20261080567, Joel Schmidt, Realty Concierge Group. Realcomp II
- $450,0004 bd2 ba1.5k sqft725 S 3rd St, Brighton, MI 48116For SaleMLS ID #20261078927, Mike Anderson, LPT Realty, LLC. Realcomp II
- $325,0004 bd3 ba2k sqft9405 Spicer Rd, Brighton, MI 48116For SaleMLS ID #20261056248, Jason C Matt, EXP Z Real Estate. Realcomp II
- $469,9005 bd3 ba1.9k sqft891 Devonshire Blvd, Brighton, MI 48116For SaleMLS ID #20261054042, Tyler Wagner, At Home Realtors LLC. Realcomp II
- $429,9003 bd2 ba1.7k sqft9404 Edward Dr, Brighton, MI 48114For SaleMLS ID #20261078572, Sally J Adams, National Realty Centers, Inc. Realcomp II
- $405,0003 bd2 ba2k sqft4069 Village Sq, Brighton, MI 48114For SaleMLS ID #20261053837, Lisa Rozmarniewicz, Real Estate One-Brighton. Realcomp II
- $399,9995 bd2 ba2.8k sqft9039 Peer Rd, South Lyon, MI 48178For SaleMLS ID #20261067396, Kimberly Killian, EXP Realty Main. Realcomp II
- $519,9004 bd4 ba3.6k sqft7500 Welle Rd, Brighton, MI 48116For SaleMLS ID #20261072865, Brian LeBoeuf, REMAX City Centre. Realcomp II
- $390,0003 bd2 ba1.5k sqft8808 N Christine Dr, Brighton, MI 48114For SaleMLS ID #20261078933, Sherri L Kobylarz, RE/MAX Platinum. Realcomp II
- $475,0004 bd4 ba3.5k sqft3360 Pleasant Valley Rd, Brighton, MI 48114For SaleMLS ID #20261072999, Jill N Bigelow, KW Showcase Realty. Realcomp II
- $295,0003 bd1 ba1.4k sqft6119 Marcy St, Brighton, MI 48116For SaleMLS ID #20261080268, Kyle M Lang, RE/MAX Dream Properties. Realcomp II
- $445,0003 bd2 ba1.9k sqft5134 Red Fox Dr, Brighton, MI 48114For SaleMLS ID #20261061704, Annette Monette, Coldwell Banker Town & Country. Realcomp II
