Welcome home to this beautifully updated condo offering 1,452 sqft of comfortable living space plus a finished lower level and privileges on all-sports Woodruff Lake! A spacious entryway welcomes you into the home and leads to the open-concept kitchen featuring stainless steel appliances, counter seating and plenty of space for everyday living. The kitchen flows seamlessly into the spacious dining area and impressive family room, where a gas fireplace creates a warm and inviting atmosphere and doors lead to a private balcony overlooking the property. A convenient half bath and main-level laundry complete the first floor. Upstairs, you'll find two generously sized bedrooms, including a spacious primary suite with walk-in closet, jetted tub, separate shower, and vanity area. The second bedroom also features its own full bath, providing added privacy and convenience. The finished daylight basement adds approximately 360 sqft and features a huge recreation room perfect for movie nights, game days, entertaining, or additional living space, along with another full bath. Newly installed Pure Energy windows throughout provide added peace of mind while helping improve the home’s energy efficiency. Enjoy the peaceful neighborhood setting and lake-life feel with Woodruff Lake privileges, while still being just minutes from Downtown Brighton's shopping, dining, music, arts, and entertainment. With convenient access to major highways for an easy commute, this updated condo offers the perfect combination of space, lifestyle, and location! (non-conforming condo)
For sale
Price cut: $10K (10/20)
$315,000
5575 Woodruff Shore Dr, Brighton, MI 48116
2beds
1,812sqft
Condominium
Built in 2000
-- sqft lot
$311,900 Zestimate®
$174/sqft
$345/mo HOA
What's special
- 16 days
- 422
- 21
Zillow last checked:
Listing updated:
Listed by:
Joel Schmidt 800-417-0117,
Realty Concierge Group 800-417-0117
Source: Realcomp II,MLS#: 20261080567
Facts & features
Interior
Bedrooms & bathrooms
- Bedrooms: 2
- Bathrooms: 4
- Full bathrooms: 3
- 1/2 bathrooms: 1
Primary bedroom
- Level: Second
- Area: 210
- Dimensions: 14 X 15
Bedroom
- Level: Second
- Area: 140
- Dimensions: 10 X 14
Primary bathroom
- Level: Second
- Area: 152
- Dimensions: 19 X 8
Other
- Level: Second
- Area: 45
- Dimensions: 9 X 5
Other
- Level: Basement
- Area: 35
- Dimensions: 5 X 7
Other
- Level: Entry
- Area: 30
- Dimensions: 5 X 6
Dining room
- Level: Entry
- Area: 224
- Dimensions: 14 X 16
Family room
- Level: Entry
- Area: 336
- Dimensions: 21 X 16
Game room
- Level: Basement
- Area: 450
- Dimensions: 18 X 25
Kitchen
- Level: Entry
- Area: 90
- Dimensions: 9 X 10
Laundry
- Level: Entry
- Area: 45
- Dimensions: 5 X 9
Heating
- Forced Air, Natural Gas
Cooling
- Ceiling Fans, Central Air
Appliances
- Included: Dishwasher, Disposal, Dryer, Free Standing Electric Oven, Free Standing Refrigerator, Microwave, Self Cleaning Oven, Stainless Steel Appliances, Washer, Water Softener Owned
- Laundry: Laundry Room
Features
- High Speed Internet, Jetted Tub, Programmable Thermostat
- Basement: Daylight,Partially Finished
- Has fireplace: Yes
- Fireplace features: Family Room, Gas
Interior area
- Total interior livable area: 1,812 sqft
- Finished area above ground: 1,452
- Finished area below ground: 360
Video & virtual tour
Property
Parking
- Total spaces: 1
- Parking features: One Car Garage, Attached, Direct Access, Electricityin Garage, Garage Door Opener
- Attached garage spaces: 1
Features
- Levels: Two
- Stories: 2
- Entry location: GroundLevelwSteps
- Exterior features: Lighting, Private Entrance
- Pool features: None
- Waterfront features: All Sports Lake, Lake Privileges
- Body of water: Woodruff Lake
Details
- Parcel number: 1234302006
- Special conditions: Short Sale No,Standard
Construction
Type & style
- Home type: Condo
- Architectural style: Colonial
- Property subtype: Condominium
Materials
- Brick, Vinyl Siding
- Foundation: Basement, Poured
- Roof: Asphalt
Condition
- New construction: No
- Year built: 2000
Utilities & green energy
- Sewer: Sewer At Street
- Water: Public
- Utilities for property: Cable Available
Community & HOA
Community
- Subdivision: WOODRUFF LAKE SHORE CONDO
HOA
- Has HOA: Yes
- Services included: Maintenance Grounds, Pest Control, Snow Removal, Trash
- HOA fee: $345 monthly
- HOA phone: 248-655-1500
Location
- Region: Brighton
Financial & listing details
- Price per square foot: $174/sqft
- Tax assessed value: $130,299
- Annual tax amount: $2,655
- Date on market: 10/8/2026
- Cumulative days on market: 16 days
- Listing agreement: Exclusive Right To Sell
- Listing terms: Cash,Conventional
Estimated market value
$311,900
$296,000 - $327,000
$2,447/mo
Price history
| Date | Event | Price |
|---|---|---|
| 10/20/2026 | Price change | $315,000-3.1%$174/sqft |
Source:  Realcomp II #20261080567 Report a problem | ||
| 10/8/2026 | Listed for sale | $325,000+21.3%$179/sqft |
Source: Realcomp II #20261080567 Report a problem | ||
| 1/12/2022 | Sold | $268,000+3.1%$148/sqft |
Source: Public Record Report a problem | ||
| 11/19/2021 | Pending sale | $260,000$143/sqft |
Source: Realcomp II #2210093163 Report a problem | ||
| 11/17/2021 | Listed for sale | $260,000+21.8%$143/sqft |
Source: Realcomp II #2210093163 Report a problem | ||
| 3/12/2019 | Sold | $213,500-2.9%$118/sqft |
Source: Public Record Report a problem | ||
| 10/10/2018 | Price change | $219,900-2.2%$121/sqft |
Source: REMAX Grande #100003102 Report a problem | ||
| 9/18/2018 | Pending sale | $224,900$124/sqft |
Source: REMAX Grande #100003102 Report a problem | ||
| 9/2/2018 | Listed for sale | $224,900+24.9%$124/sqft |
Source: REMAX Grande #100003102 Report a problem | ||
| 1/9/2002 | Sold | $180,000$99/sqft |
Source: Public Record Report a problem | ||
Public tax history
| Year | Property taxes | Tax assessment |
|---|---|---|
| 2026 | $2,655 -7.8% | $139,000 +1.2% |
| 2025 | $2,880 -1.1% | $137,400 +8.6% |
| 2024 | $2,911 +18.4% | $126,500 +7.9% |
| 2023 | $2,459 +1.2% | $117,200 +16.6% |
| 2022 | $2,429 | $100,500 +0.6% |
| 2021 | -- | $99,900 +2.7% |
| 2020 | -- | $97,300 +16.2% |
| 2019 | $1,438 +127.1% | $83,700 -0.7% |
| 2018 | $633 -10.4% | $84,300 +0.7% |
| 2017 | $707 | $83,700 +0.7% |
| 2016 | $707 | $83,100 +25.5% |
| 2014 | $707 -47.1% | $66,220 +7.8% |
| 2012 | $1,336 | $61,430 -2.3% |
| 2011 | -- | $62,860 -12.8% |
| 2010 | -- | $72,106 -10.6% |
| 2009 | -- | $80,669 -12.9% |
| 2008 | -- | $92,594 -6% |
| 2007 | $934 +15.4% | $98,539 +1.5% |
| 2006 | $810 +13.2% | $97,101 -2.2% |
| 2005 | $716 -71.5% | $99,292 +1.9% |
| 2003 | $2,515 | $97,441 |
Find assessor info on the county website
Monthly payment
Est. payment
Payment breakdown
Explore the cost of this home by adjusting the details. Changes won't be saved.Climate risks
Neighborhood: 48116
- $271,7002 bd2 ba1.4k sqft5577 Woodruff Shore Dr, Brighton, MI 48116Off Market
- $276,2002 bd3 ba1.4k sqft5573 Woodruff Shore Dr, Brighton, MI 48116Off Market
- $292,0002 bd3 ba1.4k sqft5579 Woodruff Shore Dr, Brighton, MI 48116Off Market
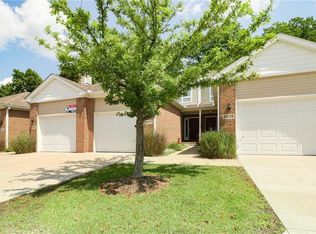
- $271,9002 bd3 ba1.4k sqft5571 Woodruff Shore Dr, Brighton, MI 48116Off Market
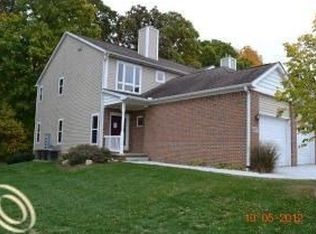
Similar homes
- $310,0003 bd2 ba2k sqft305 Brighton Lake Rd, Brighton, MI 48116For Sale

 MLS ID #20261080528, Joel Schmidt, Realty Concierge Group. Realcomp II
- $365,0002 bd3 ba2.5k sqft216 Sisu Knoll Dr, Brighton, MI 48116For Sale
 MLS ID #20261070373, Scott Griffith, Griffith Realty. Realcomp II
- $345,0002 bd3 ba1.5k sqft565 Jenny Way, Brighton, MI 48116For Sale
 MLS ID #20261054921, Patricia M Spangenburgh, National Realty Centers, Inc. Realcomp II
- $339,9993 bd2 ba1k sqft201 W Peterson Dr, Brighton, MI 48114For Sale
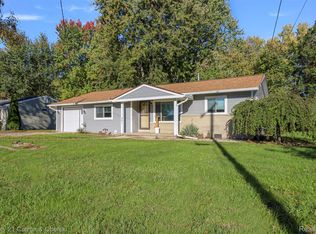 MLS ID #20261083864, Timothy Hillmer, Century 21 Curran & Oberski. Realcomp II
- $189,9002 bd1 ba923 sqft403 Spring Brooke Dr, Brighton, MI 48116For SaleMLS ID #20261083578, John K Goodman, Century 21 Curran & Oberski. Realcomp II
- $335,0002 bd3 ba1.8k sqft28625 Auburn Ct, Farmington, MI 48331For SaleMLS ID #20261085426, Laura Garcia, Coldwell Banker Professionals-Birm. Realcomp II
- $339,0002 bd3 ba2k sqft9064 Rhyan Rd, White Lake, MI 48386For SaleMLS ID #20261085541, Robert C Sprader, KW Showcase Realty. Realcomp II
- $297,9002 bd2 ba2.1k sqft14203 Adri Cir, Walled Lake, MI 48390For SaleMLS ID #20261079471, James Fisher, Fontaine Real Estate Group. Realcomp II
- $305,0003 bd3 ba2.2k sqft7103 Pebble Park Dr, West Bloomfield, MI 48322For SaleMLS ID #20261084801, Sandra Osmer, National Realty Centers, Inc. Realcomp II
- $320,0002 bd3 ba2k sqft2529 Pine Dr, Wixom, MI 48393For SaleMLS ID #20261068797, Joseph Delia, Keller Williams Paint Creek. Realcomp II
- $299,9002 bd3 ba1.5k sqft8190 Springdale Dr, White Lake, MI 48386For SaleMLS ID #20261079053, Kevin Cousino, National Realty Centers, Inc. Realcomp II
- $300,0002 bd2 ba1.4k sqft28360 Carlton Way Dr, Novi, MI 48377For SaleMLS ID #20261070107, Angela Nagle, @properties Christie's Int'l R.E. Birmingham. Realcomp II
- $324,9002 bd1 ba960 sqft1810 Gray Rd, Howell, MI 48843For SaleMLS ID #20261082338, Jennifer Allen, Coldwell Banker Town & Country. Realcomp II
- $325,0002 bd2 ba1.3k sqft830 Woodhaven Dr, Commerce Township, MI 48390For SaleMLS ID #20261074101, Norma Sheena, Real Estate One-W Blmfld. Realcomp II
- $299,9002 bd2 ba2.2k sqft43000 Twelve Oaks Crescent Dr APT 4022, Novi, MI 48377For SaleMLS ID #20261071815, Patricia A Rusnell, Century 21 Professionals Livonia. Realcomp II
- $324,9003 bd3 ba1.7k sqft5590 River Park Ct, Waterford, MI 48327For SaleMLS ID #20261076082, Kirsten Scopacasa, National Realty Centers, Inc. Realcomp II
- $329,9003 bd2 ba1.8k sqft10492 Lake Shore Dr, Fenton, MI 48430For SaleMLS ID #20261083582, John K Goodman, Century 21 Curran & Oberski. Realcomp II
- $325,0002 bd3 ba1.4k sqft38222 Saratoga Cir, Farmington, MI 48331For SaleMLS ID #20261073896, Kurt Bernas, RE/MAX New Trend. Realcomp II
- $274,9003 bd1 ba1.4k sqft2374 Lakena Rd, West Bloomfield, MI 48324For SaleMLS ID #20261085820, Jeremy Goodman, Century 21 Curran & Oberski. Realcomp II
- $329,9003 bd2 ba1.9k sqft3305 Harvey Lake Rd, Highland, MI 48356For SaleMLS ID #20261079865, Robert C Sprader, KW Showcase Realty. Realcomp II
