Tucked away on a peaceful cul-de-sac in Wixom, 2529 Pine Dr offers the perfect blend of comfort, privacy, and convenience. This inviting townhouse features a spacious and thoughtfully designed layout with a two-story foyer, hardwood flooring, and a warm, welcoming atmosphere throughout. The bright living room provides a comfortable space to relax and gather, highlighted by a two-sided fireplace and bay window that fills the room with natural light. The kitchen features hardwood flooring and flows into the adjoining breakfast nook, where a doorwall opens to the Trex deck (2025) and a serene, wooded backdrop. Enjoy your morning coffee, unwind after a long day, or entertain guests while taking in the peaceful surroundings. Upstairs, the generously sized primary suite creates a private retreat with a walk-in closet and its own bath. Additional living space provides flexibility for guests, a home office, or whatever suits your lifestyle. The partially finished lower level offers even more room for recreation, a home gym, media area, or additional storage. An attached two-car garage adds convenience and functionality, while the desirable Wixom location places you close to shopping, dining, schools, parks, and major commuter routes. With its inviting interior, private wooded setting, and versatile living spaces, 2529 Pine Dr is ready to make everyday living feel right at home.
For sale
$325,000
2529 Pine Dr, Wixom, MI 48393
2beds
2,079sqft
Condominium
Built in 1996
-- sqft lot
$318,100 Zestimate®
$156/sqft
$380/mo HOA
What's special
- 7 days
- 285
- 17
Zillow last checked:
Listing updated:
Listed by:
Joseph Delia 248-244-0705,
Keller Williams Paint Creek 248-609-8000
Source: Realcomp II,MLS#: 20261068797
Facts & features
Interior
Bedrooms & bathrooms
- Bedrooms: 2
- Bathrooms: 3
- Full bathrooms: 2
- 1/2 bathrooms: 1
Primary bedroom
- Level: Second
- Area: 165
- Dimensions: 15 X 11
Bedroom
- Level: Second
- Area: 126
- Dimensions: 14 X 9
Primary bathroom
- Level: Second
- Area: 40
- Dimensions: 8 X 5
Other
- Level: Second
- Area: 35
- Dimensions: 7 X 5
Other
- Level: Entry
- Area: 16
- Dimensions: 4 X 4
Dining room
- Level: Entry
- Area: 171
- Dimensions: 9 X 19
Kitchen
- Level: Entry
- Area: 132
- Dimensions: 11 X 12
Laundry
- Level: Entry
- Area: 45
- Dimensions: 5 X 9
Living room
- Level: Entry
- Area: 180
- Dimensions: 18 X 10
Sitting room
- Level: Second
- Area: 72
- Dimensions: 8 X 9
Heating
- Forced Air, Natural Gas
Cooling
- Central Air
Appliances
- Included: Dishwasher, Free Standing Gas Range, Free Standing Refrigerator, Microwave, Washer Dryer Stacked
Features
- Basement: Partially Finished
- Has fireplace: Yes
- Fireplace features: Great Room
Interior area
- Total interior livable area: 2,079 sqft
- Finished area above ground: 1,403
- Finished area below ground: 676
Property
Parking
- Total spaces: 2
- Parking features: Two Car Garage, Attached
- Attached garage spaces: 2
Features
- Levels: Two
- Stories: 2
- Entry location: GroundLevel
- Patio & porch: Deck
Details
- Parcel number: 1732228002
- Special conditions: Short Sale No,Standard
Construction
Type & style
- Home type: Condo
- Architectural style: Contemporary
- Property subtype: Condominium
Materials
- Other, Stone, Vinyl Siding
- Foundation: Basement, Poured
Condition
- New construction: No
- Year built: 1996
Utilities & green energy
- Sewer: Public Sewer
- Water: Public
Community & HOA
HOA
- Has HOA: Yes
- Services included: Maintenance Grounds, Maintenance Structure, Snow Removal
- HOA fee: $380 monthly
- HOA phone: 810-255-3244
Location
- Region: Wixom
Financial & listing details
- Price per square foot: $156/sqft
- Tax assessed value: $73,690
- Annual tax amount: $2,850
- Date on market: 9/10/2026
- Cumulative days on market: 7 days
- Listing agreement: Exclusive Right To Sell
- Listing terms: Cash,Conventional
Estimated market value
$318,100
$302,000 - $334,000
$2,016/mo
Price history
| Date | Event | Price |
|---|---|---|
| 9/10/2026 | Listed for sale | $325,000+242.5%$156/sqft |
Source:  Realcomp II #20261068797 Report a problem Realcomp II #20261068797 Report a problem | ||
| 6/22/2011 | Listing removed | $94,900$46/sqft |
Source: MJL Corporate Transferee Serv. #211043033 Report a problem | ||
| 4/27/2011 | Listed for sale | $94,900-46.2%$46/sqft |
Source: MJL Corporate Transferee Serv. #211043033 Report a problem | ||
| 5/24/2006 | Sold | $176,500$85/sqft |
Source:  MiRealSource #612070 Report a problem MiRealSource #612070 Report a problem | ||
Public tax history
Tax history is unavailable.
Monthly payment
Est. payment
Payment breakdown
Explore the cost of this home by adjusting the details. Changes won't be saved.Climate risks
Neighborhood: 48393
Similar homes
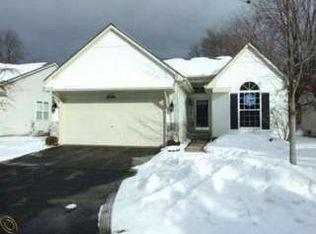
- $325,0003 bd2 ba2k sqft1874 Hopkins Dr, Wixom, MI 48393For Sale
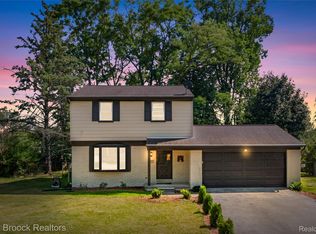
 MLS ID #20261072442, Nosida Ndrejaj, Max Broock Realtors. Realcomp II
 - $320,0002 bd4 ba2.6k sqft606 Shady Maple Dr, Wixom, MI 48393For Sale
 MLS ID #20261006449, Julie A Moraitis, EXP Realty. Realcomp II
 - $299,9002 bd3 ba1.4k sqft1021 Calpernia, Wixom, MI 48393For Sale
 MLS ID #20261045351, Darlene Hamilton, Team Hamilton Real Estate. Realcomp II
 - $310,0003 bd3 ba1.9k sqft3133 Johanna Ware W, Wixom, MI 48393For Sale
 MLS ID #20261058072, Kimberly Yezbick, Real Estate One-Northville. Realcomp II
 - $279,0002 bd2 ba1.4k sqft18107 Chesapeake Cir, Walled Lake, MI 48390For SaleMLS ID #20261069869, Yevgen Gorditsa, My Realty LLC. Realcomp II
- $349,9003 bd1 ba2.5k sqft2550 Loon Lake Rd, Wixom, MI 48393For SaleMLS ID #20261066437, Neal El-Sayed, Elegant Homes Realty. Realcomp II
- $319,9003 bd2 ba1.6k sqft2042 Orland, Wixom, MI 48393For SaleMLS ID #20261065530, Annette Compo, Keller Williams Home. Realcomp II
- $399,0003 bd3 ba2.8k sqft1726 Weyhill Dr, Wixom, MI 48393For SaleMLS ID #20261071793, Nicole Elliott, KW Platinum. Realcomp II
- $289,0003 bd2 ba1.7k sqft2814 Warrior Dr, Wixom, MI 48393For SaleMLS ID #20261065383, Christopher L Ayers, @properties Christie's Int'l R.E. Birmingham. Realcomp II
- $299,9002 bd3 ba2k sqft50234 Helfer Blvd, Wixom, MI 48393For SaleMLS ID #20261052911, Jeff Kermath, Kermath Realty LLC. Realcomp II
- $359,9005 bd2 ba2.1k sqft1826 Windingway Dr, Wixom, MI 48393For Sale
 MLS ID #50219939, William Luker, Premier Properties Real Estate LLC. MiRealSource
 - $293,5003 bd2 ba1.5k sqft3262 Johanna Ware W, Wixom, MI 48393For SaleMLS ID #20261036756, Jeff Kermath, Kermath Realty LLC. Realcomp II
- $250,0002 bd2 ba1.2k sqft234 N Wixom Rd, Wixom, MI 48393For SaleMLS ID #50220086, Allen Kathawa, Brookstone, Realtors LLC. MiRealSource
- $285,0003 bd3 ba1.7k sqft443 Natures Cove Ct, Wixom, MI 48393For SaleMLS ID #20261061013, Matthew Thibeault, Century 21 Curran & Oberski. Realcomp II
- $300,0003 bd1 ba1.3k sqft1412 Morningdove, Wixom, MI 48393For SaleMLS ID #20261058655, Michael Perna, EXP Realty The Perna Team. Realcomp II
- $315,0003 bd3 ba1.3k sqft3143 Chambers W, Wixom, MI 48393For SaleMLS ID #20261066638, Timothy A Redman, North Bloomfield Properties. Realcomp II
- $309,0002 bd2 ba2.2k sqft43000 Twelve Oaks Crescent Dr APT 4022, Novi, MI 48377For SaleMLS ID #20261071815, Patricia A Rusnell, Century 21 Professionals Livonia. Realcomp II
- $285,0002 bd3 ba1.8k sqft228 Wright St #73, Wixom, MI 48393For SaleMLS ID #50218090, Nancy Warson, Real Estate One/Max Broock West Bloomfield. MiRealSource
- $299,9002 bd3 ba2k sqft597 Winwood Cir, Walled Lake, MI 48390For SaleMLS ID #20261067850, John T Vergona, Clients First, REALTORS®. Realcomp II
