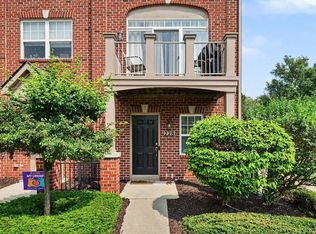
Beautifully designed end unit condo with newer carpet and paint thru-out, Open floor plan features large island with overhang kitchen with white cabinets, stainless steel appliances and granite counters. Open to an expansive great room. Wide plank chocolate flooring throughout first floor. Large primary suite with walk in closet and bathroom. Brand new fridge just installed, 2nd floor laundry room with 1/2 bath on main level, Located in the award winning Walled Lake Schools, Live in the heart of downtown Wixom in a refined, low-maintenance townhome designed for a walkable lifestyle. Dining, seasonal events, and park concerts are just steps away, while nearby I-96 provides effortless access for commuting and travel.
For sale
$315,000
3143 Chambers W, Wixom, MI 48393
3beds
1,379sqft
Townhouse
Built in 2017
-- sqft lot
$-- Zestimate®
$228/sqft
$295/mo HOA
What's special
- 2 days |
- 126 |
- 10 |
Zillow last checked:
Listing updated:
Listed by:
Timothy A Redman 248-366-8484,
North Bloomfield Properties 248-366-8484
Source: Realcomp II,MLS#: 20261066638
Facts & features
Interior
Bedrooms & bathrooms
- Bedrooms: 3
- Bathrooms: 3
- Full bathrooms: 2
- 1/2 bathrooms: 1
Primary bedroom
- Level: Second
- Area: 143
- Dimensions: 13 X 11
Bedroom
- Level: Second
- Area: 72
- Dimensions: 9 X 8
Bedroom
- Level: Second
- Area: 120
- Dimensions: 12 X 10
Primary bathroom
- Level: Second
- Area: 48
- Dimensions: 8 X 6
Other
- Level: Second
- Area: 48
- Dimensions: 8 X 6
Other
- Level: Entry
- Area: 36
- Dimensions: 6 X 6
Kitchen
- Level: Entry
- Area: 110
- Dimensions: 11 X 10
Laundry
- Level: Second
- Area: 16
- Dimensions: 4 X 4
Living room
- Level: Entry
- Area: 234
- Dimensions: 18 X 13
Heating
- Forced Air, Natural Gas
Cooling
- Central Air
Appliances
- Included: Dishwasher, Disposal, Dryer, Free Standing Electric Range, Free Standing Refrigerator, Microwave, Washer
Features
- Has basement: No
- Has fireplace: No
Interior area
- Total interior livable area: 1,379 sqft
- Finished area above ground: 1,379
Property
Parking
- Total spaces: 2
- Parking features: Two Car Garage, Attached, Electricityin Garage, Garage Door Opener
- Attached garage spaces: 2
Features
- Levels: Two
- Stories: 2
- Entry location: GroundLevelwSteps
- Patio & porch: Terrace
Details
- Parcel number: 1732356025
- Special conditions: Short Sale No,Standard
Construction
Type & style
- Home type: Townhouse
- Architectural style: Townhouse
- Property subtype: Townhouse
Materials
- Brick, Vinyl Siding
- Foundation: Poured, Slab
- Roof: Asphalt
Condition
- New construction: No
- Year built: 2017
Utilities & green energy
- Sewer: Sewer At Street
- Water: Public
Community & HOA
Community
- Subdivision: LIBERTY/TRIBUTE BLDG 506
HOA
- Has HOA: Yes
- Services included: Maintenance Grounds, Sewer, Snow Removal, Trash, Water
- HOA fee: $295 monthly
- HOA phone: 248-879-9700
Location
- Region: Wixom
Financial & listing details
- Price per square foot: $228/sqft
- Tax assessed value: $124,500
- Annual tax amount: $6,293
- Date on market: 8/20/2026
- Cumulative days on market: 3 days
- Listing agreement: Exclusive Right To Sell
- Listing terms: Cash,Conventional
Estimated market value
Not available
Estimated sales range
Not available
$2,336/mo
Price history
| Date | Event | Price |
|---|---|---|
| 8/20/2026 | Listed for sale | $315,000+15849.4%$228/sqft |
Source:  Realcomp II #20261066638 Report a problem Realcomp II #20261066638 Report a problem | ||
| 6/25/2024 | Listing removed | -- |
Source: Realcomp II #20240026053 Report a problem | ||
| 5/30/2024 | Price change | $2,300-4.2%$2/sqft |
Source: Realcomp II #20240026053 Report a problem | ||
| 5/6/2024 | Price change | $2,400-4%$2/sqft |
Source: Realcomp II #20240026053 Report a problem | ||
| 4/22/2024 | Listed for rent | $2,500+25%$2/sqft |
Source: Realcomp II #20240026053 Report a problem | ||
| 1/14/2020 | Sold | $1,975$1/sqft |
Source: Agent Provided Report a problem | ||
| 1/13/2020 | Listing removed | $2,000$1/sqft |
Source: RE/MAX Classic #219125162 Report a problem | ||
| 1/1/2020 | Listed for rent | $2,000-4.8%$1/sqft |
Source: RE/MAX Classic #219125162 Report a problem | ||
| 5/20/2019 | Listing removed | $2,100$2/sqft |
Source: RE/MAX Classic #219023107 Report a problem | ||
| 3/21/2019 | Listed for rent | $2,100$2/sqft |
Source: RE/MAX Classic #219023107 Report a problem | ||
Public tax history
| Year | Property taxes | Tax assessment |
|---|---|---|
| 2015 | -- | -- |
| 2014 | -- | -- |
Find assessor info on the county website
Monthly payment
Est. payment
Payment breakdown
Explore the cost of this home by adjusting the details. Changes won't be saved.Climate risks
Neighborhood: 48393
Nearby schools
GreatSchools rating
- 6/10Wixom Elementary SchoolGrades: PK-5Distance: 0.2 mi
- 8/10Sarah G. Banks Middle SchoolGrades: 6-8Distance: 1.6 mi
- 6/10Walled Lake Western High SchoolGrades: 9-12Distance: 1 mi
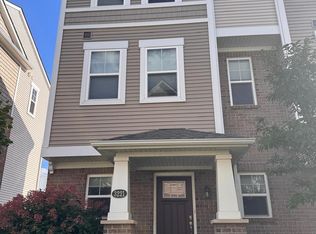
- $299,9003 bd3 ba1.4k sqft3221 Chambers St W, Wixom, MI 48393Sold
- $---- bd-- ba-- sqft3180 Johanna Ware W, Wixom, MI 48393Off Market
- $---- bd-- ba-- sqft3176 Johanna Ware W, Wixom, MI 48393Off Market
- $---- bd-- ba-- sqft3149 Johanna Ware W, Wixom, MI 48393Off Market
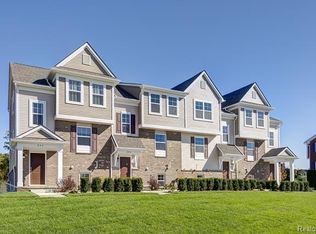
- $--3 bd2 ba1.5k sqft3145 Johanna Ware W, Wixom, MI 48393Off Market
- $---- bd-- ba-- sqft3141 Johanna Ware W, Wixom, MI 48393Off Market
- $--3 bd2 ba1.5k sqft3150 Johanna Ware W, Wixom, MI 48393Off Market
- $---- bd-- ba-- sqft3146 Johanna Ware W, Wixom, MI 48393Off Market
A local agent can set up tours, give advice and negotiate with sellers.
Similar homes
- $295,0003 bd3 ba1.4k sqft478 N Wixom Rd, Wixom, MI 48393For Sale
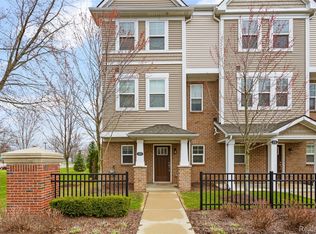
 MLS ID #20261064701, Rakesh Gangwani, RE/MAX Dream Properties. Realcomp II
 - $289,0003 bd2 ba1.7k sqft2814 Warrior Dr, Wixom, MI 48393For Sale
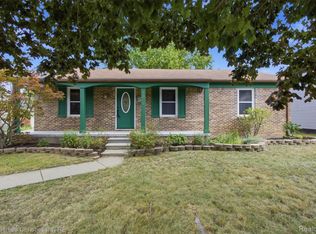 MLS ID #20261065383, Christopher L Ayers, @properties Christie's Int'l R.E. Birmingham. Realcomp II
 - $250,0003 bd2 ba1.2k sqft3482 W Maple Rd, Wixom, MI 48393For Sale
 MLS ID #20261066797, Robert Harrell, Real Estate One-Commerce. Realcomp II
 - $295,0002 bd3 ba1.8k sqft228 Wright St #73, Wixom, MI 48393For Sale
 MLS ID #50218090, Nancy Warson, Real Estate One/Max Broock West Bloomfield. MiRealSource
 - $319,9002 bd3 ba1.5k sqft3211 Johanna Ware W, Wixom, MI 48393For SaleMLS ID #20261035213, Hari K Kakumanu, Community Choice Realty Associates, LLC. Realcomp II
- $310,0003 bd3 ba1.9k sqft3133 Johanna Ware W, Wixom, MI 48393For SaleMLS ID #20261058072, Kimberly Yezbick, Real Estate One-Northville. Realcomp II
- $319,9003 bd2 ba1.6k sqft2042 Orland, Wixom, MI 48393For SaleMLS ID #20261065530, Annette Compo, Keller Williams Home. Realcomp II
- $305,0003 bd3 ba1.7k sqft443 Natures Cove Ct, Wixom, MI 48393For SaleMLS ID #20261061013, Matthew Thibeault, Century 21 Curran & Oberski. Realcomp II
- $300,0003 bd1 ba1.3k sqft1412 Morningdove, Wixom, MI 48393For SaleMLS ID #20261058655, Michael Perna, EXP Realty The Perna Team. Realcomp II
- $293,5003 bd2 ba1.5k sqft3262 Johanna Ware W, Wixom, MI 48393For SaleMLS ID #20261036756, Jeff Kermath, Kermath Realty LLC. Realcomp II
- $199,9002 bd1 ba1.1k sqft1450 Flamingo, Wixom, MI 48393For Sale
 MLS ID #26043831, Francine Willingham, Willingham Real Estate. MichRIC
 - $249,9002 bd2 ba1.2k sqft9201 Addington Dr, Walled Lake, MI 48390For SaleMLS ID #20261065336, Lawrence Lewis, Real Broker, LLC Birmingham. Realcomp II
- $269,9003 bd1 ba1.1k sqft1746 Shankin Dr, Walled Lake, MI 48390For SaleMLS ID #26043526, Kenneth Walsh, Community Choice Realty. MichRIC
- $299,9002 bd3 ba1.4k sqft1021 Calpernia, Wixom, MI 48393For SaleMLS ID #20261045351, Darlene Hamilton, Team Hamilton Real Estate. Realcomp II
- $165,5004 bd2 ba1.7k sqft2945 Maganser Dr, Wixom, MI 48393For SaleMLS ID #20261065306, Michael Cowper, Braven Enterprises LLC. Realcomp II
- $309,0002 bd2 ba1.8k sqft35104 Emma Cir, Walled Lake, MI 48390For SaleMLS ID #20261066367, Peter Obee, @properties Christie's Int'l R.E. Birmingham. Realcomp II
- $250,0002 bd2 ba1.2k sqft234 N Wixom Rd, Wixom, MI 48393For SaleMLS ID #50201650, Allen Kathawa, Brookstone, Realtors LLC. MiRealSource
- $360,0003 bd3 ba1.7k sqft27974 Middleton Dr, Novi, MI 48377For SaleMLS ID #20261065706, Hari K Kakumanu, Community Choice Realty Associates, LLC. Realcomp II
- $269,0002 bd2 ba1.7k sqft41874 Cantebury Dr, Novi, MI 48377For SaleMLS ID #20261066443, Patrick M Hixson, KW Metro. Realcomp II
- $250,0002 bd3 ba1.3k sqft4109 Addington Dr, Walled Lake, MI 48390For SaleMLS ID #26036980, S. Toni Jennings, Abode Detroit. MichRIC
