COMING SOON! This move-in ready condo in desirable Addington Corners offers style, comfort, and convenience in the heart of Commerce Township. It features 2 spacious bedrooms, 2 full bathrooms, and a half bath, with a contemporary open floor plan ideal for everyday living and entertaining. The updated kitchen includes granite countertops, a peninsula with seating, and upgraded stainless steel appliances—refrigerator, stove, dishwasher, washer, and dryer. The inviting living area features a cozy fireplace, and main-level laundry adds convenience. The primary suite offers a private balcony overlooking a tranquil water fountain, creating a peaceful retreat. With no neighbors above or below, this unit provides rare privacy for condo living. Residents enjoy access to a clubhouse, swimming pool, and hot tub. Located in the highly regarded Walled Lake School Distri
Active
Price cut: $15K (8/11)
$250,000
4109 Addington Dr, Walled Lake, MI 48390
2beds
1,361sqft
Condominium
Built in 2004
-- sqft lot
$243,900 Zestimate®
$184/sqft
$325/mo HOA
What's special
Cozy fireplacePeninsula with seatingContemporary open floor planGranite countertopsMain-level laundryUpdated kitchenUpgraded stainless steel appliances
- 52 days
- 659
- 54
Zillow last checked:
Listing updated:
Listed by:
S. Toni Jennings 313-506-7711,
Abode Detroit 313-506-7711
Source: MichRIC,MLS#: 26036980
Facts & features
Interior
Bedrooms & bathrooms
- Bedrooms: 2
- Bathrooms: 3
- Full bathrooms: 2
- 1/2 bathrooms: 1
Primary bedroom
- Level: Upper
- Area: 156
- Dimensions: 12.00 x 13.00
Bedroom 2
- Level: Upper
- Area: 100
- Dimensions: 10.00 x 10.00
Primary bathroom
- Level: Upper
- Area: 48
- Dimensions: 6.00 x 8.00
Bathroom 1
- Level: Upper
- Area: 42
- Dimensions: 6.00 x 7.00
Bathroom 2
- Level: Upper
- Area: 25
- Dimensions: 5.00 x 5.00
Great room
- Level: Main
- Area: 306
- Dimensions: 17.00 x 18.00
Kitchen
- Level: Main
- Area: 100
- Dimensions: 10.00 x 10.00
Laundry
- Level: Main
- Area: 45
- Dimensions: 5.00 x 9.00
Heating
- Forced Air
Cooling
- Central Air
Appliances
- Laundry: Laundry Room
Features
- Center Island
- Basement: Slab
- Number of fireplaces: 1
Interior area
- Total structure area: 1,361
- Total interior livable area: 1,361 sqft
Property
Parking
- Total spaces: 1
- Parking features: Garage Faces Rear
- Garage spaces: 1
Features
- Stories: 2
- Exterior features: Balcony
- Has private pool: Yes
- Pool features: Association
Lot
- Size: 26.55 Acres
Details
- Parcel number: 1733351047
Construction
Type & style
- Home type: Condo
- Architectural style: Contemporary
- Property subtype: Condominium
Materials
- Stone, Vinyl Siding
Condition
- New construction: No
- Year built: 2004
Utilities & green energy
- Sewer: Public Sewer
- Water: Public
Community & HOA
HOA
- Has HOA: Yes
- Amenities included: Clubhouse, Pool
- Services included: Trash, Snow Removal, Maintenance Grounds
- HOA fee: $325 monthly
- HOA phone: 586-739-6001
Location
- Region: Walled Lake
Financial & listing details
- Price per square foot: $184/sqft
- Tax assessed value: $118,510
- Annual tax amount: $3,834
- Date on market: 7/18/2026
- Listing terms: Cash,FHA,Conventional
- Road surface type: Paved
Estimated market value
$243,900
$232,000 - $256,000
$1,922/mo
Price history
| Date | Event | Price |
|---|---|---|
| 8/11/2026 | Price change | $250,000-5.7%$184/sqft |
Source:  MichRIC #26036980 Report a problem MichRIC #26036980 Report a problem | ||
| 7/18/2026 | Price change | $265,000-0.4%$195/sqft |
Source: MichRIC #26036980 Report a problem | ||
| 7/9/2026 | Listed for sale | -- |
Source:  Auction.com 3 #*APID1448076* Report a problem Auction.com 3 #*APID1448076* Report a problem | ||
| 8/9/2024 | Sold | $266,000+0.4%$195/sqft |
Source:  Realcomp II #20240045952 Report a problem Realcomp II #20240045952 Report a problem | ||
| 8/8/2024 | Pending sale | $265,000$195/sqft |
Source: Realcomp II #20240045952 Report a problem | ||
| 6/29/2024 | Listed for sale | $265,000$195/sqft |
Source: Realcomp II #20240045952 Report a problem | ||
Public tax history
Tax history is unavailable.
Monthly payment
Est. payment
Payment breakdown
Explore the cost of this home by adjusting the details. Changes won't be saved.Climate risks
Neighborhood: 48390
- $1,7952 bd2 ba1.2k sqft3211 Addington Dr, Walled Lake, MI 48390For Rent
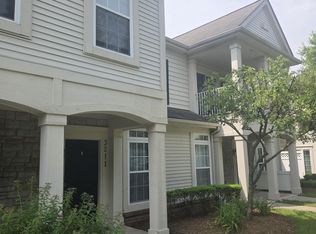
- $246,6002 bd2 ba1.2k sqft9108 Addington Dr #1, Commerce Township, MI 48390Off Market
- $239,2002 bd2 ba1.2k sqft11201 Addington Dr #1, Commerce Township, MI 48390Off Market

- $247,3002 bd2 ba1.2k sqft14107 Addington Dr #1, Commerce Township, MI 48390Off Market
Similar homes
- $--2 bd2 ba946 sqft1436 Mariner Dr, Walled Lake, MI 48390Auction
 Auction.com 2
 - $250,0002 bd2 ba1.2k sqft24211 Chesapeake Cir, Commerce Twp, MI 48390For Sale
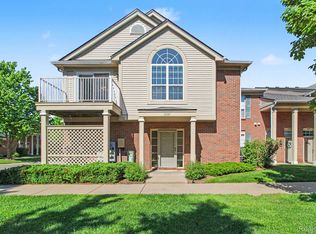
 MLS ID #20261066215, Hye Lisa Chung, Real Estate One-Northville. Realcomp II
 - $255,0002 bd2 ba1.5k sqft25209 Chesapeake Cir, Walled Lake, MI 48390For Sale
 MLS ID #20261068141, Keenan Gottschall, Real Estate One-Commerce. Realcomp II
 - $235,0002 bd3 ba1.2k sqft10200 W Midway Ct #102, Walled Lake, MI 48390For Sale
 MLS ID #20261063875, Matthew Talbot, Redefine Real Estate. Realcomp II
 - $235,0002 bd2 ba1.2k sqft9201 Addington Dr, Walled Lake, MI 48390For SaleMLS ID #20261065336, Lawrence Lewis, Real Broker, LLC Birmingham. Realcomp II
- $270,0002 bd2 ba1.5k sqft24202 Chesapeake Cir, Walled Lake, MI 48390For SaleMLS ID #20261062483, Lee Cao, Community Choice Realty Inc. Realcomp II
- $199,9562 bd2 ba1.2k sqft8210 Addington Dr #91, Walled Lake, MI 48390For SaleMLS ID #20261064825, Terry Gill, Coldwell Banker Town & Country. Realcomp II
- $265,0002 bd2 ba1.1k sqft7100 Heron Hills Dr, Wolverine Lake, MI 48390For SaleMLS ID #20261070076, Bryan E Gutierrez, KW Showcase Realty. Realcomp II
- $229,9002 bd2 ba1k sqft1155 S Lake Dr Unit 45, Novi, MI 48377For Sale
 MLS ID #26043637, Robert Edwards, Remerica Preferred. MichRIC
 - $250,0002 bd2 ba1.3k sqft509 Winwood Cir, Walled Lake, MI 48390For SaleMLS ID #20261065745, Liz Stevenson, Real Estate One-Northville. Realcomp II
- $239,9002 bd1 ba1.6k sqft30695 Ardmore Ct, Novi, MI 48377For SaleMLS ID #20261069831, Sam Mirzaei, Real Estate One-Northville. Realcomp II
- $250,0002 bd2 ba1.2k sqft234 N Wixom Rd, Wixom, MI 48393For Sale
 MLS ID #50220086, Allen Kathawa, Brookstone, Realtors LLC. MiRealSource
 - $244,9002 bd2 ba1.5k sqft555 Winwood Ct, Walled Lake, MI 48390For SaleMLS ID #20261046468, Robert Harrell, Real Estate One-Commerce. Realcomp II
- $249,9003 bd2 ba1.4k sqft1478 Crimson Way, Walled Lake, MI 48390For SaleMLS ID #20261067121, Mia K Nelson, Keller Williams Advantage. Realcomp II
- $269,9002 bd2 ba1.9k sqft6104 Jasmine Dr, Walled Lake, MI 48390For SaleMLS ID #20261066027, Marilyn Handloser, RE/MAX Classic. Realcomp II
- $289,0002 bd2 ba1.3k sqft7201 Farmingdale Ln, Walled Lake, MI 48390For SaleMLS ID #20261017356, Diane Adamick, National Realty Centers, Inc. Realcomp II
- $268,0003 bd2 ba1.6k sqft446 Old Pine Way, Walled Lake, MI 48390For SaleMLS ID #20261040657, Carrie Ramon, Keller Williams Advantage. Realcomp II
- $240,0002 bd2 ba1k sqft488 Village Dr, Walled Lake, MI 48390For SaleMLS ID #20261069179, Jeffrey Scott, NextHome Edge. Realcomp II
