Welcome to 9201 Addington Drive in Commerce Township! This spacious 2-bedroom, 2-bath condo offers an open, light-filled layout, generous room sizes and an easy, low-maintenance lifestyle. The expansive great room is the heart of the home, featuring a gas fireplace, vaulted ceiling and an open flow into the dining area and kitchen—ideal for both everyday living and entertaining. Sliding doors off the dining area lead to a private balcony, extending the living space outdoors. The kitchen offers abundant cabinetry and counter space, a breakfast bar and stainless steel appliances, while the warm wood-tone flooring throughout the main living areas adds character and continuity. The spacious primary suite feels especially bright and airy with its vaulted ceiling, multiple windows, large closet and private full bath. A second generously sized bedroom and additional full bath provide flexibility for guests, a home office or roommate arrangement. Convenient in-unit laundry adds another everyday advantage. Additional highlights include neutral decor, central air, an attached 1-car garage with opener, access to the community pool and clubhouse as well as lovely grounds and water features to enjoy. Located in Addington Corners within the Walled Lake School District, this move-in-ready condo combines comfortable living spaces, convenient amenities and a Commerce Township location close to shopping, dining and major roadways. A great opportunity to enjoy condo living without sacrificing space! HOA covers snow removal, water, roof, pool, ground maintenance, & trash.
For sale
Price cut: $14.9K (9/4)
$235,000
9201 Addington Dr, Walled Lake, MI 48390
2beds
1,242sqft
Townhouse
Built in 2004
-- sqft lot
$232,800 Zestimate®
$189/sqft
$425/mo HOA
What's special
- 58 days
- 386
- 37
Zillow last checked:
Listing updated:
Listed by:
Lawrence Lewis 248-541-4900,
Real Broker, LLC Birmingham 248-541-4900
Source: Realcomp II,MLS#: 20261065336
Facts & features
Interior
Bedrooms & bathrooms
- Bedrooms: 2
- Bathrooms: 2
- Full bathrooms: 2
Primary bedroom
- Level: Second
- Area: 180
- Dimensions: 15 X 12
Bedroom
- Level: Second
- Area: 144
- Dimensions: 12 X 12
Primary bathroom
- Level: Second
- Area: 40
- Dimensions: 5 X 8
Other
- Level: Second
- Area: 40
- Dimensions: 5 X 8
Dining room
- Level: Second
- Area: 120
- Dimensions: 12 X 10
Great room
- Level: Second
- Area: 342
- Dimensions: 19 X 18
Kitchen
- Level: Second
- Area: 130
- Dimensions: 13 X 10
Living room
- Level: Second
- Area: 342
- Dimensions: 19 X 18
Heating
- Forced Air, Natural Gas
Cooling
- Ceiling Fans, Central Air
Appliances
- Included: Dishwasher, Dryer, Free Standing Refrigerator, Induction Cooktop, Microwave, Washer
Features
- Has basement: No
- Has fireplace: No
Interior area
- Total interior livable area: 1,242 sqft
- Finished area above ground: 1,242
Property
Parking
- Total spaces: 1
- Parking features: One Car Garage, Attached
- Attached garage spaces: 1
Features
- Levels: Two
- Stories: 2
- Entry location: GroundLevel
- Patio & porch: Covered, Porch
- Pool features: Community
Details
- Parcel number: 1733351126
- Special conditions: Short Sale No,Standard
Construction
Type & style
- Home type: Townhouse
- Architectural style: Townhouse
- Property subtype: Townhouse
Materials
- Brick Veneer
- Foundation: Slab
- Roof: Asphalt
Condition
- New construction: No
- Year built: 2004
Utilities & green energy
- Sewer: Public Sewer
- Water: Public
Community & HOA
Community
- Subdivision: ADDINGTON CORNERS OCCPN 1564
HOA
- Has HOA: Yes
- Services included: Maintenance Grounds, Snow Removal, Trash
- HOA fee: $425 monthly
- HOA phone: 586-739-6001
Location
- Region: Walled Lake
Financial & listing details
- Price per square foot: $189/sqft
- Tax assessed value: $40,490
- Annual tax amount: $2,191
- Date on market: 8/21/2026
- Cumulative days on market: 59 days
- Listing agreement: Exclusive Right To Sell
- Listing terms: Cash,Conventional
Estimated market value
$232,800
$221,000 - $244,000
$1,878/mo
Price history
| Date | Event | Price |
|---|---|---|
| 9/4/2026 | Price change | $235,000-6%$189/sqft |
Source:  Realcomp II #20261065336 Report a problem Realcomp II #20261065336 Report a problem | ||
| 8/21/2026 | Listed for sale | $249,900$201/sqft |
Source: Realcomp II #20261065336 Report a problem | ||
Public tax history
Tax history is unavailable.
Monthly payment
Est. payment
Payment breakdown
Explore the cost of this home by adjusting the details. Changes won't be saved.Climate risks
Neighborhood: 48390
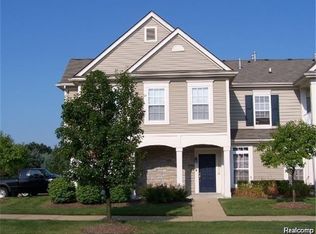
- $199,8752 bd2 ba1.2k sqft14210 Addington Dr, Walled Lake, MI 48390Sold
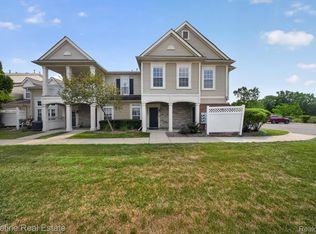
- $235,0002 bd3 ba1.2k sqft10200 W Midway Ct #102, Walled Lake, MI 48390For Sale
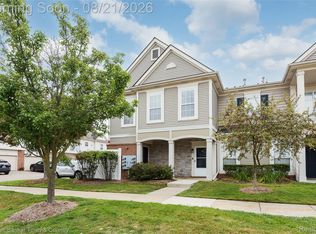
- $199,9562 bd2 ba1.2k sqft8210 Addington Dr #91, Walled Lake, MI 48390Pending
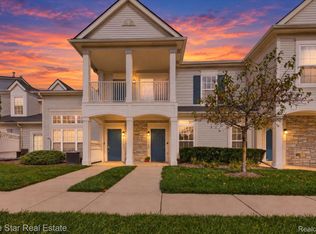
- $239,9002 bd3 ba1.3k sqft12109 Addington Dr #119, Walled Lake, MI 48390For Sale
Similar homes
- $245,0002 bd3 ba1.3k sqft4109 Addington Dr, Walled Lake, MI 48390For Sale

 MLS ID #26036980, S. Toni Jennings, Abode Detroit. MichRIC
 - $235,0002 bd3 ba1.2k sqft10200 W Midway Ct #102, Walled Lake, MI 48390For Sale
 MLS ID #20261063875, Matthew Talbot, Redefine Real Estate. Realcomp II
 - $239,9002 bd3 ba1.3k sqft12109 Addington Dr #119, Walled Lake, MI 48390For SaleMLS ID #20261080662, Debra Katz, Five Star Real Estate-Commerce. Realcomp II
- $250,0002 bd2 ba1.5k sqft25209 Chesapeake Cir, Walled Lake, MI 48390For Sale
 MLS ID #20261068141, Keenan Gottschall, Real Estate One-Commerce. Realcomp II
 - $229,9002 bd2 ba1k sqft1155 S Lake Dr Unit 45, Novi, MI 48377For SaleMLS ID #26043637, Robert Edwards, Remerica Preferred. MichRIC
- $235,0002 bd2 ba1.3k sqft509 Winwood Cir, Walled Lake, MI 48390For SaleMLS ID #20261065745, Liz Stevenson, Real Estate One-Northville. Realcomp II
- $269,0002 bd2 ba1.4k sqft18107 Chesapeake Cir, Walled Lake, MI 48390For SaleMLS ID #20261069869, Yevgen Gorditsa, My Realty LLC. Realcomp II
- $205,0002 bd2 ba946 sqft387 Neptune Dr, Walled Lake, MI 48390For SaleMLS ID #20261083714, Nosida Ndrejaj, Max Broock Realtors. Realcomp II
- $234,9002 bd2 ba1.3k sqft7930 Woodingham, West Bloomfield, MI 48322For Sale
 MLS ID #50222807, Robert Kluck, Professional Leasing & Sales LLC. MiRealSource
 - $215,0002 bd2 ba1.5k sqft1492 Dover Hl S, Walled Lake, MI 48390For SaleMLS ID #20261077236, Deborah Falzon, KW Domain. Realcomp II
- $255,0002 bd2 ba1.1k sqft7100 Heron Hills Dr, Wolverine Lake, MI 48390For SaleMLS ID #20261070076, Bryan E Gutierrez, KW Showcase Realty. Realcomp II
- $250,0002 bd2 ba1.2k sqft234 N Wixom Rd, Wixom, MI 48393For SaleMLS ID #50224085, Allen Kathawa, Brookstone, Realtors LLC. MiRealSource
- $270,0002 bd2 ba1.5k sqft24202 Chesapeake Cir, Walled Lake, MI 48390For SaleMLS ID #20261062483, Lee Cao, Community Choice Realty Inc. Realcomp II
- $239,9002 bd1 ba1.6k sqft30695 Ardmore Ct, Novi, MI 48377For SaleMLS ID #20261069831, Sam Mirzaei, Real Estate One-Northville. Realcomp II
- $257,0002 bd2 ba1.4k sqft406 Legato Dr, Walled Lake, MI 48390For SaleMLS ID #20261074596, Ganesh Neupane, The American Dream Realty LLC. Realcomp II
- $239,9003 bd2 ba1.4k sqft1478 Crimson Way, Walled Lake, MI 48390For SaleMLS ID #20261067121, Mia K Nelson, Keller Williams Advantage. Realcomp II
- $214,9003 bd1 ba816 sqft118 Dekalb St, Walled Lake, MI 48390For SaleMLS ID #26052005, Joseph Hawthorne, Remerica Hometown One. MichRIC
- $309,9002 bd3 ba1.4k sqft3277 Chambers St W, Wixom, MI 48393For SaleMLS ID #20261083664, Luyao Jiang, EXP Realty Main. Realcomp II
- $215,0002 bd2 ba1.2k sqft385 Neptune Dr, Walled Lake, MI 48390For SaleMLS ID #20261066482, Michelle Payne, 3DX Real Estate LLC. Realcomp II
