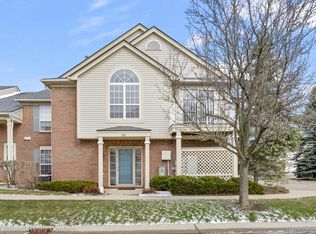
Located in Commerce Township with Walled Lake schools, this 2-bedroom, 2.1-bath end-unit condo offers an open layout, pond views and the kind of low-maintenance living that leaves more time for things that do not involve yard work. The main living space features vaulted ceilings, a gas fireplace and an easy flow between the great room, dining area and kitchen, with a private balcony for morning coffee, evening unwinding or simply checking whether the pond view is still as good as you remembered. The kitchen offers generous cabinet and counter space, a breakfast bar and a full appliance package. The spacious primary suite includes vaulted ceilings, ample closet space and a private full bath, while the second bedroom is conveniently located near an additional full bath. Main-level laundry, a guest powder room and an attached 1-car garage make everyday life a little easier. In 2018, the home was refreshed with new paint, carpet, appliances, washer and dryer, faucets, fixtures, light switches, plugs and outlets. Addington Corners residents also enjoy access to a community pool and clubhouse, because sometimes the best pool is the one you do not personally have to maintain. Nearby recreation includes the Clinton River Trail, Lakeshore Park, Gilbert Willis Park, Walled Lake and Kensington Metropark, with Downtown Wixom offering seasonal events, farmers markets and live music. Comfortable, practical and nicely positioned for enjoying both home and everything nearby.
For sale
$235,000
10200 W Midway Ct #102, Walled Lake, MI 48390
2beds
1,205sqft
Townhouse
Built in 2004
-- sqft lot
$-- Zestimate®
$195/sqft
$425/mo HOA
What's special
- 5 days |
- 141 |
- 8 |
Zillow last checked:
Listing updated:
Listed by:
Matthew Talbot 734-259-6981,
Redefine Real Estate 734-259-7949
Source: Realcomp II,MLS#: 20261063875
Facts & features
Interior
Bedrooms & bathrooms
- Bedrooms: 2
- Bathrooms: 3
- Full bathrooms: 2
- 1/2 bathrooms: 1
Primary bedroom
- Level: Entry
- Area: 208
- Dimensions: 13 X 16
Bedroom
- Level: Entry
- Area: 132
- Dimensions: 11 X 12
Primary bathroom
- Level: Entry
- Area: 49
- Dimensions: 7 X 7
Other
- Level: Entry
- Area: 36
- Dimensions: 6 X 6
Other
- Level: Entry
- Area: 30
- Dimensions: 5 X 6
Dining room
- Level: Entry
- Area: 126
- Dimensions: 9 X 14
Kitchen
- Level: Entry
- Area: 104
- Dimensions: 8 X 13
Laundry
- Level: Entry
- Area: 42
- Dimensions: 6 X 7
Heating
- Forced Air, Natural Gas
Cooling
- Central Air
Appliances
- Included: Dishwasher, Dryer, Free Standing Electric Range, Free Standing Refrigerator, Microwave, Washer
- Laundry: Laundry Room
Features
- High Speed Internet
- Windows: Egress Windows
- Has basement: No
- Has fireplace: Yes
- Fireplace features: Great Room
Interior area
- Total interior livable area: 1,205 sqft
- Finished area above ground: 1,205
Property
Parking
- Total spaces: 1
- Parking features: One Car Garage, Attached, Electricityin Garage, Garage Door Opener, Garage Faces Rear
- Attached garage spaces: 1
Features
- Levels: One Story Up
- Stories: 1
- Entry location: GroundLevelwSteps
- Patio & porch: Covered, Porch
- Exterior features: Balcony
- Pool features: Community
- Body of water: Walled Lake
Details
- Parcel number: 1733351102
- Special conditions: Short Sale No,Standard
Construction
Type & style
- Home type: Townhouse
- Architectural style: End Unit,Townhouse
- Property subtype: Townhouse
Materials
- Vinyl Siding
- Foundation: Slab
- Roof: Asphalt
Condition
- New construction: No
- Year built: 2004
Utilities & green energy
- Sewer: Public Sewer
- Water: Public
Community & HOA
Community
- Features: Clubhouse
- Security: Fire Sprinkler System, Smoke Detectors
- Subdivision: ADDINGTON CORNERS OCCPN 1564
HOA
- Has HOA: Yes
- HOA fee: $425 monthly
Location
- Region: Walled Lake
Financial & listing details
- Price per square foot: $195/sqft
- Tax assessed value: $78,910
- Annual tax amount: $4,030
- Date on market: 8/21/2026
- Cumulative days on market: 5 days
- Listing agreement: Exclusive Right To Sell
- Listing terms: Cash,Conventional
- Exclusions: Exclusion(s) Do Not Exist
Estimated market value
Not available
Estimated sales range
Not available
Not available
Price history
| Date | Event | Price |
|---|---|---|
| 8/21/2026 | Listed for sale | $235,000$195/sqft |
Source:  Realcomp II #20261063875 Report a problem Realcomp II #20261063875 Report a problem | ||
Public tax history
Tax history is unavailable.
Monthly payment
Est. payment
Payment breakdown
Explore the cost of this home by adjusting the details. Changes won't be saved.Climate risks
Neighborhood: 48390
Nearby schools
GreatSchools rating
- 9/10Walled Lake Elementary SchoolGrades: PK-5Distance: 1 mi
- 8/10Sarah G. Banks Middle SchoolGrades: 6-8Distance: 2.2 mi
- 6/10Walled Lake Western High SchoolGrades: 9-12Distance: 0.4 mi
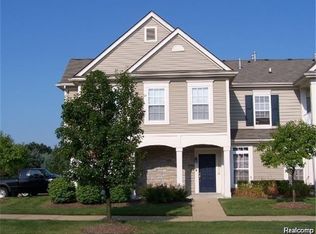
- $199,8752 bd2 ba1.2k sqft14210 Addington Dr, Walled Lake, MI 48390Sold
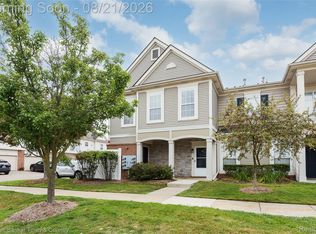
- $199,9562 bd2 ba1.2k sqft8210 Addington Dr #91, Walled Lake, MI 48390For Sale
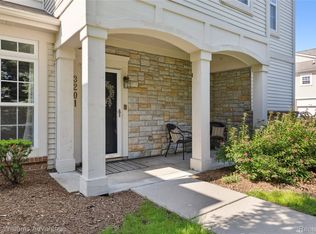
- $227,5002 bd2 ba1.2k sqft3201 Addington Dr, Walled Lake, MI 48390Sold
- $249,9002 bd2 ba1.2k sqft9201 Addington Dr, Walled Lake, MI 48390For Sale

- $257,0002 bd3 ba1.3k sqft9103 Addington Dr, Commerce Township, MI 48390Sold
- $237,0002 bd2 ba1.3k sqft17103 Addington Dr #1, Commerce Township, MI 48390Sold
- $---- bd-- ba-- sqft17103 Addington Dr BUILDING 17, Walled Lake, MI 48390Off Market
- $--2 bd2 ba1.3k sqft17103 Addington Dr, Walled Lake, MI 48390Off Market
A local agent can set up tours, give advice and negotiate with sellers.
Similar homes
- $230,0002 bd1 ba906 sqft1615 S Commerce Rd, Wolverine Lake, MI 48390For Sale

 MLS ID #20261058247, Leanne Smits, Real Estate One-Royal Oak. Realcomp II
 - $239,9002 bd1 ba1.6k sqft30695 Ardmore Ct, Novi, MI 48377For Sale
 MLS ID #20261047948, Sam Mirzaei, Real Estate One-Northville. Realcomp II
 - $269,0002 bd2 ba1.7k sqft41874 Cantebury Dr, Novi, MI 48377For Sale
 MLS ID #20261066443, Patrick M Hixson, KW Metro. Realcomp II
 - $289,0002 bd2 ba1.3k sqft7201 Farmingdale Ln, Walled Lake, MI 48390For Sale
 MLS ID #20261017356, Diane Adamick, National Realty Centers, Inc. Realcomp II
 - $305,0003 bd3 ba1.7k sqft443 Natures Cove Ct, Wixom, MI 48393For SaleMLS ID #20261061013, Matthew Thibeault, Century 21 Curran & Oberski. Realcomp II
- $299,9002 bd2 ba1.3k sqft2053 Maplehurst Dr, Walled Lake, MI 48390For SaleMLS ID #20261045536, Luyao Jiang, EXP Realty Main. Realcomp II
- $179,9002 bd1 ba1.2k sqft104 Lake Village Dr, Walled Lake, MI 48390For SaleMLS ID #20261061452, Randy Miller, RE/MAX Eclipse Clarkston. Realcomp II
- $275,0002 bd3 ba1.7k sqft480 Village Ln, Milford, MI 48381For SaleMLS ID #20261062513, Anita VanAcker, KW Showcase Realty. Realcomp II
- $240,0003 bd3 ba1.8k sqft22704 Cortes St, Novi, MI 48375For SaleMLS ID #20261063200, Tonya Newberry, Max Broock, REALTORS®-Birmingham. Realcomp II
- $175,0002 bd1 ba962 sqft1499 Mariner Dr, Walled Lake, MI 48390For SaleMLS ID #20261057284, Frederick A Alexander, KW Showcase Realty. Realcomp II
- $229,9982 bd2 ba1.3k sqft30414 Orchard Lake Rd Unit 29, Farmington Hills, MI 48334For SaleMLS ID #20261055891, Logan C Wert, Max Broock, REALTORS®-Bloomfield Hills. Realcomp II
- $299,9002 bd3 ba1.4k sqft1021 Calpernia, Wixom, MI 48393For SaleMLS ID #20261045351, Darlene Hamilton, Team Hamilton Real Estate. Realcomp II
- $239,9002 bd2 ba1.1k sqft7812 Oakland Pl, Waterford, MI 48327For SaleMLS ID #20261063160, Allison Maher, Five Star Real Estate-Plymouth. Realcomp II
- $240,0002 bd2 ba1k sqft3009 High Pointe Ridge Rd, Lake Orion, MI 48359For SaleMLS ID #20261058808, Renee Rizzo, Keller Williams Paint Creek. Realcomp II
- $216,5002 bd2 ba1.3k sqft6580 Ridgefield Cir APT 203, West Bloomfield, MI 48322For SaleMLS ID #20261059579, Susan Weiner, Max Broock, REALTORS®-Bloomfield Hills. Realcomp II
- $274,9002 bd3 ba1.5k sqft39444 Springwater Dr, Northville, MI 48168For SaleMLS ID #20261064659, Ramsey Makled, Century 21 Curran & Oberski. Realcomp II
- $200,0002 bd2 ba1.2k sqft31444 Orchard Crk, Farmington, MI 48334For SaleMLS ID #20261063562, Matthew Vanderhoef, Matt Moves Michigan. Realcomp II
- $240,0003 bd1 ba1k sqft11722 Haller St, Livonia, MI 48150For SaleMLS ID #20261036328, Stephen V White, Remerica United Realty. Realcomp II
- $220,0003 bd2 ba1k sqft8345 Rickie Ln, Westland, MI 48185For SaleMLS ID #20261065050, Paul V Wolfert, Century 21 Curran & Oberski. Realcomp II
- $245,0003 bd2 ba1k sqft22796 Watt Dr, Farmington Hills, MI 48336For SaleMLS ID #20261056835, Athba Yacoub, Keller Williams Advantage. Realcomp II
