Welcome home to this bright and inviting two-bedroom, two-bath condominium in a highly desirable West Bloomfield location. The soaring ceilings in the spacious living and dining area creates an open, airy feel, while large windows and a private balcony offer peaceful treetop views of the private rear yard.
A sun filled well equipped eat-in kitchen provides plenty of space for casual meals with a large pantry for extra storage. The spacious primary suite features a walk-in closet and ensuite bath. A secondary bedroom and full bath make this space ideal for guests, a home office or den. All with new carpet and kitchen flooring making this home move in ready!
Enjoy resort-style amenities, including a community pool and pickleball courts, all within this beautifully maintained property. If you are looking for a low-maintenance lifestyle in a great area near shopping and restaurants, this condominium is a unique opportunity!
For sale
Price cut: $6K (10/7)
$199,000
6580 Ridgefield Cir APT 203, West Bloomfield, MI 48322
2beds
1,370sqft
Condominium
Built in 1986
-- sqft lot
$191,100 Zestimate®
$145/sqft
$455/mo HOA
What's special
- 72 days
- 480
- 27
Zillow last checked:
Listing updated:
Listed by:
Susan Weiner 248-390-3428,
Max Broock, REALTORS®-Bloomfield Hills 248-644-4700
Source: Realcomp II,MLS#: 20261059579
Facts & features
Interior
Bedrooms & bathrooms
- Bedrooms: 2
- Bathrooms: 2
- Full bathrooms: 2
Primary bedroom
- Level: Second
- Area: 216
- Dimensions: 18 X 12
Bedroom
- Level: Second
- Area: 154
- Dimensions: 14 X 11
Primary bathroom
- Level: Second
- Area: 40
- Dimensions: 8 X 5
Other
- Level: Second
- Area: 64
- Dimensions: 8 X 8
Dining room
- Level: Second
- Area: 104
- Dimensions: 13 X 8
Kitchen
- Level: Second
- Area: 140
- Dimensions: 14 X 10
Laundry
- Level: Second
- Area: 48
- Dimensions: 8 X 6
Living room
- Level: Second
- Area: 286
- Dimensions: 22 X 13
Heating
- Forced Air, Natural Gas
Cooling
- Ceiling Fans, Central Air
Appliances
- Included: Dishwasher, Disposal, Dryer, Free Standing Electric Oven, Free Standing Electric Range, Free Standing Refrigerator, Microwave, Washer
- Laundry: Electric Dryer Hookup, Laundry Room, Washer Hookup
Features
- High Speed Internet
- Has basement: No
- Has fireplace: No
Interior area
- Total interior livable area: 1,370 sqft
- Finished area above ground: 1,370
Property
Parking
- Total spaces: 1
- Parking features: One Car Garage, Attached, Electricityin Garage, Garage Faces Front, Garage Door Opener
- Attached garage spaces: 1
Features
- Levels: One Story Up
- Stories: 1
- Entry location: GroundLevelwSteps
- Patio & porch: Porch
- Exterior features: Balcony, Lighting, Private Entrance
- Pool features: Community, In Ground
Lot
- Features: Dead End Street, Wooded
Details
- Parcel number: 1832226027
- Special conditions: Short Sale No,Standard
Construction
Type & style
- Home type: Condo
- Architectural style: Other
- Property subtype: Condominium
Materials
- Aluminum Siding, Vinyl Siding
- Foundation: Slab
- Roof: Asphalt
Condition
- New construction: No
- Year built: 1986
Utilities & green energy
- Sewer: Public Sewer
- Water: Public
- Utilities for property: Cable Available
Community & HOA
Community
- Security: Smoke Detectors
- Subdivision: MAPLE RIDGE CONDO OCCPN 452
HOA
- Has HOA: Yes
- Services included: Maintenance Grounds, Snow Removal, Trash, Water
- HOA fee: $455 monthly
- HOA phone: 888-675-9229
Location
- Region: West Bloomfield
Financial & listing details
- Price per square foot: $145/sqft
- Tax assessed value: $37,623
- Annual tax amount: $1,299
- Date on market: 7/31/2026
- Cumulative days on market: 73 days
- Listing agreement: Exclusive Right To Sell
- Listing terms: Cash,Conventional
Estimated market value
$191,100
$182,000 - $201,000
$2,088/mo
Price history
| Date | Event | Price |
|---|---|---|
| 10/7/2026 | Price change | $199,000-2.9%$145/sqft |
Source:  Realcomp II #20261059579 Report a problem Realcomp II #20261059579 Report a problem | ||
| 9/2/2026 | Price change | $205,000-5.3%$150/sqft |
Source: Realcomp II #20261059579 Report a problem | ||
| 8/1/2026 | Listed for sale | $216,500+37.5%$158/sqft |
Source: Realcomp II #20261059579 Report a problem | ||
| 5/14/2001 | Sold | $157,500+18%$115/sqft |
Source: Public Record Report a problem | ||
| 3/9/1999 | Sold | $133,500$97/sqft |
Source: Public Record Report a problem | ||
Public tax history
| Year | Property taxes | Tax assessment |
|---|---|---|
| 2025 | -- | $98,350 +9.4% |
| 2024 | -- | $89,870 +7% |
| 2023 | -- | $84,010 +10.6% |
| 2022 | -- | $75,960 +2.8% |
| 2021 | -- | $73,860 +2.9% |
| 2020 | -- | $71,800 +7.9% |
| 2019 | -- | $66,560 +13.6% |
| 2018 | -- | $58,610 +62.8% |
| 2015 | $409 | $36,000 +14% |
| 2014 | -- | $31,590 +8% |
| 2011 | -- | $29,240 -15% |
| 2010 | -- | $34,420 -46.4% |
| 2009 | -- | $64,170 |
Find assessor info on the county website
Monthly payment
Est. payment
Payment breakdown
Explore the cost of this home by adjusting the details. Changes won't be saved.Climate risks
Neighborhood: 48322
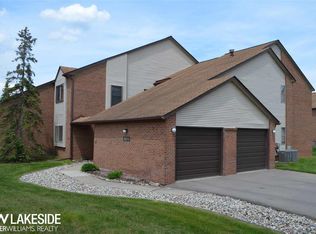
- $211,9002 bd2 ba1.3k sqft6619 Ridgefield Cir, West Bloomfield, MI 48322Off Market
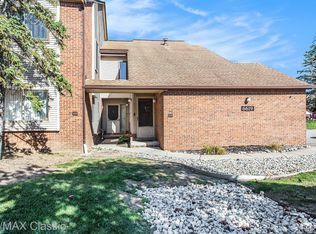
- $233,0002 bd2 ba1.3k sqft6619 Ridgefield Cir APT 205, West Bloomfield, MI 48322Sold
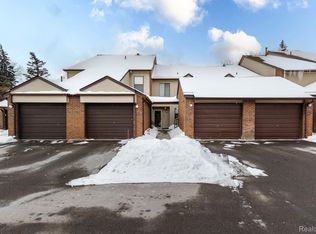
- $209,0002 bd2 ba1.3k sqft6580 Ridgefield Cir APT 202, West Bloomfield, MI 48322Sold
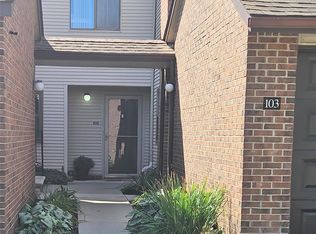
- $204,0002 bd2 ba1.3k sqft6740 Ridgefield Cir APT 103, West Bloomfield, MI 48322Sold
Similar homes
- $214,9002 bd2 ba1.3k sqft6680 Ridgefield Cir APT 102, West Bloomfield, MI 48322For Sale
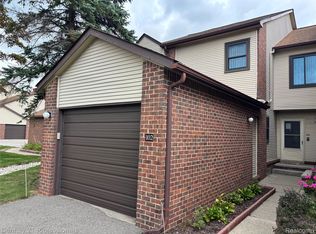
 MLS ID #20261077708, Jerome Maben, Century 21 Professionals Troy. Realcomp II
 - $198,0002 bd2 ba1.3k sqft6689 Ridgefield Cir APT 201, West Bloomfield, MI 48322For Sale
 MLS ID #20261027539, Suzy Lewis, Coldwell Banker Town & Country. Realcomp II
 - $255,0002 bd2 ba1.6k sqft6613 Hearthstone Ct #83, West Bloomfield, MI 48322For Sale
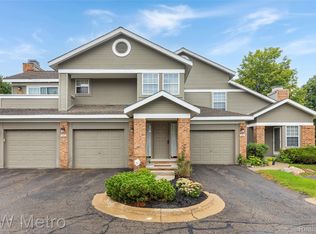 MLS ID #20261072581, David Corp, KW Metro. Realcomp II
 - $249,0002 bd2 ba1.5k sqft6622 Fieldstone Ct, West Bloomfield, MI 48322For Sale
 MLS ID #20261069828, Xu Jiang, Real Estate One-Troy. Realcomp II
 - $219,0002 bd2 ba960 sqft3805 Lone Pine Rd APT 300, West Bloomfield, MI 48323For SaleMLS ID #20261071060, Cheryl F Riback, @properties Christie's Int'l R.E. Birmingham. Realcomp II
- $199,9002 bd2 ba1.6k sqft1385 Parkcrest Dr, Waterford, MI 48327For SaleMLS ID #20261080442, Dawn M Hendrix, Coldwell Banker Professionals. Realcomp II
- $199,0002 bd2 ba1.4k sqft1669 Wimbledon Dr, Walled Lake, MI 48390For SaleMLS ID #20261046413, Christopher J Gerback, Max Broock, REALTORS®-Birmingham. Realcomp II
- $185,0002 bd2 ba1.8k sqft27332 Collingwood Dr, Southfield, MI 48033For SaleMLS ID #20261080257, Audrey C Stefanko, National Realty Centers, Inc. Realcomp II
- $199,0002 bd2 ba1.1k sqft730 Amberly Dr, Waterford, MI 48328For SaleMLS ID #20261051636, Emily P Day, @properties Christie's Int'l R.E. Birmingham. Realcomp II
- $175,0002 bd2 ba1.5k sqft29764 Farmbrook Villa Ln, Southfield, MI 48034New ConstructionMLS ID #20261075385, Darlene Jackson, Max Broock, REALTORS®-Birmingham. Realcomp II
- $159,9002 bd1 ba962 sqft273 Inlet Ct, Walled Lake, MI 48390For SaleMLS ID #20261079628, Mike Mattucci, Max Broock, REALTORS®-Birmingham. Realcomp II
- $224,0002 bd3 ba1.4k sqft24540 Olde Orchard St #29, Novi, MI 48375For SaleMLS ID #20261069404, Sophia Brown, National Realty Centers, Inc. Realcomp II
- $170,0002 bd1 ba962 sqft1499 Mariner Dr, Walled Lake, MI 48390For SaleMLS ID #20261078705, Frederick A Alexander, KW Showcase Realty. Realcomp II
- $239,9003 bd2 ba1.3k sqft29363 Laurel Dr #38, Farmington, MI 48331For SaleMLS ID #20261071946, Amani El Merhi, Real Estate One-Dbn Hts/Dbn. Realcomp II
- $224,9002 bd2 ba1.2k sqft3559 Port Cove Dr APT 17, Waterford, MI 48328For SaleMLS ID #20251016839, Patricia Langlois, National Realty Centers, Inc. Realcomp II
- $239,9002 bd2 ba1.4k sqft1032 Oak Pointe Dr, Waterford, MI 48327For SaleMLS ID #20261074835, Jane E Lowell, Max Broock, REALTORS®-Birmingham. Realcomp II
- $195,0002 bd2 ba1.3k sqft5000 Town Ctr Suite 1704, Southfield, MI 48075For SaleMLS ID #20251060532, Lydia Burnett Etchen, Century 21 Professionals Troy. Realcomp II
- $170,0002 bd1 ba835 sqft39727 Village Wood Ln, Novi, MI 48375For SaleMLS ID #20261071831, Christy Brown Ambrose, RE/MAX Classic. Realcomp II
- $169,9002 bd2 ba1.3k sqft5000 Town Ctr Suite 2605, Southfield, MI 48075For SaleMLS ID #20261077746, Jason Dabish, Max Broock Realtors. Realcomp II
