Beautifully updated first-floor condo featuring two bedrooms and two full baths. Open concept Living and dining along with a great kitchen. Both bedrooms are nice size with great closet space. Large laundry and utility room adds more storage. Oversized 1 car garage. Freshly painted, new carpeting, new hardware, newer windows, new washer, AC and Handicap accessible throughout., A private front patio for outdoor enjoyment. Located in the back of the complex, surrounded with lots of mature trees and nice landscaping. Move-in ready and thoughtfully improved. Conveniently located near shopping, dining, and expressways . This home has been meticulously maintained and updated. Enjoy the community pool or the lovely pond while talking a walk. Peaceful living awaits you.
For sale
$209,000
730 Amberly Dr, Waterford, MI 48328
2beds
1,187sqft
:
Get pre-qualified$1,837/mo
Condominium
Built in 2002
-- sqft lot
$-- Zestimate®
$176/sqft
$375/mo HOA
What's special
- 4 days |
- 302 |
- 14 |
Zillow last checked:
Listing updated:
Listed by:
Emily P Day 248-229-0147,
@properties Christie's Int'l R.E. Birmingham 248-850-8632
Source: Realcomp II,MLS#: 20261051636
Facts & features
Interior
Bedrooms & bathrooms
- Bedrooms: 2
- Bathrooms: 2
- Full bathrooms: 2
Primary bedroom
- Level: Entry
- Area: 121
- Dimensions: 11 X 11
Bedroom
- Level: Entry
- Area: 100
- Dimensions: 10 X 10
Primary bathroom
- Level: Entry
Other
- Level: Entry
Dining room
- Level: Entry
- Area: 99
- Dimensions: 9 X 11
Family room
- Level: Entry
- Area: 225
- Dimensions: 15 X 15
Kitchen
- Level: Entry
- Area: 100
- Dimensions: 10 X 10
Laundry
- Level: Entry
- Area: 80
- Dimensions: 8 X 10
Heating
- Forced Air, Natural Gas
Appliances
- Included: Built In Electric Range, Dishwasher, Disposal, Dryer, Free Standing Refrigerator, Washer
- Laundry: In Unit, Laundry Room
Features
- Has basement: No
- Has fireplace: No
Interior area
- Total interior livable area: 1,187 sqft
- Finished area above ground: 1,187
Property
Parking
- Total spaces: 1
- Parking features: One Car Garage, Attached, Direct Access, Electricityin Garage, Garage Faces Rear
- Attached garage spaces: 1
Accessibility
- Accessibility features: Accessible Full Bath, Accessible Hallways, Accessible Kitchen, Accessible Kitchen Appliances
Features
- Levels: One
- Stories: 1
- Entry location: GroundLevel
- Patio & porch: Patio
- Exterior features: Grounds Maintenance
- Pool features: Community, In Ground
Details
- Parcel number: 1324351092
- Special conditions: Short Sale No,Standard
Construction
Type & style
- Home type: Condo
- Architectural style: Ranch
- Property subtype: Condominium
Materials
- Brick, Vinyl Siding
- Foundation: Slab
Condition
- New construction: No
- Year built: 2002
Utilities & green energy
- Sewer: Public Sewer
- Water: Public
Community & HOA
Community
- Features: Sidewalks
- Subdivision: HERITAGE CONDO OCCPN 1307
HOA
- Has HOA: Yes
- Services included: Insurance, Maintenance Grounds, Maintenance Structure, Sewer, Snow Removal, Trash, Water
- HOA fee: $375 monthly
Location
- Region: Waterford
Financial & listing details
- Price per square foot: $176/sqft
- Tax assessed value: $67,480
- Annual tax amount: $3,893
- Date on market: 8/2/2026
- Cumulative days on market: 4 days
- Listing agreement: Exclusive Right To Sell
- Listing terms: Cash,Conventional
Estimated market value
Not available
Estimated sales range
Not available
$1,780/mo
Price history
| Date | Event | Price |
|---|---|---|
| 8/2/2026 | Listed for sale | $209,000$176/sqft |
Source:  Realcomp II #20261051636 Report a problem Realcomp II #20261051636 Report a problem | ||
Public tax history
Tax history is unavailable.
Monthly payment
Est. payment
Payment breakdown
Explore the cost of this home by adjusting the details. Changes won't be saved.Climate risks
Neighborhood: 48328
Nearby schools
GreatSchools rating
- 5/10Donelson Hills Elementary SchoolGrades: K-5Distance: 0.6 mi
- 5/10Mason Middle SchoolGrades: 6-8Distance: 2.9 mi
- 5/10Waterford Mott High SchoolGrades: 9-12Distance: 0.5 mi
- $208,0002 bd2 ba1.1k sqft618 Belmonte Dr UNIT A, Waterford, MI 48328For Sale

- $205,0002 bd2 ba1.2k sqft2880 Cottonwood Dr UNIT C, Waterford, MI 48328Sold

- $199,9002 bd2 ba1.2k sqft731 Amberly Dr UNIT C, Waterford, MI 48328For Sale

- $199,5002 bd2 ba1.2k sqft730 Amberly Dr UNIT C, Waterford, MI 48328Pending
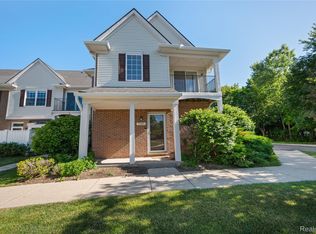
- $213,9002 bd2 ba1.4k sqft2858 Cottonwood Dr UNIT B, Waterford, MI 48328Sold
- $206,0002 bd2 ba1.4k sqft2854 Cottonwood Dr UNIT B, Waterford, MI 48328Sold
- $160,0002 bd2 ba1.1k sqft2960 Cottonwood Dr, Waterford, MI 48328Sold
- $183,9002 bd2 ba1.1k sqft798 Amberly Dr UNIT A, Waterford, MI 48328Off Market
A local agent can set up tours, give advice and negotiate with sellers.
Similar homes
- $200,0002 bd2 ba1k sqft3173 Hidden Ridge Dr, Waterford, MI 48328For Sale

 MLS ID #20261057855, Nysrete Lleshaj, @properties Christie's Int'l R.E. Birmingham. Realcomp II
 - $208,0002 bd2 ba1.1k sqft618 Belmonte Dr Unit A, Waterford, MI 48328For SaleMLS ID #20261047223, Kelly K Finley, New Century REALTORS®. Realcomp II
- $200,0002 bd2 ba1.3k sqft30414 Orchard Lake Rd Unit 13, Farmington Hills, MI 48334For Sale
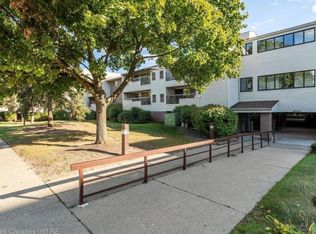
 MLS ID #26037360, Jonathan Holloway, @properties Christie's Int'l. MichRIC
 - $224,9002 bd2 ba1.6k sqft1385 Parkcrest Dr, Waterford, MI 48327For Sale
 MLS ID #20261055274, Dawn M Hendrix, Coldwell Banker Professionals. Realcomp II
 - $216,5002 bd2 ba1.3k sqft6580 Ridgefield Cir APT 203, West Bloomfield, MI 48322For SaleMLS ID #20261059579, Susan Weiner, Max Broock, REALTORS®-Bloomfield Hills. Realcomp II
- $249,5002 bd2 ba1.2k sqft3559 Port Cove Dr APT 17, Waterford, MI 48328For SaleMLS ID #20251016839, Patricia Langlois, National Realty Centers, Inc. Realcomp II
- $195,0002 bd2 ba1.3k sqft30 Pine Tree Ridge Dr Unit 2, Waterford, MI 48327For SaleMLS ID #20261052291, Michael Perna, EXP Realty The Perna Team. Realcomp II
- $230,0004 bd2 ba1.4k sqft270 Franklin Rd, Pontiac, MI 48341For SaleMLS ID #20261059166, Shawn Hermansen, Brookstone, Realtors LLC. Realcomp II
- $219,9003 bd3 ba1k sqft184 N Astor St, Pontiac, MI 48342For SaleMLS ID #20261057477, Michael Cash, National Realty Centers, Inc. Realcomp II
- $225,0003 bd1 ba925 sqft2436 Toby Rd, Orion, MI 48359For SaleMLS ID #20261057246, Shawn Flemmer, Coldwell Banker Professionals-Birm. Realcomp II
- $225,0002 bd2 ba1.1k sqft19572 Northridge Dr, Northville Tw, MI 48167For SaleMLS ID #20261058561, Mark Brown, @properties Christie's Int'l RE Northville. Realcomp II
- $224,9992 bd3 ba1.4k sqft20027 Boardwalk Blvd, Southfield, MI 48075For SaleMLS ID #20261060300, Jonathan Farida, Community Choice Realty Inc. Realcomp II
- $234,9992 bd2 ba1.1k sqft8455 Williamstown Dr, Shelby Township, MI 48316For SaleMLS ID #20261059362, Stephen L Cash, National Realty Centers, Inc. Realcomp II
- $219,9002 bd2 ba1.3k sqft6689 Ridgefield Cir APT 201, West Bloomfield, MI 48322For SaleMLS ID #20261027539, Suzy Lewis, Coldwell Banker Town & Country. Realcomp II
- $269,5002 bd2 ba1.6k sqft3388 Loon Lake Ct, Waterford, MI 48329For SaleMLS ID #20251049477, John Yorke, EXP Realty Rochester. Realcomp II
- $189,0002 bd3 ba1.4k sqft7354 Birkshire, West Bloomfield, MI 48322For SaleMLS ID #20261049346, Jim Shaffer, Good Company. Realcomp II
- $219,9003 bd1 ba1.2k sqft2380 Rolandale, West Bloomfield, MI 48324For SaleMLS ID #20251055404, Elisa Sboukis, Coldwell Banker Professionals-Birm. Realcomp II
- $229,9002 bd1 ba756 sqft1528 Paramount St, Novi, MI 48377For SaleMLS ID #20261061871, Michael Cash, National Realty Centers, Inc. Realcomp II
- $234,9004 bd3 ba1.5k sqft244 Chandler St, Pontiac, MI 48342For SaleMLS ID #20261042843, Heather S Poyhonen, Avenue Group Homes, LLC. Realcomp II
- $239,9002 bd2 ba1.2k sqft49086 W Woods Dr, Shelby Township, MI 48317For SaleMLS ID #20261057203, Logan Cox, Max Broock, REALTORS®-Birmingham. Realcomp II
