Welcome to 731 Amberly Dr in Waterford! This beautifully maintained end-unit condo features an open, airy layout with vaulted ceilings, modern finishes, and an abundance of natural light throughout. The spacious living room flows seamlessly into the dining area, where a sliding glass door opens to a private balcony—perfect for morning coffee or evening relaxation. The kitchen is equipped with ample cabinetry and generous counter space, . The oversized primary suite includes a private en-suite bathroom and a walk-in closet. Enjoy the serene community setting with well-kept grounds, a residents-only pool, and nearby pond views. HOA covers sewer, water, trash, snow removal, landscaping, pool maintenance, and more.
For sale
Price cut: $99 (7/10)
$199,900
731 Amberly Dr Unit C, Waterford, MI 48328
2beds
1,233sqft
Townhouse
Built in 2002
-- sqft lot
$196,700 Zestimate®
$162/sqft
$425/mo HOA
What's special
- 130 days |
- 312 |
- 34 |
Zillow last checked:
Listing updated:
Listed by:
Sarah Jones 248-941-8180,
Max Broock Realtors Oxford 248-628-2800
Source: Realcomp II,MLS#: 20261025784
Facts & features
Interior
Bedrooms & bathrooms
- Bedrooms: 2
- Bathrooms: 2
- Full bathrooms: 2
Primary bedroom
- Level: Second
- Area: 288
- Dimensions: 12 X 24
Bedroom
- Level: Second
- Area: 140
- Dimensions: 10 X 14
Primary bathroom
- Level: Second
- Area: 50
- Dimensions: 10 X 5
Other
- Level: Second
- Area: 55
- Dimensions: 5 X 11
Dining room
- Level: Entry
- Area: 156
- Dimensions: 12 X 13
Kitchen
- Level: Entry
- Area: 140
- Dimensions: 10 X 14
Laundry
- Level: Second
- Area: 25
- Dimensions: 5 X 5
Living room
- Level: Entry
- Area: 221
- Dimensions: 17 X 13
Heating
- Forced Air, Natural Gas
Cooling
- Central Air
Appliances
- Included: Dishwasher, Dryer, Free Standing Electric Range, Free Standing Refrigerator, Microwave, Washer
Features
- Has basement: No
- Has fireplace: Yes
- Fireplace features: Living Room
Interior area
- Total interior livable area: 1,233 sqft
- Finished area above ground: 1,233
Property
Parking
- Total spaces: 1
- Parking features: One Car Garage, Attached
- Attached garage spaces: 1
Features
- Levels: Two
- Stories: 2
- Entry location: GroundLevel
- Pool features: Community, In Ground
Details
- Parcel number: 1324351083
- Special conditions: Short Sale No,Standard
Construction
Type & style
- Home type: Townhouse
- Architectural style: Townhouse
- Property subtype: Townhouse
Materials
- Brick Veneer, Vinyl Siding
- Foundation: Slab
- Roof: Asphalt
Condition
- New construction: No
- Year built: 2002
Utilities & green energy
- Sewer: Sewer At Street
- Water: Public
Community & HOA
Community
- Subdivision: HERITAGE CONDO OCCPN 1307
HOA
- Has HOA: Yes
- Services included: Maintenance Grounds, Maintenance Structure, Sewer, Snow Removal, Trash, Water
- HOA fee: $425 monthly
Location
- Region: Waterford
Financial & listing details
- Price per square foot: $162/sqft
- Tax assessed value: $87,660
- Annual tax amount: $2,498
- Date on market: 4/17/2026
- Cumulative days on market: 131 days
- Listing agreement: Exclusive Right To Sell
- Listing terms: Cash,Conventional
- Exclusions: Exclusion(s) Do Not Exist
Estimated market value
$196,700
$187,000 - $207,000
$1,942/mo
Price history
| Date | Event | Price |
|---|---|---|
| 7/10/2026 | Price change | $199,9000%$162/sqft |
Source:  Realcomp II #20261025784 Report a problem Realcomp II #20261025784 Report a problem | ||
| 6/23/2026 | Price change | $199,999-2.4%$162/sqft |
Source: Realcomp II #20261025784 Report a problem | ||
| 5/26/2026 | Price change | $205,000-2.3%$166/sqft |
Source: Realcomp II #20261025784 Report a problem | ||
| 4/17/2026 | Listed for sale | $209,900+19.9%$170/sqft |
Source: Realcomp II #20261025784 Report a problem | ||
| 11/2/2022 | Sold | $175,000$142/sqft |
Source: Realcomp II #20221042421 Report a problem | ||
| 9/26/2022 | Pending sale | $175,000$142/sqft |
Source: Realcomp II #20221042421 Report a problem | ||
| 9/23/2022 | Listed for sale | $175,000+143.1%$142/sqft |
Source: Realcomp II #20221042421 Report a problem | ||
| 3/15/2021 | Listing removed | -- |
Source: Owner Report a problem | ||
| 11/10/2014 | Sold | $72,000-5.1%$58/sqft |
Source: Public Record Report a problem | ||
| 8/8/2014 | Listed for sale | $75,900+38%$62/sqft |
Source: Owner Report a problem | ||
| 1/14/2014 | Listing removed | $950$1/sqft |
Source: Owner Report a problem | ||
| 11/25/2013 | Listed for rent | $950+5.6%$1/sqft |
Source: Owner Report a problem | ||
| 4/24/2012 | Listing removed | $55,000$45/sqft |
Source: Owner Report a problem | ||
| 2/24/2012 | Listed for sale | $55,000+1.9%$45/sqft |
Source: Owner Report a problem | ||
| 7/26/2011 | Listing removed | $900$1/sqft |
Source: Owner Report a problem | ||
| 3/24/2011 | Listed for rent | $900$1/sqft |
Source: Owner Report a problem | ||
| 3/31/2009 | Sold | $54,000-54.7%$44/sqft |
Source: Public Record Report a problem | ||
| 10/7/2008 | Sold | $119,183+2586.7%$97/sqft |
Source: Public Record Report a problem | ||
| 2/26/2008 | Sold | $4,436$4/sqft |
Source: Public Record Report a problem | ||
Public tax history
| Year | Property taxes | Tax assessment |
|---|---|---|
| 2025 | $3,099 +5.8% | $96,500 +5.9% |
| 2024 | $2,930 +16.5% | $91,130 +12.5% |
| 2023 | $2,515 +4.6% | $80,990 +14.6% |
| 2022 | $2,403 +127.5% | $70,680 +10.6% |
| 2021 | $1,056 | $63,920 +0.1% |
| 2020 | -- | $63,860 +5.5% |
| 2019 | $2,357 +8.1% | $60,540 +20.8% |
| 2018 | $2,180 | $50,110 |
| 2017 | -- | $50,110 +9.3% |
| 2016 | -- | $45,850 +10.9% |
| 2015 | -- | $41,350 +43.5% |
| 2014 | -- | $28,820 -15.2% |
| 2011 | -- | $33,980 -31.5% |
| 2010 | $1,577 -17.8% | $49,580 -23.3% |
| 2009 | $1,918 | $64,670 |
Find assessor info on the county website
Monthly payment
Est. payment
Payment breakdown
Explore the cost of this home by adjusting the details. Changes won't be saved.Climate risks
Neighborhood: 48328
Nearby schools
GreatSchools rating
- 5/10Donelson Hills Elementary SchoolGrades: K-5Distance: 0.6 mi
- 5/10Mason Middle SchoolGrades: 6-8Distance: 2.9 mi
- 5/10Waterford Mott High SchoolGrades: 9-12Distance: 0.5 mi
- $208,0002 bd2 ba1.1k sqft618 Belmonte Dr UNIT A, Waterford, MI 48328For Sale

- $205,0002 bd2 ba1.2k sqft2880 Cottonwood Dr UNIT C, Waterford, MI 48328Sold

- $195,0002 bd2 ba1.2k sqft730 Amberly Dr UNIT C, Waterford, MI 48328Sold
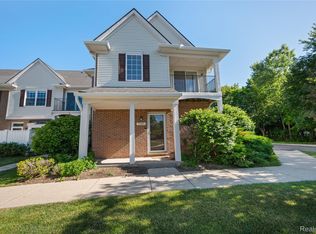
- $213,9002 bd2 ba1.4k sqft2858 Cottonwood Dr UNIT B, Waterford, MI 48328Sold
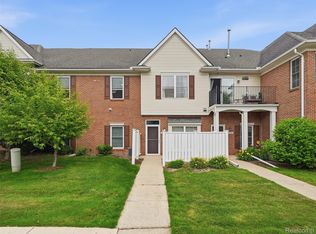
- $206,0002 bd2 ba1.4k sqft2854 Cottonwood Dr UNIT B, Waterford, MI 48328Sold
- $209,0002 bd2 ba1.1k sqft730 Amberly Dr, Waterford, MI 48328For Sale
- $160,0002 bd2 ba1.1k sqft2960 Cottonwood Dr, Waterford, MI 48328Sold
- $182,2002 bd2 ba1.1k sqft798 Amberly Dr UNIT A, Waterford, MI 48328Off Market
A local agent can set up tours, give advice and negotiate with sellers.
Similar homes
- $214,9002 bd2 ba1.3k sqft1346 Hillcrest Dr, Waterford, MI 48327For Sale

 MLS ID #50214525, Zach Schlacht, Real Estate One Southgate. MiRealSource
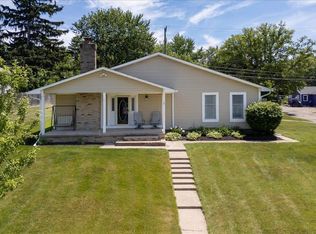
 - $268,0003 bd2 ba1.4k sqft795 Hogarth Ave, Waterford, MI 48328For Sale
 MLS ID #20261042312, Katie A Wright, Keller Williams Premier. Realcomp II
 - $235,0003 bd2 ba959 sqft2900 Hensman St, Keego Harbor, MI 48320For Sale
 MLS ID #20261065855, Parker McInnis, Oak and Stone Real Estate. Realcomp II
 - $239,9002 bd2 ba1.4k sqft111 S Vis, Auburn Hills, MI 48326For Sale
 MLS ID #50215037, Mohamed Asker, Domain Properties LLC. MiRealSource
 - $274,9003 bd2 ba1.5k sqft2721 Edgefield Dr, Waterford, MI 48328For SaleMLS ID #20261049150, Bryan Grider, KW Realty Livingston. Realcomp II
- $219,0004 bd2 ba1.7k sqft649 Lounsbury Ave, Pontiac, MI 48340For SaleMLS ID #20261037022, Katie Wheeler, Match Realty. Realcomp II
- $204,9002 bd2 ba1.1k sqft1693 Riverside Dr APT 3, Rochester Hills, MI 48309For SaleMLS ID #20261063893, Bryan Best, Max Broock, REALTORS®-Troy. Realcomp II
- $162,5002 bd2 ba1.3k sqft5060 Harbor Oak Dr #49, Waterford, MI 48329For SaleMLS ID #20261047036, Christina Gennari, KW Domain. Realcomp II
- $199,0002 bd2 ba1.3k sqft24009 Vance Ave, Hazel Park, MI 48030For SaleMLS ID #20261053574, Brandon Lewandowski, Berkshire Hathaway HomeServices Kee Realty Bham. Realcomp II
- $268,0003 bd1 ba1.3k sqft5608 Clinton River Dr, Waterford, MI 48327For SaleMLS ID #20261054106, Nicholas Beaumont, EXP Realty Main. Realcomp II
- $245,0002 bd1 ba774 sqft2428 Circle Dr, West Bloomfield, MI 48324For SaleMLS ID #20261067358, LaCretia Baldwin, EXP Realty Main. Realcomp II
- $259,0002 bd2 ba1.6k sqft3388 Loon Lake Ct, Waterford, MI 48329For SaleMLS ID #20251049477, John Yorke, EXP Realty Rochester. Realcomp II
- $220,0002 bd2 ba1k sqft5537 Acorn Ln #101, Sterling Heights, MI 48314For SaleMLS ID #50216026, Edward Brittingham, RE/MAX Eclipse. MiRealSource
- $219,0003 bd2 ba1.3k sqft9200 Scenic Way, Oxford, MI 48371For SaleMLS ID #20261062395, Pamela Bryan, Berkshire Hathaway HomeServices Kee Realty Oxford. Realcomp II
- $210,0002 bd3 ba1.4k sqft43027 Strand Dr, Sterling Heights, MI 48313For SaleMLS ID #20261032176, Virgilia Figredo, Community Choice Realty Inc. Realcomp II
- $179,0002 bd1 ba1k sqft100 W Hickory Grove Rd APT A2, Bloomfield Hills, MI 48304For SaleMLS ID #20261046090, Tushar V Vakhariya, KW Domain. Realcomp II
- $215,0002 bd2 ba1.2k sqft1791 Wickham St, Royal Oak, MI 48073For SaleMLS ID #20261049902, Thomas A Harding II, Key Realty - Monroe. Realcomp II
- $239,0003 bd2 ba1.6k sqft4960 Lake Point Dr, Waterford, MI 48329For SaleMLS ID #50208452, Marianna Ruffino, Realty Executives Home Towne Shelby. MiRealSource
- $228,4003 bd1 ba866 sqft2931 Grant Rd, Rochester Hills, MI 48309For SaleMLS ID #20261049054, Olivia Rosenbergh, Clubhouse Realty LLC. Realcomp II
- $217,0002 bd2 ba1.3k sqft23404 N Rockledge, Novi, MI 48375For SaleMLS ID #20261056427, Bethany Gormont, Wentworth Real Estate Group. Realcomp II
