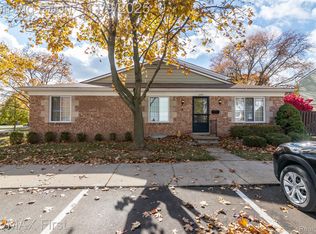
Welcome home to your new end-unit condo offering 1,286 sq ft of comfortable living space in the heart of Royal Oak. This 2-story home features 2 spacious bedrooms, 1 full and 1 half bath, and a bright living room with a cozy fireplace—perfect for relaxing or entertaining. The sliding glass door leads to a private patio, extending your living space outdoors. A full basement provides additional storage or potential for finishing. Enjoy access to the community clubhouse, which includes a swimming pool, indoor sauna, picnic and BBQ areas, meeting room, and library. Conveniently located near shopping, dining, and major roadways. 2 parking spots. 1 open spot 158 & 1 under car port to left 003.
For sale
Price increase: $900 (9/18)
$215,900
1791 Wickham St, Royal Oak, MI 48073
2beds
1,286sqft
Townhouse
Built in 1971
-- sqft lot
$210,100 Zestimate®
$168/sqft
$440/mo HOA
What's special
- 103 days
- 412
- 27
Zillow last checked:
Listing updated:
Listed by:
Thomas A Harding II 734-812-6900,
Key Realty - Monroe 877-593-7589,
Kristine Harding 734-775-0513,
Key Realty - Monroe
Source: Realcomp II,MLS#: 20261049902
Facts & features
Interior
Bedrooms & bathrooms
- Bedrooms: 2
- Bathrooms: 2
- Full bathrooms: 1
- 1/2 bathrooms: 1
Primary bedroom
- Level: Second
- Area: 204
- Dimensions: 17 X 12
Bedroom
- Level: Second
- Area: 170
- Dimensions: 17 X 10
Other
- Level: Second
- Area: 63
- Dimensions: 9 X 7
Other
- Level: Entry
- Area: 21
- Dimensions: 7 X 3
Dining room
- Level: Entry
- Area: 99
- Dimensions: 11 X 9
Kitchen
- Level: Entry
- Area: 80
- Dimensions: 10 X 8
Living room
- Level: Entry
- Area: 228
- Dimensions: 19 X 12
Heating
- Forced Air, Natural Gas
Features
- Basement: Unfinished
- Has fireplace: Yes
- Fireplace features: Living Room
Interior area
- Total interior livable area: 1,286 sqft
- Finished area above ground: 1,286
Property
Parking
- Parking features: Assigned 2 Spaces, Covered, No Garage, Carport
- Has carport: Yes
Features
- Levels: Two
- Stories: 2
- Entry location: GroundLevelwSteps
- Patio & porch: Patio, Porch
- Exterior features: Private Entrance
- Pool features: Community
Details
- Parcel number: 2032426100
- Special conditions: Short Sale No,Standard
Construction
Type & style
- Home type: Townhouse
- Architectural style: Townhouse
- Property subtype: Townhouse
Materials
- Brick, Other
- Foundation: Basement, Poured
Condition
- New construction: No
- Year built: 1971
Utilities & green energy
- Sewer: Public Sewer
- Water: Other
Community & HOA
Community
- Features: Clubhouse, Sidewalks
- Subdivision: COVENTRY PARK HOMES OCCPN 240
HOA
- Has HOA: Yes
- HOA fee: $440 monthly
Location
- Region: Royal Oak
Financial & listing details
- Price per square foot: $168/sqft
- Tax assessed value: $79,360
- Annual tax amount: $3,043
- Date on market: 7/1/2026
- Cumulative days on market: 174 days
- Listing agreement: Exclusive Right To Sell
- Listing terms: Cash,Conventional,FHA,Va Loan
Estimated market value
$210,100
$200,000 - $221,000
$1,895/mo
Price history
| Date | Event | Price |
|---|---|---|
| 9/18/2026 | Price change | $215,900+0.4%$168/sqft |
Source:  Realcomp II #20261049902 Report a problem Realcomp II #20261049902 Report a problem | ||
| 7/1/2026 | Listed for sale | $215,000-4.4%$167/sqft |
Source: Realcomp II #20261049902 Report a problem | ||
| 7/1/2026 | Listing removed | $225,000$175/sqft |
Source: Realcomp II #20261021507 Report a problem | ||
| 4/21/2026 | Listed for sale | $225,000$175/sqft |
Source: Realcomp II #20261021507 Report a problem | ||
Public tax history
Tax history is unavailable.
Monthly payment
Est. payment
Payment breakdown
Explore the cost of this home by adjusting the details. Changes won't be saved.Climate risks
Neighborhood: 48073

Similar homes
- $120,0002 bd1 ba807 sqft2440 Parmenter Blvd APT 102, Royal Oak, MI 48073For Sale

 MLS ID #20261061787, Jack Liang, AutoCity Realty LLC. Realcomp II
 - $219,9003 bd2 ba1k sqft1225 Derby Rd APT 3, Birmingham, MI 48009For Sale
 MLS ID #20261078764, Heather Jenkins, Max Broock, REALTORS®-Troy. Realcomp II
 - $199,9002 bd2 ba1.3k sqft25540 Saint James, Southfield, MI 48075For Sale
 MLS ID #20261071820, William Moore, Realgistics. Realcomp II
 - $199,9002 bd1 ba1.7k sqft37317 Clubhouse Dr #91, Sterling Heights, MI 48312For Sale

 MLS ID #50223949, Carol Lukity, Berkshire Hathaway HomeServices Kee Realty. MiRealSource
 - $249,9002 bd1 ba908 sqft741 N Eton St, Birmingham, MI 48009For SaleMLS ID #20261072687, Jason H McKevitt, The Agency Hall & Hunter. Realcomp II
- $214,9002 bd2 ba1.4k sqft16942 Farmington Rd #24, Livonia, MI 48154For SaleMLS ID #20261080591, William Moore, Realgistics. Realcomp II
- $224,9002 bd2 ba1.1k sqft2723 Grayson St, Ferndale, MI 48220For SaleMLS ID #20261080580, William Moore, Realgistics. Realcomp II
- $258,0002 bd2 ba1.4k sqft5093 Buckingham, Troy, MI 48098For SaleMLS ID #20261074579, Sarah Y Zhao, AutoCity Realty LLC. Realcomp II
- $199,9003 bd1 ba1.4k sqft22141 Condon St, Oak Park, MI 48237For SaleMLS ID #20261078255, Laith Alkhafaji, KW Domain. Realcomp II
- $185,0003 bd2 ba982 sqft1245 Derby Rd APT 7, Birmingham, MI 48009For SaleMLS ID #20261055573, Lori Goldman, Berkshire Hathaway HomeServices Kee Realty Bham. Realcomp II
- $239,0004 bd2 ba1.3k sqft19490 Goldwin St, Southfield, MI 48075For SaleMLS ID #20261067941, Avrohom Knopf, KW Domain. Realcomp II
- $127,0002 bd1 ba688 sqft3211 Benjamin Ave APT 13, Royal Oak, MI 48073For SaleMLS ID #20261036244, Daniel DeRose, Nika & Co. Realcomp II
- $240,0002 bd2 ba1.2k sqft2321 London Bridge Dr Unit 22, Rochester Hills, MI 48307For SaleMLS ID #20261081624, Deborah C Corey, Berkshire Hathaway HomeServices Kee Realty. Realcomp II
- $229,9003 bd1 ba1.1k sqft7411 N Vernon St, Dearborn Heights, MI 48127For SaleMLS ID #20261082457, Jason Sharaay, RE/MAX Team 2000. Realcomp II
- $219,9003 bd3 ba1.7k sqft32296 W 12 Mile Rd, Farmington Hills, MI 48334For SaleMLS ID #20261032413, Brian Loussia, EXP Realty Main. Realcomp II
- $194,9002 bd2 ba960 sqft3925 Lone Pine Rd APT 100, West Bloomfield, MI 48323For SaleMLS ID #20261080487, Jeff Glover, KW Professionals. Realcomp II
- $219,9003 bd1 ba1.5k sqft5850 Deering St, Garden City, MI 48135For SaleMLS ID #20261081375, Heather S Poyhonen, Avenue Group Homes, LLC. Realcomp II
- $200,0002 bd2 ba1.1k sqft1693 Riverside Dr APT 3, Rochester Hills, MI 48309For SaleMLS ID #20261063893, Bryan Best, Max Broock, REALTORS®-Troy. Realcomp II
- $199,9003 bd2 ba1.1k sqft18391 Masonic Blvd, Fraser, MI 48026For SaleMLS ID #20261057491, Jordan Boulton, Five Star Real Estate Davison. Realcomp II
- $220,0002 bd1 ba943 sqft1350 Spencer St, Ferndale, MI 48220For SaleMLS ID #20261064399, David Rabior, Clyde Realty LLC. Realcomp II
