Skip main navigation
Pending
  • Price increase: $22K (6/19)
    $281,000

    2028 Wickham St, Royal Oak, MI 48073

    3beds
    1,280sqft
    : 
    Loading
    Get pre-qualified
    Condominium
    Built in 1970
    -- sqft lot
    $277,600 Zestimate®
    $220/sqft
    $445/mo HOA

    What's special

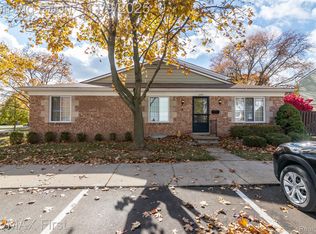
    Welcome to 2028 Wickham, inviting end-unit townhome in desirable North Royal Oak.The main level offers a welcoming living room at the entry, leading into a family room with a fireplace that seamlessly flows into the dining area and kitchen. The kitchen features quartz countertops, brand new stainless steel appliances, and efficient cabinet space. Convenient powder bathroom.Upstairs three well-sized bedrooms provide flexibility for guests, a home office, or growing needs, complemented by a full bath. Fresh paint and flooring throughout. Designed for stress-free, easy living, this place offers both comfort and functionality. Enjoy a private deck in the fenced-in backyard, perfect for outdoor relaxation or entertaining. Full size basement with washer and dryer and ton of additional storage. 5 star Hoa community with outdoor pool and community club house. Condo fees include water and gas. An included carport adds everyday convenience. Located in a well-maintained community with a consistent standard of care and upkeep throughout. Close to shopping, restaurants, and everyday conveniences. Don’t miss this opportunity—schedule your private showing today before it’s gone!
    9 days
    |
    19
    |
    1
    |

    Zillow last checked:

    Listing updated:

    Listed by:

    Yevgen Gorditsa 248-346-0735,

    My Realty LLC 248-419-3999

    Source: Realcomp II,MLS#: 20261041019MLS Logo

      Facts & features

      Interior

      Bedrooms & bathrooms
      • Bedrooms: 3
      • Bathrooms: 2
      • Full bathrooms: 1
      • 1/2 bathrooms: 1
      Primary bedroom
      • Level: Second
      • Area: 176
      • Dimensions: 16 X 11
      Bedroom
      • Level: Second
      • Area: 140
      • Dimensions: 14 X 10
      Bedroom
      • Level: Second
      • Area: 110
      • Dimensions: 11 X 10
      Other
      • Level: Second
      • Area: 32
      • Dimensions: 8 X 4
      Other
      • Level: Entry
      • Area: 25
      • Dimensions: 5 X 5
      Dining room
      • Level: Entry
      • Area: 169
      • Dimensions: 13 X 13
      Family room
      • Level: Entry
      • Area: 182
      • Dimensions: 14 X 13
      Kitchen
      • Level: Entry
      • Area: 60
      • Dimensions: 10 X 6
      Living room
      • Level: Entry
      • Area: 176
      • Dimensions: 16 X 11
      Heating
      • Forced Air, Natural Gas
      Cooling
      • Central Air
      Features
      • Basement: Unfinished
      • Has fireplace: No
      Interior area
      • Total interior livable area: 1,280 sqft
      • Finished area above ground: 1,280

      Property

      Parking
      • Parking features: No Garage, Carport
      • Has carport: Yes
      Features
      • Levels: Two
      • Stories: 2
      • Entry location: GroundLevelwSteps
      • Exterior features: Grounds Maintenance, Private Entrance
      • Pool features: Community, In Ground
      Details
      • Parcel number: 2032426051
      • Special conditions: Short Sale No,Standard

      Construction

      Type & style
      • Home type: Condo
      • Architectural style: Colonial
      • Property subtype: Condominium
      Materials
      • Aluminum Siding, Brick
      • Foundation: Basement, Poured
      Condition
      • New construction: No
      • Year built: 1970

      Utilities & green energy

      • Sewer: Sewer At Street
      • Water: Public

      Community & HOA

      Community
      • Features: Clubhouse
      • Subdivision: COVENTRY PARK HOMES OCCPN 240
      HOA
      • Has HOA: Yes
      • HOA fee: $445 monthly
      • HOA phone: 248-810-9780
      Location
      • Region: Royal Oak

      Financial & listing details

      • Price per square foot: $220/sqft
      • Tax assessed value: $99,270
      • Annual tax amount: $3,806
      • Date on market: 6/10/2026
      • Cumulative days on market: 9 days
      • Listing agreement: Exclusive Right To Sell
      • Listing terms: Cash,Conventional

        Estimated market value

        $277,600

        $264,000 - $291,000

        $2,046/mo

        Price history

        DateEventPrice
        6/19/2026Pending sale$281,000$220/sqft
        Source: Realcomp II #20261041019 Report a problem
        6/19/2026Price change$281,000+8.5%$220/sqft
        Source: Realcomp II #20261041019 Report a problem
        6/10/2026Listed for sale$259,000+125.4%$202/sqft
        Source: Realcomp II #20261041019 Report a problem
        8/30/2013Listing removed$114,900$90/sqft
        Source: Keller Williams - Woodward #213085977 Report a problem
        8/22/2013Listed for sale$114,900+4.5%$90/sqft
        Source: Keller Williams #213085977 Report a problem
        6/24/2008Sold$110,000-30.8%$86/sqft
        Source: MiRealSource #407976 Report a problem
        3/22/2006Sold$158,900$124/sqft
        Source: MiRealSource #555808 Report a problem

        Public tax history

        Tax history is unavailable.

        Monthly payment

        Est. payment

        Payment breakdown

        Explore the cost of this home by adjusting the details. Changes won't be saved.
        All calculations are estimates and provided by Zillow, Inc. for informational purposes only. Actual amounts may vary.
        HOA fees may include property taxes on listings classified as Co-Ops. Contact the listing agent and/or owner for fee details.
        Mortgage interest rates are dependent on a number of factors, including credit score, down payment, and repayment length. Interest rate data provided by Zillow Group Marketplace, Inc. as of 1/1/1970 from various mortgage lenders with which we have lead or other similar arrangements; the Estimated Payment is an average of those rates.
        See how much you could borrow to make a competitive offer.

        Climate risks

        Neighborhood: 48073

        Getting around

        70 / 100
        Somewhat Walkable
        62 / 100
        Bikeable

        Nearby schools

        GreatSchools rating

        A local agent can set up tours, give advice and negotiate with sellers.

        Browse local experts

        Similar homes

        Skip to the end of the carouselSkip to the beginning of the carousel