Welcome to this exceptional North Royal Oak condo — where style, comfort, and convenience come together.
From the moment you step inside, rich hardwood floors and an abundance of natural light set the tone for this beautifully designed home. A versatile library/study just off the foyer makes the perfect home office or reading retreat, while the open living and dining areas flow seamlessly to a private terrace — your own outdoor oasis for morning coffee or evening entertaining.
The brand-new kitchen is a showstopper, featuring quartz countertops, sleek cabinetry, and all-new stainless steel appliances — all included. Upstairs, the generous primary suite offers a private en-suite bath, joined by two additional bedrooms and a second full bath. Need more space? The partially finished basement delivers flexible living and ample storage.
Recent updates include a new water heater, refrigerator, stove, dishwasher, and microwave — so you can move right in and start living. And with HOA dues covering water, gas, trash, snow removal, lawn care, plus access to the community pool and clubhouse, low-maintenance living has never looked this good.
Homes like this don't last — schedule your private showing today.
Pending
$269,000
4905 Coventry St, Royal Oak, MI 48073
3beds
1,680sqft
:
Get pre-qualified$2,409/mo
Townhouse
Built in 1971
-- sqft lot
$268,200 Zestimate®
$160/sqft
$494/mo HOA
What's special
- 23 days |
- 45 |
- 0 |
Zillow last checked:
Listing updated:
Listed by:
Scott Zemens 248-375-4000,
RE/MAX First 248-375-4000
Source: Realcomp II,MLS#: 20261043867
Facts & features
Interior
Bedrooms & bathrooms
- Bedrooms: 3
- Bathrooms: 3
- Full bathrooms: 2
- 1/2 bathrooms: 1
Primary bedroom
- Level: Second
- Area: 195
- Dimensions: 13 X 15
Bedroom
- Level: Second
- Area: 90
- Dimensions: 9 X 10
Bedroom
- Level: Second
- Area: 108
- Dimensions: 9 X 12
Primary bathroom
- Level: Entry
- Area: 40
- Dimensions: 5 X 8
Other
- Level: Entry
- Area: 40
- Dimensions: 5 X 8
Other
- Level: Entry
- Area: 21
- Dimensions: 3 X 7
Other
- Level: Entry
- Area: 88
- Dimensions: 8 X 11
Family room
- Level: Entry
- Area: 187
- Dimensions: 11 X 17
Kitchen
- Level: Entry
- Area: 77
- Dimensions: 7 X 11
Living room
- Level: Entry
- Area: 132
- Dimensions: 11 X 12
Heating
- Forced Air, Natural Gas
Cooling
- Central Air
Appliances
- Included: Dishwasher, Disposal, Free Standing Refrigerator, Microwave
- Laundry: Gas Dryer Hookup, Washer Hookup
Features
- Basement: Unfinished
- Has fireplace: No
Interior area
- Total interior livable area: 1,680 sqft
- Finished area above ground: 1,480
- Finished area below ground: 200
Property
Parking
- Parking features: Assigned 2 Spaces, No Garage
Features
- Levels: Two
- Stories: 2
- Entry location: GroundLevelwSteps
- Patio & porch: Patio
- Pool features: Outdoor Pool
Details
- Parcel number: 2032476030
- Special conditions: Short Sale No,Standard
Construction
Type & style
- Home type: Townhouse
- Architectural style: Townhouse
- Property subtype: Townhouse
Materials
- Brick
- Foundation: Basement, Poured
- Roof: Asphalt
Condition
- New construction: No
- Year built: 1971
- Major remodel year: 2026
Utilities & green energy
- Sewer: Public Sewer
- Water: Public
Community & HOA
Community
- Subdivision: COVENTRY PARK HOMES OCCPN 240
HOA
- Has HOA: Yes
- Services included: Gas, Maintenance Grounds, Maintenance Structure, Sewer, Snow Removal, Trash, Water
- HOA fee: $494 monthly
- HOA phone: 248-610-9790
Location
- Region: Royal Oak
Financial & listing details
- Price per square foot: $160/sqft
- Tax assessed value: $46,760
- Annual tax amount: $1,783
- Date on market: 6/11/2026
- Cumulative days on market: 23 days
- Listing agreement: Exclusive Agency
- Listing terms: Cash,Conventional,FHA,Va Loan
- Exclusions: Exclusion(s) Do Not Exist
Estimated market value
$268,200
$255,000 - $282,000
$2,709/mo
Price history
| Date | Event | Price |
|---|---|---|
| 6/19/2026 | Pending sale | $269,000$160/sqft |
Source:  Realcomp II #20261043867 Report a problem Realcomp II #20261043867 Report a problem | ||
| 6/11/2026 | Listed for sale | $269,000+52%$160/sqft |
Source: Realcomp II #20261043867 Report a problem | ||
| 4/23/2026 | Sold | $177,000+2.9%$105/sqft |
Source: Realcomp II #20261009673 Report a problem | ||
| 2/23/2026 | Pending sale | $172,000$102/sqft |
Source: Realcomp II #20261009673 Report a problem | ||
| 2/17/2026 | Listed for sale | $172,000$102/sqft |
Source: Realcomp II #20261009673 Report a problem | ||
Public tax history
Tax history is unavailable.
Monthly payment
Est. payment
Payment breakdown
Explore the cost of this home by adjusting the details. Changes won't be saved.Climate risks
Neighborhood: 48073
Nearby schools
GreatSchools rating
- 8/10Alfred E. Upton Elementary SchoolGrades: K-5Distance: 1 mi
- 7/10Royal Oak Middle SchoolGrades: 6-8Distance: 3.1 mi
- 9/10Royal Oak High SchoolGrades: 9-12Distance: 1 mi
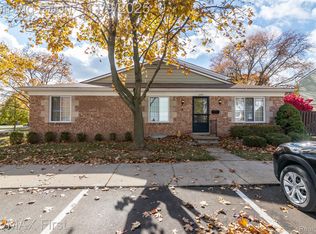
- $218,0003 bd2 ba1.7k sqft4909 Coventry St #287, Royal Oak, MI 48073Sold
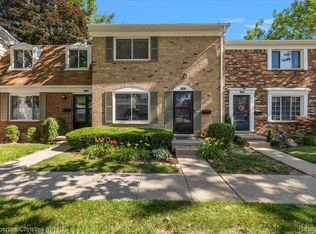
- $269,9003 bd3 ba1.7k sqft1982 Wickham St, Royal Oak, MI 48073Sold
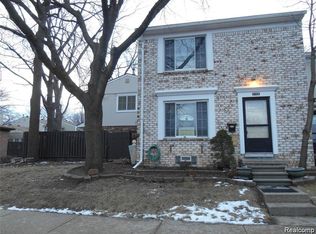
- $238,5003 bd2 ba1.6k sqft2130 Wickham St, Royal Oak, MI 48073Sold
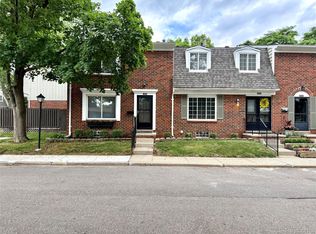
- $281,0003 bd2 ba1.2k sqft2028 Wickham St, Royal Oak, MI 48073Sold
- $215,0002 bd2 ba1.2k sqft1791 Wickham St, Royal Oak, MI 48073For Sale
- $225,0002 bd2 ba1.2k sqft1805 Wickham St, Royal Oak, MI 48073Sold
- $254,8003 bd3 ba1.9k sqft4954 Coventry St, Royal Oak, MI 48073Off Market
- $261,4003 bd2 ba1.4k sqft1951 Ridge Ct #1, Royal Oak, MI 48073Off Market
A local agent can set up tours, give advice and negotiate with sellers.
Similar homes
- $275,5552 bd2 ba1.7k sqft3403 Crooks Rd, Royal Oak, MI 48073For Sale
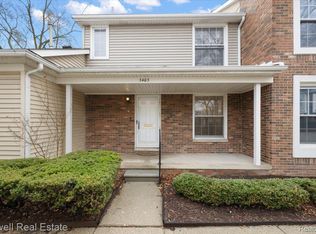
 MLS ID #20261053426, Kristjan Dodaj, Powell Real Estate. Realcomp II
 - $269,9003 bd2 ba2.4k sqft32417 Linderman Ave, Warren, MI 48093For Sale
 MLS ID #20261050003, Brian S Yaldoo, RE/MAX Classic. Realcomp II
 - $309,9003 bd2 ba2.2k sqft24300 Seneca St, Oak Park, MI 48237For Sale
 MLS ID #20261056215, Rami Jabro, Top Agent Realty. Realcomp II
 - $319,9002 bd3 ba1.5k sqft1582 Devon Ln, Troy, MI 48084For Sale
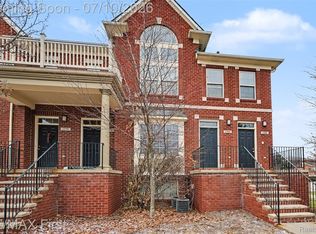 MLS ID #20261050712, Khalil Chiha, RE/MAX First. Realcomp II
 - $344,0003 bd2 ba1.2k sqft4313 Berkshire Rd, Royal Oak, MI 48073For SaleMLS ID #20261019045, Amit Hingorani, Real Estate One-W Blmfld. Realcomp II
- $268,9003 bd2 ba1.4k sqft21901 Harding St, Oak Park, MI 48237For SaleMLS ID #20261034904, Joey Barash, New Michigan Realty, LLC. Realcomp II
- $259,9002 bd3 ba1.9k sqft3920 Forester Blvd, Auburn Hills, MI 48326For SaleMLS ID #20261030600, James P Orr, RE/MAX First. Realcomp II
- $299,0003 bd2 ba1.3k sqft564 E Lewiston Ave, Ferndale, MI 48220For SaleMLS ID #20261055929, Jim Shaffer, Good Company. Realcomp II
- $264,9003 bd2 ba2k sqft804 S Oak Brook Ridge Dr #149, Rochester, MI 48307For SaleMLS ID #20261037598, Julie Williams, MVPS Realtors. Realcomp II
- $275,0003 bd3 ba1.8k sqft1460 Trailwood Path, Bloomfield Township, MI 48301For SaleMLS ID #20261022428, Mary C Rettig, RE/MAX Classic. Realcomp II
- $279,9003 bd2 ba2k sqft26122 Warner Ave, Warren, MI 48091For SaleMLS ID #20261050864, Frank A Mastroianni, Real Estate One-Northville. Realcomp II
- $350,0003 bd3 ba1.9k sqft7451 Pebble Point #1, West Bloomfield, MI 48322For SaleMLS ID #20261057287, Jason Dabish, Max Broock Realtors. Realcomp II
- $255,0003 bd1 ba1k sqft8844 Headley Dr, Sterling Heights, MI 48314For SaleMLS ID #20261056862, Xu Jiang, Real Estate One-Troy. Realcomp II
- $219,9003 bd1 ba1.9k sqft21300 Westhampton St, Oak Park, MI 48237For SaleMLS ID #20261050053, Hassan Scheib, Own It Realty. Realcomp II
- $300,0003 bd3 ba1.8k sqft5000 Town Ctr Suite 1605, Southfield, MI 48075For SaleMLS ID #20261040032, Lydia Burnett Etchen, Century 21 Professionals Troy. Realcomp II
- $219,9003 bd3 ba2.2k sqft18667 Rutherford St, Detroit, MI 48235For SaleMLS ID #20261055609, Jazmine Collins, ICON Realty Experts, LLC. Realcomp II
- $269,9003 bd3 ba2k sqft14257 Artesian St, Detroit, MI 48223For SaleMLS ID #20261041730, Charles N Tamou, Top Agent Realty. Realcomp II
- $244,9002 bd1 ba908 sqft1921 Graefield Rd, Birmingham, MI 48009For SaleMLS ID #20261034875, Nicholas DiStefano, RE/MAX First. Realcomp II
- $225,0003 bd2 ba1.6k sqft27425 Townley St, Madison Heights, MI 48071For SaleMLS ID #20261028011, Mary Morasso, Keller Williams Paint Creek. Realcomp II
- $334,9002 bd3 ba1.8k sqft1546 Devon Ln, Troy, MI 48084For SaleMLS ID #20261003916, Jacinta Tackoor-Aljarmy, Real Broker, LLC. Realcomp II
