Wonderfully maintained 3 bedrooms, 2.5 bath condo with finished basement, conveniently located in Bloomfield Hills w/walking distance to Nino's, Starbuck's, restaurants and more. This quiet end unit is tucked far back in complex--offering a very private and highly desirable location, plus convenient carport just steps away from the unit. The newer hardwood flooring sets the warm vibe in formal living and dining rooms--great floor plan for entertaining guests w/convenient powder room on main level. You'll find the setting to be tranquil and relaxing, especially when you step out either door-wall to private patio which truly extends your entertaining or quiet space after a long work day. Take another look--Wallside vinyl windows--new window glass/panes replaced in June 2026. Newer stainless steel kitchen appliances, A/C unit and Newer Roof. Spacious primary suite w/full wall of closets and unique ceramic bath. 2nd full bath accommodates the 2 other gracious sized bedrooms. Well lit, finished basement w/unique work area--great for at home office or special craft area, plus laundry and super storage room (18'x14'). Super convenient location w/Bloomfield Schools; ez commute downtown, tech center and beyond. Monthly association fee includes: WATER/sewer, snow removal, outside grounds maintenance, refuse/trash pickup. Foxcroft community includes clubhouse, and pool for relaxing summer days. Roof assessment has been paid in full by current owner. Call HOA for pet info or read by-laws. All potential buyers must be accompanied by a licensed agent during all showings, inspections & walk thru. Audio/video surveillance may be in effect. No virtual showings. Please allow MINIMUM 48 hours for offer review. Seller is using Embassy Title Agency for owner's policy & closing; prefers 3% EMD & buyer(s) to avoid split closings for various reasons. See agent remarks for more info. Thanks for showing!
For sale
Price cut: $9K (7/15)
$275,000
1460 Trailwood Path, Bloomfield Township, MI 48301
3beds
1,848sqft
:
Get pre-qualified$2,543/mo
Condominium
Built in 1963
-- sqft lot
$-- Zestimate®
$149/sqft
$624/mo HOA
What's special
- 98 days |
- 597 |
- 29 |
Zillow last checked:
Listing updated:
Listed by:
Mary C Rettig 248-568-1773,
RE/MAX Classic 248-646-5000
Source: Realcomp II,MLS#: 20261022428
Facts & features
Interior
Bedrooms & bathrooms
- Bedrooms: 3
- Bathrooms: 3
- Full bathrooms: 2
- 1/2 bathrooms: 1
Primary bedroom
- Level: Second
- Area: 168
- Dimensions: 14 X 12
Bedroom
- Level: Second
- Area: 144
- Dimensions: 12 X 12
Bedroom
- Level: Second
- Area: 110
- Dimensions: 11 X 10
Primary bathroom
- Level: Second
- Area: 72
- Dimensions: 9 X 8
Other
- Level: Second
- Area: 45
- Dimensions: 9 X 5
Other
- Level: Entry
- Area: 30
- Dimensions: 6 X 5
Dining room
- Level: Entry
- Area: 110
- Dimensions: 11 X 10
Flex room
- Level: Basement
- Area: 252
- Dimensions: 21 X 12
Kitchen
- Level: Entry
- Area: 117
- Dimensions: 13 X 9
Laundry
- Level: Basement
- Area: 60
- Dimensions: 10 X 6
Living room
- Level: Entry
- Area: 308
- Dimensions: 22 X 14
Heating
- Forced Air, Natural Gas
Cooling
- Ceiling Fans, Central Air
Appliances
- Included: Dishwasher, Disposal, Dryer, Free Standing Electric Oven, Free Standing Refrigerator, Microwave, Washer
- Laundry: In Unit, Laundry Room
Features
- Entrance Foyer, High Speed Internet, Programmable Thermostat
- Basement: Finished
- Has fireplace: No
Interior area
- Total interior livable area: 1,848 sqft
- Finished area above ground: 1,498
- Finished area below ground: 350
Property
Parking
- Parking features: No Garage, Carport
- Has carport: Yes
Features
- Levels: Two
- Stories: 2
- Entry location: GroundLevelwSteps
- Patio & porch: Enclosed, Patio
- Exterior features: Grounds Maintenance, Lighting, Private Entrance
- Pool features: Community
Details
- Parcel number: 1929476114
- Special conditions: Short Sale No,Standard
Construction
Type & style
- Home type: Condo
- Architectural style: Colonial
- Property subtype: Condominium
Materials
- Brick
- Foundation: Basement, Poured, Sump Pump
- Roof: Asphalt
Condition
- New construction: No
- Year built: 1963
Utilities & green energy
- Electric: Circuit Breakers
- Sewer: Public Sewer
- Water: Other
- Utilities for property: Cable Available
Community & HOA
Community
- Features: Clubhouse, Sidewalks
- Security: Smoke Detectors
- Subdivision: FOXCROFT OF BLOOMFIELD OCCPN 437
HOA
- Has HOA: Yes
- Services included: Maintenance Grounds, Maintenance Structure, Sewer, Snow Removal, Trash, Water
- HOA fee: $624 monthly
- HOA phone: 248-652-8221
Location
- Region: Bloomfield Township
Financial & listing details
- Price per square foot: $149/sqft
- Tax assessed value: $108,840
- Annual tax amount: $3,933
- Date on market: 4/17/2026
- Cumulative days on market: 98 days
- Listing agreement: Exclusive Right To Sell
- Listing terms: Cash,Conventional
Estimated market value
Not available
Estimated sales range
Not available
Not available
Price history
| Date | Event | Price |
|---|---|---|
| 7/15/2026 | Price change | $275,000-3.2%$149/sqft |
Source:  Realcomp II #20261022428 Report a problem Realcomp II #20261022428 Report a problem | ||
| 5/15/2026 | Price change | $284,000-1.7%$154/sqft |
Source: Realcomp II #20261022428 Report a problem | ||
| 4/17/2026 | Listed for sale | $289,000+37.6%$156/sqft |
Source: Realcomp II #20261022428 Report a problem | ||
| 6/17/2017 | Sold | $210,000+5.3%$114/sqft |
Source: Agent Provided Report a problem | ||
| 5/14/2017 | Pending sale | $199,500$108/sqft |
Source: Max Broock, REALTORS-Birmingham #217036994 Report a problem | ||
| 5/10/2017 | Listed for sale | $199,500$108/sqft |
Source: Max Broock, REALTORS-Birmingham #217036994 Report a problem | ||
Public tax history
Tax history is unavailable.
Monthly payment
Est. payment
Payment breakdown
Explore the cost of this home by adjusting the details. Changes won't be saved.Climate risks
Neighborhood: 48301
Nearby schools
GreatSchools rating
- 8/10Conant Elementary SchoolGrades: PK-5Distance: 0.9 mi
- 10/10Bloomfield Hills Middle SchoolGrades: 6-8Distance: 0.9 mi
- 9/10Bloomfield Hills High SchoolGrades: 9-12Distance: 2.2 mi
- $240,7002 bd2 ba1.1k sqft1550 Trailwood Path #1, Bloomfield Hills, MI 48301Off Market
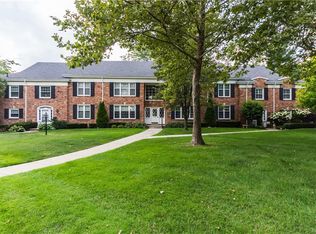
- $235,0002 bd2 ba1.2k sqft1550 Trailwood Path #1, Bloomfield Hills, MI 48301Sold

- $235,8002 bd2 ba1.1k sqft1550 Trailwood Path APT C, Bloomfield Hills, MI 48301Off Market
- $259,7003 bd2 ba1.4k sqft1550 Trailwood Path #1, Bloomfield Hills, MI 48301Off Market
- $---- bd-- ba-- sqft1550 Trailwood Path APT A, Bloomfield Hills, MI 48301Off Market
- $234,4002 bd2 ba1.1k sqft1550 Trailwood Path APT B, Bloomfield Hills, MI 48301Off Market
- $257,100-- bd-- ba-- sqft1550 Trailwood Path, Bloomfield Hills, MI 48301Off Market
- $412,2003 bd1 ba1.6k sqft4155 Orchard Way, Bloomfield Hills, MI 48301Off Market
A local agent can set up tours, give advice and negotiate with sellers.
Similar homes
- $200,0002 bd2 ba1.3k sqft30414 Orchard Lake Rd Unit 13, Farmington Hills, MI 48334For Sale
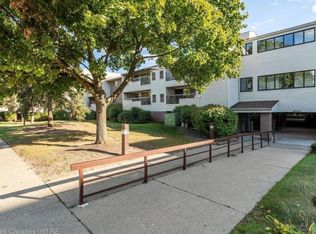
 MLS ID #26037360, Jonathan Holloway, @properties Christie's Int'l. MichRIC
 - $273,9003 bd2 ba1.9k sqft29820 Indian Trl, Farmington, MI 48331For Sale

 MLS ID #20261055132, Terri Dallas, National Realty Centers, Inc. Realcomp II
 - $309,9993 bd2 ba1.7k sqft7271 Cottonwood Knl, West Bloomfield, MI 48322For Sale
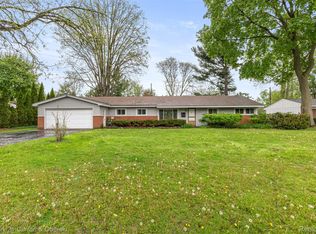 MLS ID #20261032088, Timothy Hillmer, Century 21 Curran & Oberski. Realcomp II
 - $350,0003 bd3 ba1.9k sqft7451 Pebble Point #1, West Bloomfield, MI 48322For Sale
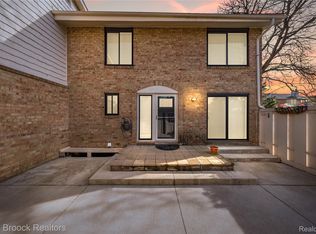 MLS ID #20261057287, Jason Dabish, Max Broock Realtors. Realcomp II
 - $300,0003 bd3 ba1.8k sqft5000 Town Ctr Suite 1605, Southfield, MI 48075For SaleMLS ID #20261040032, Lydia Burnett Etchen, Century 21 Professionals Troy. Realcomp II
- $309,9003 bd2 ba2.2k sqft24300 Seneca St, Oak Park, MI 48237For SaleMLS ID #20261056215, Rami Jabro, Top Agent Realty. Realcomp II
- $300,0003 bd3 ba2.1k sqft5601 Drake Hollow Dr W, West Bloomfield, MI 48322For SaleMLS ID #20261051332, Elizabeth L Schlum, Max Broock, REALTORS®-Birmingham. Realcomp II
- $265,0003 bd2 ba1.4k sqft2410 E Lincoln Ave, Royal Oak, MI 48067For SaleMLS ID #20261055986, Jim Shaffer, Good Company. Realcomp II
- $269,9003 bd2 ba2.4k sqft32417 Linderman Ave, Warren, MI 48093For SaleMLS ID #20261050003, Brian S Yaldoo, RE/MAX Classic. Realcomp II
- $275,0003 bd1 ba1k sqft47375 Harry St, Utica, MI 48317For SaleMLS ID #20261040858, Benjamin Meldrum, Max Broock, REALTORS®-Birmingham. Realcomp II
- $270,0003 bd1 ba1.9k sqft1842 Chaucer Ave, Madison Heights, MI 48071For SaleMLS ID #20261041312, Natalie Goodwin Vanoyen, RE/MAX Classic. Realcomp II
- $185,0002 bd2 ba1.4k sqft2471 Mulberry Sq APT 15, Bloomfield Hills, MI 48302For SaleMLS ID #20261050613, Richard Waligora, KW Metro. Realcomp II
- $279,0003 bd3 ba2.2k sqft5153 Busch Ave, Warren, MI 48091For SaleMLS ID #20261049500, Sherry L Pyszczynski, Keller Williams Paint Creek. Realcomp II
- $255,0003 bd1 ba1k sqft8844 Headley Dr, Sterling Heights, MI 48314For SaleMLS ID #20261056862, Xu Jiang, Real Estate One-Troy. Realcomp II
- $255,0003 bd2 ba1.2k sqft30475 Brentwood St, Southfield, MI 48076For SaleMLS ID #26030266, Mark Brown, @properties Christie's Int'l. MichRIC
- $269,5002 bd2 ba1.5k sqft19105 Alexa Dr, Walled Lake, MI 48390For SaleMLS ID #20261010176, Andrea Sims, Max Broock Realtors. Realcomp II
- $285,0003 bd2 ba1.3k sqft173 Pickford St, Novi, MI 48377For SaleMLS ID #20261046014, Lisa Cutting, KW Showcase Realty. Realcomp II
- $269,9003 bd2 ba1.9k sqft1656 N Franklin St, Dearborn, MI 48128For SaleMLS ID #20261049706, Karissa O'Neill, Century 21 Curran & Oberski. Realcomp II
- $300,0003 bd1 ba1.4k sqft2374 Lakena Rd, West Bloomfield, MI 48324For SaleMLS ID #20261037231, John K Goodman, Century 21 Curran & Oberski. Realcomp II
- $239,0002 bd2 ba1.3k sqft6689 Ridgefield Cir APT 201, West Bloomfield, MI 48322For SaleMLS ID #20261027539, Suzy Lewis, Coldwell Banker Town & Country. Realcomp II
