Rarely does a condo offer this much space, this many updates, and this much versatility! Completely renovated and truly move-in ready, this sought-after 3-bedroom corner unit stands out from the rest with its private entrance, attached garage, finished basement, and an abundance of natural light throughout.
The beautifully updated kitchen features granite countertops and brand-new luxury vinyl flooring, opening to a warm and inviting living space anchored by a cozy gas fireplace. Just beyond the sliding glass doors is your private patio offering the perfect place to relax.
The rare three-bedroom layout allows you the flexibility to create the perfect home office, guest suite, fitness room, or hobby space. The spacious primary suite offers a large bath and generous closet space, while storage throughout the home and in the finished basement, means there's a place for everything.
You'll also appreciate the peace of mind that comes with major updates already completed, including a new roof (2025), furnace and AC (2023), and hot water tank (2021).
Residents enjoy a community pool, beautifully maintained grounds, and the added value of water included in the association dues.
Updated, spacious, and packed with features that are hard to find in condo living, this is one you'll want to see. BATVAI
Pending
$300,000
5601 Drake Hollow Dr W, West Bloomfield, MI 48322
3beds
2,148sqft
Townhouse
Built in 1985
-- sqft lot
$294,600 Zestimate®
$140/sqft
$465/mo HOA
What's special
- 37 days |
- 344 |
- 11 |
Zillow last checked:
Listing updated:
Listed by:
Elizabeth L Schlum 248-302-4338,
Max Broock, REALTORS®-Birmingham 248-644-6700
Source: Realcomp II,MLS#: 20261051332
Facts & features
Interior
Bedrooms & bathrooms
- Bedrooms: 3
- Bathrooms: 3
- Full bathrooms: 2
- 1/2 bathrooms: 1
Primary bedroom
- Level: Second
- Area: 266
- Dimensions: 14 X 19
Bedroom
- Level: Second
- Area: 144
- Dimensions: 12 X 12
Bedroom
- Level: Second
- Area: 168
- Dimensions: 12 X 14
Primary bathroom
- Level: Second
- Area: 96
- Dimensions: 12 X 8
Other
- Level: Second
- Area: 81
- Dimensions: 9 X 9
Other
- Level: Entry
- Area: 42
- Dimensions: 6 X 7
Dining room
- Level: Entry
- Area: 110
- Dimensions: 11 X 10
Kitchen
- Level: Entry
- Area: 117
- Dimensions: 13 X 9
Laundry
- Level: Entry
- Area: 42
- Dimensions: 6 X 7
Living room
- Level: Entry
- Area: 294
- Dimensions: 14 X 21
Heating
- Forced Air, Natural Gas
Cooling
- Central Air
Appliances
- Included: Dishwasher, Disposal, Free Standing Electric Range, Free Standing Refrigerator, Microwave, Stainless Steel Appliances
- Laundry: Electric Dryer Hookup, Laundry Room, Washer Hookup
Features
- Entrance Foyer
- Basement: Finished,Full
- Has fireplace: Yes
- Fireplace features: Living Room
Interior area
- Total interior livable area: 2,148 sqft
- Finished area above ground: 1,555
- Finished area below ground: 593
Video & virtual tour
Property
Parking
- Total spaces: 2
- Parking features: Two Car Garage, Attached, Direct Access, Electricityin Garage, Garage Faces Front, Garage Door Opener
- Attached garage spaces: 2
Features
- Levels: Two
- Stories: 2
- Entry location: GroundLevel
- Patio & porch: Patio, Porch
- Exterior features: Chimney Caps, Grounds Maintenance, Lighting
- Pool features: Community, In Ground
Details
- Parcel number: 1828104039
- Special conditions: Short Sale No,Standard
Construction
Type & style
- Home type: Townhouse
- Architectural style: Colonial,End Unit,Townhouse
- Property subtype: Townhouse
Materials
- Brick, Vinyl Siding
- Foundation: Basement, Poured
- Roof: Asphalt
Condition
- New construction: No
- Year built: 1985
- Major remodel year: 2021
Utilities & green energy
- Sewer: Public Sewer
- Water: Public
- Utilities for property: Cable Available
Community & HOA
Community
- Security: Smoke Detectors
- Subdivision: WALNUT WOODS OCCPN 1245
HOA
- Has HOA: Yes
- Services included: Maintenance Grounds, Maintenance Structure, Pest Control, Sewer, Snow Removal, Trash, Water
- HOA fee: $465 monthly
Location
- Region: West Bloomfield
Financial & listing details
- Price per square foot: $140/sqft
- Tax assessed value: $115,883
- Annual tax amount: $3,947
- Date on market: 7/9/2026
- Cumulative days on market: 37 days
- Listing agreement: Exclusive Right To Sell
- Listing terms: Cash,Conventional
- Exclusions: Exclusion(s) Do Not Exist
Estimated market value
$294,600
$280,000 - $309,000
$2,544/mo
Price history
| Date | Event | Price |
|---|---|---|
| 8/3/2026 | Pending sale | $300,000$140/sqft |
Source:  Realcomp II #20261051332 Report a problem Realcomp II #20261051332 Report a problem | ||
| 7/9/2026 | Listed for sale | $300,000+36.4%$140/sqft |
Source: Realcomp II #20261051332 Report a problem | ||
| 2/2/2021 | Sold | $220,000+2.3%$102/sqft |
Source: Agent Provided Report a problem | ||
| 1/13/2021 | Pending sale | $215,000$100/sqft |
Source: Michigan First Realty LLC #2200100646 Report a problem | ||
| 12/17/2020 | Listed for sale | $215,000$100/sqft |
Source: Michigan First Realty LLC #2200100646 Report a problem | ||
| 2/26/2020 | Listing removed | -- |
Source: Auction.com Report a problem | ||
| 2/21/2020 | Listed for sale | -- |
Source: Auction.com Report a problem | ||
Public tax history
Tax history is unavailable.
Monthly payment
Est. payment
Payment breakdown
Explore the cost of this home by adjusting the details. Changes won't be saved.Climate risks
Neighborhood: 48322
Nearby schools
GreatSchools rating
- 7/10Pleasant Lake Elementary SchoolGrades: K-5Distance: 1.1 mi
- 8/10Walnut Creek Middle SchoolGrades: 6-8Distance: 1.7 mi
- 6/10Walled Lake Central High SchoolGrades: 9-12Distance: 3.9 mi
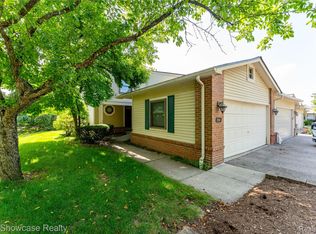
- $280,0003 bd3 ba1.8k sqft5666 Drake Hollow Dr E, West Bloomfield, MI 48322Sold
- $300,0002 bd2 ba1.5k sqft5664 Drake Hollow Dr W #1, West Bloomfield, MI 48322Off Market
- $266,1002 bd2 ba1.5k sqft5660 Drake Hollow Dr W #1, West Bloomfield, MI 48322Off Market
- $250,0002 bd2 ba1.5k sqft5652 Drake Hollow Dr W #1, West Bloomfield, MI 48322Sold
- $239,2002 bd3 ba1.2k sqft5652 Drake Hollow Dr W #31, West Bloomfield, MI 48322Off Market
- $251,5002 bd3 ba1.7k sqft5650 Drake Hollow Dr W #1, West Bloomfield, MI 48322Off Market
- $277,1002 bd3 ba1.5k sqft5678 Drake Hollow Dr W, West Bloomfield, MI 48322Off Market
- $284,7002 bd3 ba1.5k sqft5640 Drake Hollow Dr W #1, West Bloomfield, MI 48322Off Market
A local agent can set up tours, give advice and negotiate with sellers.
Similar homes
- $309,9003 bd3 ba2.8k sqft5318 Wright Way S, West Bloomfield, MI 48322For Sale
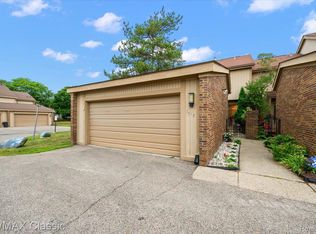
 MLS ID #20261057744, Fadia Awdish, RE/MAX Classic. Realcomp II
 - $300,0003 bd1 ba1.4k sqft2374 Lakena Rd, West Bloomfield, MI 48324For Sale
 MLS ID #20261065359, John K Goodman, Century 21 Curran & Oberski. Realcomp II
 - $350,0003 bd3 ba1.9k sqft7451 Pebble Point #1, West Bloomfield, MI 48322For Sale
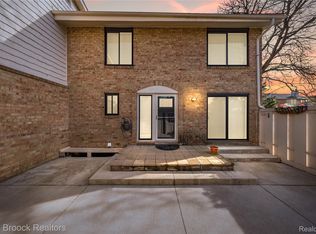 MLS ID #20261057287, Jason Dabish, Max Broock Realtors. Realcomp II
 - $269,0002 bd2 ba1.5k sqft6622 Fieldstone Ct, West Bloomfield, MI 48322For Sale
 MLS ID #20261062074, Xu Jiang, Real Estate One-Troy. Realcomp II
 - $315,0003 bd2 ba1.9k sqft3013 Moon Lake Dr, West Bloomfield, MI 48323For SaleMLS ID #20261058517, Jason Dabish, Max Broock Realtors. Realcomp II
- $319,9003 bd3 ba2.8k sqft7338 Creek View Ct, West Bloomfield, MI 48322For SaleMLS ID #20261004437, Pierre Samona, Max Broock Realtors. Realcomp II
- $216,5002 bd2 ba1.3k sqft6580 Ridgefield Cir APT 203, West Bloomfield, MI 48322For SaleMLS ID #20261059579, Susan Weiner, Max Broock, REALTORS®-Bloomfield Hills. Realcomp II
- $299,9003 bd2 ba1.2k sqft854 Estes Ct, Waterford, MI 48327For SaleMLS ID #20261060313, Meghan Hable, @properties Christie's Int'l R.E. Birmingham. Realcomp II
- $359,9003 bd2 ba1.5k sqft4881 Greer Rd, West Bloomfield, MI 48324For SaleMLS ID #20261054348, Andrew Hanagan, @properties Christie's Int'l R.E. Birmingham. Realcomp II
- $294,9953 bd2 ba1.9k sqft27216 Shiawassee Rd, Southfield, MI 48033For SaleMLS ID #20261062960, Chris Stefanopoulos, Max Broock, REALTORS®-Bloomfield Hills. Realcomp II
- $424,9005 bd2 ba2.4k sqft5569 Tadworth Pl, West Bloomfield, MI 48322For SaleMLS ID #20261062481, Cory Richards, @properties Christie's Int'l R.E. Birmingham. Realcomp II
- $344,9993 bd3 ba2.1k sqft4428 Fenmore Ave, Waterford, MI 48328For SaleMLS ID #20261056097, Logan Mancini, Brookstone, Realtors LLC. Realcomp II
- $220,0002 bd2 ba1.3k sqft6680 Ridgefield Cir APT 102, West Bloomfield, MI 48322For SaleMLS ID #20251060318, Jerome Maben, Century 21 Professionals Troy. Realcomp II
- $340,0003 bd2 ba2.3k sqft31767 W Thirteen Mile Rd, Farmington Hills, MI 48334For SaleMLS ID #20261046668, Thomas J Acho, Max Broock Realtors. Realcomp II
- $297,9992 bd2 ba2.1k sqft14203 Adri Cir, Walled Lake, MI 48390For SaleMLS ID #20261048250, James Fisher, Fontaine Real Estate Group. Realcomp II
- $219,9002 bd2 ba1.3k sqft6689 Ridgefield Cir APT 201, West Bloomfield, MI 48322For SaleMLS ID #20261027539, Suzy Lewis, Coldwell Banker Town & Country. Realcomp II
- $310,0003 bd3 ba1.4k sqft1157 Pine Ridge Ct, Rochester, MI 48306For SaleMLS ID #20261064663, Matthew Bazner, Max Broock, REALTORS-Royal Oak. Realcomp II
- $267,0003 bd2 ba1.3k sqft29363 Laurel Dr, Farmington, MI 48331For SaleMLS ID #20261061945, Amani El Merhi, Real Estate One-Dbn Hts/Dbn. Realcomp II
- $330,0002 bd3 ba2.1k sqft4723 Fairway Ct, Waterford, MI 48328For SaleMLS ID #20261057077, Jeremy Gabbara, Max Broock Realtors. Realcomp II
- $269,9003 bd3 ba2k sqft1928 S Wickham St W, Royal Oak, MI 48073For SaleMLS ID #20261059529, Amy Jindo, Max Broock Realtors. Realcomp II
