Welcome to 3013 Moon Lake Dr, nestled in the highly desirable Moon Lake Condominiums! This spacious, light-filled end-unit condominium offers 3 bedrooms and 2 full baths, with a versatile main-floor bedroom that’s perfect for guests, a home office, or den.
The inviting foyer features a large double closet and opens to a bright living and dining area highlighted by a cozy fireplace and multiple sliding doors leading to the deck. Step outside and enjoy peaceful, wooded views that create a private and tranquil setting.
The beautifully updated kitchen offers generous counter space, ample cabinetry, and a functional layout ideal for everyday living and entertaining. A convenient one-car attached garage adds extra storage and ease.
Upstairs, you'll find two additional bedrooms, including a spacious primary suite featuring two large closets and a full bath. The partially finished walkout basement provides valuable additional living space including bar area and opens to a relaxing patio area.
With its spacious layout, thoughtful updates, wooded surroundings, attached garage, and desirable condominium setting, 3013 Moon Lake Dr is a wonderful place to call home!
For sale
$315,000
3013 Moon Lake Dr, West Bloomfield, MI 48323
3beds
1,952sqft
Townhouse
Built in 1973
-- sqft lot
$-- Zestimate®
$161/sqft
$550/mo HOA
What's special
- 4 days |
- 216 |
- 11 |
Zillow last checked:
Listing updated:
Listed by:
Jason Dabish 248-939-4000,
Max Broock Realtors 248-851-4100
Source: Realcomp II,MLS#: 20261058517
Facts & features
Interior
Bedrooms & bathrooms
- Bedrooms: 3
- Bathrooms: 2
- Full bathrooms: 2
Primary bedroom
- Level: Second
- Area: 234
- Dimensions: 13 X 18
Bedroom
- Level: Entry
- Area: 132
- Dimensions: 12 X 11
Bedroom
- Level: Second
- Area: 121
- Dimensions: 11 X 11
Other
- Level: Entry
- Area: 45
- Dimensions: 5 X 9
Other
- Level: Second
- Area: 110
- Dimensions: 11 X 10
Other
- Level: Entry
- Area: 81
- Dimensions: 9 X 9
Dining room
- Level: Entry
- Area: 90
- Dimensions: 9 X 10
Game room
- Level: Basement
- Area: 374
- Dimensions: 22 X 17
Kitchen
- Level: Entry
- Area: 108
- Dimensions: 9 X 12
Living room
- Level: Entry
- Area: 294
- Dimensions: 14 X 21
Heating
- Forced Air, Natural Gas
Cooling
- Central Air
Features
- Basement: Partially Finished,Walk Out Access
- Has fireplace: Yes
- Fireplace features: Living Room
Interior area
- Total interior livable area: 1,952 sqft
- Finished area above ground: 1,502
- Finished area below ground: 450
Property
Parking
- Total spaces: 1
- Parking features: One Car Garage, Attached
- Attached garage spaces: 1
Features
- Levels: Two
- Stories: 2
- Entry location: GroundLevelwSteps
- Patio & porch: Deck, Patio
- Exterior features: Grounds Maintenance, Lighting, Private Entrance
- Pool features: Community, In Ground
Details
- Parcel number: 1814276026
- Special conditions: Short Sale No,Standard
Construction
Type & style
- Home type: Townhouse
- Architectural style: Colonial,End Unit,Townhouse
- Property subtype: Townhouse
Materials
- Brick
- Foundation: Basement, Poured
Condition
- New construction: No
- Year built: 1973
Utilities & green energy
- Sewer: Public Sewer
- Water: Public
Community & HOA
Community
- Features: Clubhouse
- Subdivision: MOON LAKE CONDO OCCPN 620
HOA
- Has HOA: Yes
- Services included: Maintenance Grounds, Maintenance Structure, Snow Removal
- HOA fee: $550 monthly
- HOA phone: 248-745-7100
Location
- Region: West Bloomfield
Financial & listing details
- Price per square foot: $161/sqft
- Tax assessed value: $67,529
- Annual tax amount: $3,383
- Date on market: 8/13/2026
- Cumulative days on market: 4 days
- Listing agreement: Exclusive Right To Sell
- Listing terms: Cash,Conventional
Estimated market value
Not available
Estimated sales range
Not available
Not available
Price history
| Date | Event | Price |
|---|---|---|
| 8/13/2026 | Listed for sale | $315,000$161/sqft |
Source:  Realcomp II #20261058517 Report a problem Realcomp II #20261058517 Report a problem | ||
Public tax history
Tax history is unavailable.
Monthly payment
Est. payment
Payment breakdown
Explore the cost of this home by adjusting the details. Changes won't be saved.Climate risks
Neighborhood: 48323
Nearby schools
GreatSchools rating
- 9/10Lone Pine Elementary SchoolGrades: PK-5Distance: 0.6 mi
- 10/10Bloomfield Hills Middle SchoolGrades: 6-8Distance: 3 mi
- 9/10Bloomfield Hills High SchoolGrades: 9-12Distance: 3 mi
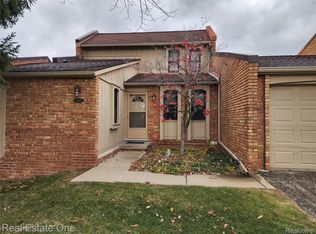
- $310,0004 bd3 ba2.5k sqft2943 Moon Lake Dr #116, West Bloomfield, MI 48323Sold
- $286,0003 bd2 ba1.7k sqft2927 Moon Lake Dr #58, West Bloomfield, MI 48323Sold

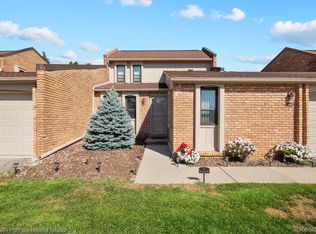
- $320,0003 bd2 ba2.2k sqft3009 Moon Lake Dr, West Bloomfield, MI 48323Sold
- $2,5003 bd2 ba1.5k sqft3028 Moon Lake Dr, West Bloomfield, MI 48323For Rent

- $294,9003 bd2 ba2.3k sqft3078 Moon Lake Dr, West Bloomfield, MI 48323Sold
- $339,5003 bd2 ba1.6k sqft3011 Moon Lake Dr #116, West Bloomfield, MI 48323Off Market
- $311,8003 bd2 ba1.4k sqft2928 Moon Lake Dr #116, West Bloomfield, MI 48323Off Market
- $333,3003 bd2 ba1.5k sqft2906 Moon Lake Dr, West Bloomfield, MI 48323Off Market
A local agent can set up tours, give advice and negotiate with sellers.
Similar homes
- $310,0003 bd3 ba2.2k sqft2910 Moon Lake Dr, West Bloomfield, MI 48323For Sale

 MLS ID #20261055169, Md Mhafuzul Islam, ZS Realty LLC. Realcomp II
 - $320,0003 bd2 ba1.5k sqft2905 Moon Lake Dr, West Bloomfield, MI 48323For Sale
 MLS ID #20261030412, Sheel Sohal, KW Domain. Realcomp II
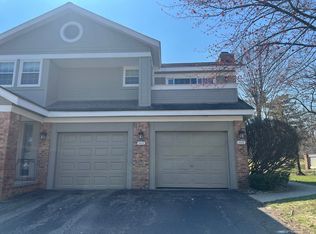
 - $--2 bd2 ba1k sqft6615 Firestone Ct #112, West Bloomfield, MI 48322Auction
 Auction.com 2
 - $--4 bd3 ba2.5k sqft5558 Greenbriar Dr, West Bloomfield, MI 48322AuctionAuction.com 2
- $344,0003 bd4 ba2.7k sqft5327 Fairway Ct, West Bloomfield, MI 48323For Sale
 MLS ID #26016948, Bashar Toubia, One America Realty. MichRIC
 - $270,0003 bd2 ba1.4k sqft2495 Walce Dr, West Bloomfield, MI 48324For SaleMLS ID #20261063726, Jill Polenz, KW Domain. Realcomp II
- $300,0003 bd2 ba1.5k sqft2642 Littletell Ave, West Bloomfield, MI 48324For SaleMLS ID #20261061842, Terry W Ozak, RE/MAX Leading Edge. Realcomp II
- $277,0003 bd2 ba2.2k sqft2499 Lafay Dr, West Bloomfield, MI 48324For SaleMLS ID #20261061851, James M Lorch, Coldwell Banker Professionals. Realcomp II
- $359,9992 bd3 ba2.1k sqft4376 Knightsbridge Ln #1, West Bloomfield, MI 48323For SaleMLS ID #26012778, Brian Caldwell, Caldwell Realty and Associates. MichRIC
- $359,9992 bd3 ba2.1k sqft4376 Knightsbridge Ln, West Bloomfield, MI 48323For SaleMLS ID #81026012778, Brian Caldwell, Caldwell Realty and Associates. Realcomp II
- $325,0003 bd2 ba1.4k sqft2631 Depew Dr, West Bloomfield, MI 48324For Sale By Owner
- $--4 bd2 ba2k sqft4061 Cass Elizabeth Rd, Waterford, MI 48328AuctionAuction.com 2
- $450,0003 bd2 ba2.1k sqft4915 Walnut Lake Rd, West Bloomfield, MI 48323For SaleMLS ID #20261051367, Meg Stenger, KW Domain. Realcomp II
- $425,0003 bd2 ba2.2k sqft6695 W Dartmoor Rd, West Bloomfield, MI 48322For SaleMLS ID #20261064393, Marie Dowler, Max Broock, REALTORS®-Birmingham. Realcomp II
- $274,9003 bd2 ba1.8k sqft901 S Winding Dr, Waterford, MI 48328For Sale
 MLS ID #50218138, Benjamin Nelson, Nelson Property Management. MiRealSource
 - $309,9993 bd2 ba1.7k sqft7271 Cottonwood Knl, West Bloomfield, MI 48322For SaleMLS ID #20261032088, Timothy Hillmer, Century 21 Curran & Oberski. Realcomp II
- $335,0003 bd3 ba1.6k sqft2478 Hiller Rd, West Bloomfield, MI 48324For SaleMLS ID #20261037668, Stephen G Reynolds II, North American Real Estate LLC. Realcomp II
- $359,9003 bd2 ba1.5k sqft4881 Greer Rd, West Bloomfield, MI 48324For SaleMLS ID #20261054348, Andrew Hanagan, @properties Christie's Int'l R.E. Birmingham. Realcomp II
- $289,9003 bd2 ba1.3k sqft2674 Littletell Ave, West Bloomfield, MI 48324For SaleMLS ID #20261060505, Robert Beam, EXP Realty Romeo. Realcomp II
- $425,0003 bd3 ba2.8k sqft2365 Lochaven Rd, West Bloomfield, MI 48324For SaleMLS ID #20261064975, Trisha Banks, Elite Realty. Realcomp II
