Welcome to this beautifully updated West Bloomfield contemporary situated on a spacious half-acre lot in the West Bloomfield School District. Offering 3 bedrooms, 2.5 baths and over 2,000 sq. ft. of living space, this home features a functional open layout with numerous updates throughout. The updated kitchen features quartz countertops, stainless steel appliances, generous workspace and a custom coffee bar that opens to the main living areas. New flooring and abundant natural light flow throughout the home. The living area features a natural wood-burning fireplace, while the enclosed three-season room provides additional space to relax and enjoy views of the private backyard. Recent improvements include a new roof, new flooring, an updated whole-house water filtration system and added basement stanchions for additional structural support. The expansive basement offers excellent storage along with a bonus room ideal for a home office, workout area, hobby room or future finished space. Additional features include a spacious primary suite with private bath and walk-in closet, first-floor laundry, 2.5-car attached garage, Nest thermostat, smart locks, security system and Bosso exterior lighting across the front of the home. Outside, enjoy an oversized deck and large backyard with plenty of room for entertaining and outdoor activities. Conveniently located near Marshbank Park, Union Lake public access, shopping, dining and recreation. A well-maintained and thoughtfully updated home offering space, modern conveniences and a desirable West Bloomfield location. BATVAI.
For sale
Price cut: $6K (9/23)
$419,000
2365 Lochaven Rd, West Bloomfield, MI 48324
3beds
3,154sqft
Single Family Residence
Built in 1980
0.51 Acres Lot
$412,400 Zestimate®
$133/sqft
$-- HOA
What's special
- 14 days
- 2,252
- 137
Likely to sell faster than
Zillow last checked:
Listing updated:
Listed by:
Andy Boryszczuk 734-513-2166,
Elite Realty 734-513-2166,
Trisha Banks 734-513-2166,
Elite Realty
Source: Realcomp II,MLS#: 20261075392
Facts & features
Interior
Bedrooms & bathrooms
- Bedrooms: 3
- Bathrooms: 3
- Full bathrooms: 2
- 1/2 bathrooms: 1
Primary bedroom
- Level: Second
- Area: 168
- Dimensions: 12 X 14
Bedroom
- Level: Second
- Area: 110
- Dimensions: 10 X 11
Bedroom
- Level: Second
- Area: 110
- Dimensions: 10 X 11
Primary bathroom
- Level: Second
Other
- Level: Second
Other
- Level: Entry
Dining room
- Level: Entry
- Area: 121
- Dimensions: 11 X 11
Flex room
- Level: Entry
- Area: 48
- Dimensions: 6 X 8
Great room
- Level: Entry
- Area: 231
- Dimensions: 11 X 21
Kitchen
- Level: Entry
- Area: 228
- Dimensions: 12 X 19
Laundry
- Level: Entry
- Area: 81
- Dimensions: 9 X 9
Living room
- Level: Entry
- Area: 135
- Dimensions: 9 X 15
Heating
- Forced Air, Natural Gas
Cooling
- Ceiling Fans, Central Air
Appliances
- Included: Dishwasher, Dryer, Free Standing Gas Range, Free Standing Refrigerator, Microwave, Washer
- Laundry: Electric Dryer Hookup, Laundry Room, Washer Hookup
Features
- Basement: Finished
- Has fireplace: Yes
- Fireplace features: Great Room
Interior area
- Total interior livable area: 3,154 sqft
- Finished area above ground: 2,023
- Finished area below ground: 1,131
Property
Parking
- Total spaces: 2.5
- Parking features: Twoand Half Car Garage, Attached, Direct Access
- Attached garage spaces: 2.5
Features
- Levels: Two
- Stories: 2
- Entry location: GroundLevelwSteps
- Patio & porch: Covered, Deck, Porch
- Exterior features: Awnings
- Pool features: None
Lot
- Size: 0.51 Acres
- Dimensions: 114 x 192
Details
- Parcel number: 1805451010
- Special conditions: Short Sale No,Standard
Construction
Type & style
- Home type: SingleFamily
- Architectural style: Colonial
- Property subtype: Single Family Residence
Materials
- Stone, Wood Siding
- Foundation: Basement, Block
Condition
- New construction: No
- Year built: 1980
- Major remodel year: 2023
Utilities & green energy
- Sewer: Septic Tank
- Water: Public
Community & HOA
HOA
- Has HOA: No
Location
- Region: West Bloomfield
Financial & listing details
- Price per square foot: $133/sqft
- Tax assessed value: $149,790
- Annual tax amount: $5,600
- Date on market: 9/17/2026
- Cumulative days on market: 47 days
- Listing agreement: Exclusive Right To Sell
- Listing terms: Cash,Conventional,FHA,Va Loan
Estimated market value
$412,400
$392,000 - $433,000
$4,253/mo
Price history
| Date | Event | Price |
|---|---|---|
| 9/23/2026 | Price change | $419,000-1.4%$133/sqft |
Source:  Realcomp II #20261075392 Report a problem Realcomp II #20261075392 Report a problem | ||
| 9/17/2026 | Listed for sale | $424,9990%$135/sqft |
Source: Realcomp II #20261075392 Report a problem | ||
| 9/17/2026 | Listing removed | $425,000$135/sqft |
Source: Realcomp II #20261064975 Report a problem | ||
| 8/15/2026 | Listed for sale | $425,000+16.4%$135/sqft |
Source: Realcomp II #20261064975 Report a problem | ||
| 1/19/2024 | Sold | $365,000-2.7%$116/sqft |
Source: Realcomp II #20230090703 Report a problem | ||
| 1/5/2024 | Pending sale | $375,000$119/sqft |
Source: Realcomp II #20230090703 Report a problem | ||
| 12/15/2023 | Price change | $375,000-3.8%$119/sqft |
Source: Realcomp II #20230090703 Report a problem | ||
| 10/26/2023 | Listed for sale | $389,900+39.3%$124/sqft |
Source: Realcomp II #20230090703 Report a problem | ||
| 1/16/2020 | Sold | $279,900$89/sqft |
Source: Public Record Report a problem | ||
| 11/27/2019 | Pending sale | $279,900$89/sqft |
Source: RE/MAX Eclipse #219114377 Report a problem | ||
| 11/15/2019 | Listed for sale | $279,900+1.4%$89/sqft |
Source: RE/MAX Eclipse #219114377 Report a problem | ||
| 3/21/2019 | Listing removed | $275,900$87/sqft |
Source: Hall & Hunter-Birmingham #218120249 Report a problem | ||
| 12/27/2018 | Price change | $275,900-1.4%$87/sqft |
Source: Hall & Hunter-Birmingham #218120249 Report a problem | ||
| 12/12/2018 | Price change | $279,900-1.8%$89/sqft |
Source: CENTURY 21 Today, Inc. #218092527 Report a problem | ||
| 9/21/2018 | Price change | $284,900-1.7%$90/sqft |
Source: CENTURY 21 Today, Inc. #218092527 Report a problem | ||
| 5/16/2018 | Listed for sale | $289,900+22.9%$92/sqft |
Source: Hall & Hunter-Birmingham #218042471 Report a problem | ||
| 5/23/2016 | Listing removed | $235,900$75/sqft |
Source: Hall & Hunter-Birmingham #216003067 Report a problem | ||
| 3/8/2016 | Price change | $235,900-4.1%$75/sqft |
Source: Hall & Hunter-Birmingham #216003067 Report a problem | ||
| 11/11/2015 | Price change | $245,900-1.6%$78/sqft |
Source: Hall & Hunter-Birmingham #215103278 Report a problem | ||
| 10/30/2015 | Price change | $249,900-2%$79/sqft |
Source: Hall & Hunter-Birmingham #215103278 Report a problem | ||
| 10/13/2015 | Price change | $254,900-1.9%$81/sqft |
Source: Hall & Hunter-Birmingham #215103278 Report a problem | ||
| 9/23/2015 | Listed for sale | $259,900$82/sqft |
Source: Hall & Hunter-Birmingham #215103278 Report a problem | ||
Public tax history
| Year | Property taxes | Tax assessment |
|---|---|---|
| 2025 | -- | $149,790 +4.3% |
| 2024 | -- | $143,600 +7.2% |
| 2023 | -- | $133,910 +1% |
| 2022 | -- | $132,560 +2.6% |
| 2021 | -- | $129,230 +5.5% |
| 2020 | -- | $122,530 +2.7% |
| 2019 | -- | $119,350 -0.4% |
| 2018 | -- | $119,850 +1.4% |
| 2015 | $1,489 | $118,180 +5.9% |
| 2014 | -- | $111,600 +3.9% |
| 2011 | -- | $107,420 -10.5% |
| 2010 | -- | $119,980 -21.3% |
| 2009 | -- | $152,420 +41.7% |
| 2003 | -- | $107,580 -0.4% |
| 2002 | -- | $107,980 +26.6% |
| 2001 | $2,922 +10.1% | $85,300 +3.2% |
| 2000 | $2,654 | $82,660 |
Find assessor info on the county website
Monthly payment
Est. payment
Payment breakdown
Explore the cost of this home by adjusting the details. Changes won't be saved.Climate risks
Neighborhood: 48324
Similar homes
- $425,0004 bd3 ba2.8k sqft1809 Poppleton Dr, West Bloomfield, MI 48324For Sale

 MLS ID #20261073910, Stacey L Taylor, @properties Christie's Int'l R E Clarkston. Realcomp II
 - $425,0003 bd2 ba2.1k sqft4915 Walnut Lake Rd, West Bloomfield, MI 48323For Sale
 MLS ID #20261068774, Meg Stenger, KW Domain. Realcomp II
 - $409,9003 bd3 ba3.1k sqft7978 Hoffman Dr, Waterford, MI 48327For Sale
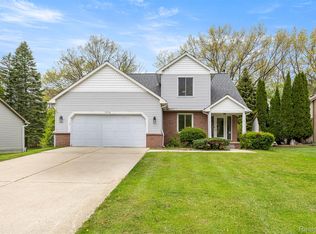 MLS ID #20261034225, Nick Jaafar, Keller Williams Legacy. Realcomp II
 - $344,9003 bd2 ba2.3k sqft1225 Meadowood Dr, Waterford, MI 48327For Sale
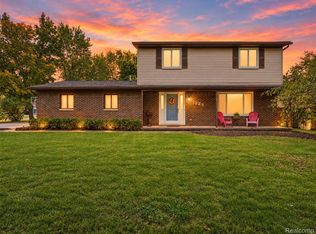 MLS ID #20261074583, Lindsey Sundin, Vie Real Estate. Realcomp II
 - $450,0004 bd3 ba2.7k sqft29579 Kings Pointe Ct, Farmington Hills, MI 48331For SaleMLS ID #20261066434, Priyanka Dabhi, KW Professionals. Realcomp II
- $475,0004 bd3 ba3.6k sqft3739 Fife Ln, West Bloomfield, MI 48323For SaleMLS ID #20261049208, Renee L Orlewicz, Cedarwood Realty LLC, a Michigan LLC. Realcomp II
- $424,9003 bd4 ba3.1k sqft4797 Fairway Ct #16, Waterford, MI 48328For SaleMLS ID #20261074493, Alisha Pulling, EXP Realty Main. Realcomp II
- $415,0004 bd3 ba2.4k sqft9498 Bassett St, Livonia, MI 48150For SaleMLS ID #20261078213, Michael M Phillips, Keller Williams Legacy. Realcomp II
- $499,9004 bd4 ba3.8k sqft5369 W Bloomfield Lake Rd, West Bloomfield, MI 48323For SaleMLS ID #20261056035, Daniel P Gullion, Real Estate For A CAUSE. Realcomp II
- $450,0004 bd3 ba3.1k sqft35810 Fredericksburg Rd, Farmington Hills, MI 48331For SaleMLS ID #20261054756, Joseph Chidiac, EXP Realty - Mark White & Associates. Realcomp II
- $385,0004 bd2 ba2.4k sqft1155 Dolane Blvd, White Lake, MI 48383For SaleMLS ID #20261074652, Kyla N Tallmadge, Real Estate One-Ortonville. Realcomp II
- $365,0003 bd2 ba2.1k sqft6970 Biscayne Ave, White Lake, MI 48383For SaleMLS ID #20261071572, Shalom Mintzer, EXP Realty Main. Realcomp II
- $395,0003 bd3 ba2.2k sqft5385 Milane Cir, Clarkston, MI 48346For SaleMLS ID #20261054869, Karen Nouhan, Wentworth Real Estate Group. Realcomp II
- $399,9004 bd3 ba1.8k sqft423 Sunset St, White Lake, MI 48383For SaleMLS ID #20261045436, Darlene Hamilton, Team Hamilton Real Estate. Realcomp II
- $449,9004 bd4 ba3.1k sqft7510 Greene Haven Dr, Clarkston, MI 48348For SaleMLS ID #20261075837, Michael D Allingham, Rock City Management. Realcomp II
- $459,9003 bd4 ba3k sqft5954 Snow Apple Dr, Clarkston, MI 48346For SaleMLS ID #20261065931, Barbara Chick, Berkshire Hathaway HomeServices MIRE. Realcomp II
- $465,0005 bd3 ba3k sqft9490 Steep Hollow Dr, White Lake, MI 48386For SaleMLS ID #20261068421, Jennifer Henck, Ada Home Realty LLC. Realcomp II
- $375,0004 bd3 ba1.8k sqft2772 Moosewood Dr, Waterford, MI 48329For SaleMLS ID #20261070705, Linda J Abraham, DOBI Real Estate. Realcomp II
- $474,9005 bd3 ba2.5k sqft2752 Red Arrow Dr, Commerce Township, MI 48382For SaleMLS ID #20261046609, Bryan Grider, KW Realty Livingston. Realcomp II
