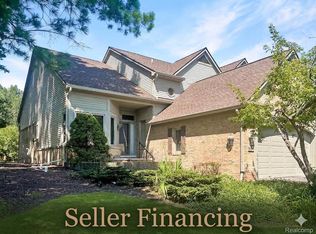
This is the one you have been waiting for! 3500 Sq Ft under $400K in Farmington Hills! 2,352 square feet above ground plus a beautifully finished walkout lower level backing to a lush wooded common area/pond. This home offers privacy, endless space, and an incredible opportunity to build instant equity. It's move-in ready, while allowing room to add your own personal touches.
The dramatic 2-story great room features soaring ceilings, a natural fireplace, dry bar, and two door walls opening to a wraparound deck overlooking mature trees. The spacious kitchen offers tons of cabinetry, a butler's pantry, built-in oven, microwave, electric cooktop, dishwasher, and a sunny breakfast nook with skylights and direct access to the deck.
The first floor also features an office/library (could be converted to bedroom), laundry room, powder room, and walk-in coat closet. Follow the winding staircase up to the oversized primary suite boasting soaring ceilings, skylights, two massive walk-in closets, a vanity/dressing area, and enormous bath with dual vanities, soaking tub, separate shower, and private water closet. This is the ultimate Primary Suite! 2nd bedroom features its own walk-in closet and full bath.
The finished walkout lower level adds incredible flexibility with a second natural fireplace, wet bar, spacious recreation room, third bedroom, full bath, and walkout access to the patio. Perfect for guests, multigenerational living, or entertaining.
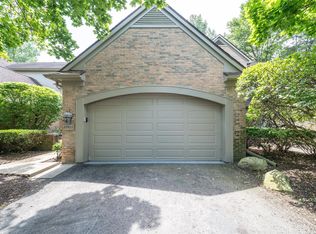
Additional features include a 2-car attached garage, beautiful mirrored accents, a freshly painted front deck, professional landscaping, and a new roof installed in September!
If you've been searching for a Farmington Hills condo that has it all plus instant equity... don't miss this opportunity. Similar units in complex recently sold from $423,000- $460,000! Seller motivated and ready to look at all offers. NOTE: Possibility of assuming existing low rate mortgage for buyers with a large downpayment.
For sale
$399,900
37418 Legends Trail Dr, Farmington, MI 48331
3beds
3,552sqft
Condominium
Built in 1986
-- sqft lot
$395,000 Zestimate®
$113/sqft
$579/mo HOA
What's special
- 24 days
- 891
- 41
Zillow last checked:
Listing updated:
Listed by:
Tamara Fiema 248-302-1777,
Real Broker, LLC Dearborn 313-565-0000
Source: Realcomp II,MLS#: 20261079912
Facts & features
Interior
Bedrooms & bathrooms
- Bedrooms: 3
- Bathrooms: 4
- Full bathrooms: 3
- 1/2 bathrooms: 1
Primary bedroom
- Level: Second
- Area: 252
- Dimensions: 18 X 14
Bedroom
- Level: Basement
- Area: 204
- Dimensions: 17 X 12
Bedroom
- Level: Second
- Area: 180
- Dimensions: 15 X 12
Primary bathroom
- Level: Second
- Area: 231
- Dimensions: 21 X 11
Other
- Level: Basement
- Area: 80
- Dimensions: 10 X 8
Other
- Level: Second
- Area: 48
- Dimensions: 8 X 6
Other
- Level: Entry
- Area: 48
- Dimensions: 8 X 6
Other
- Level: Entry
- Area: 100
- Dimensions: 10 X 10
Family room
- Level: Basement
- Area: 504
- Dimensions: 28 X 18
Great room
- Level: Entry
- Area: 384
- Dimensions: 24 X 16
Laundry
- Level: Entry
- Area: 56
- Dimensions: 8 X 7
Library
- Level: Entry
- Area: 228
- Dimensions: 19 X 12
Heating
- Forced Air, Natural Gas
Cooling
- Central Air
Appliances
- Included: Built In Electric Oven, Dishwasher, Disposal, Dryer, Electric Cooktop, Exhaust Fan, Free Standing Refrigerator, Microwave, Washer
- Laundry: In Unit, Laundry Room
Features
- Entrance Foyer, Wet Bar
- Windows: Egress Windows
- Basement: Finished,Full,Walk Out Access
- Has fireplace: Yes
- Fireplace features: Basement, Family Room, Wood Burning
Interior area
- Total interior livable area: 3,552 sqft
- Finished area above ground: 2,352
- Finished area below ground: 1,200
Video & virtual tour
Property
Parking
- Total spaces: 2
- Parking features: Two Car Garage, Attached, Garage Faces Front
- Attached garage spaces: 2
Features
- Levels: Two
- Stories: 2
- Entry location: GroundLevelwSteps
- Patio & porch: Deck, Patio, Porch, Terrace
- Exterior features: Balcony, Grounds Maintenance, Private Entrance
- Waterfront features: Pond
Lot
- Features: Sprinklers, Wooded
Details
- Parcel number: 2306226007
- Special conditions: Short Sale No,Standard
Construction
Type & style
- Home type: Condo
- Architectural style: Colonial
- Property subtype: Condominium
Materials
- Brick, Wood Siding
- Foundation: Basement, Poured
Condition
- New construction: No
- Year built: 1986
- Major remodel year: 2026
Utilities & green energy
- Sewer: Public Sewer
- Water: Public
Community & HOA
Community
- Subdivision: LEGENDS OF POTAWATOMI CREEK OCCPN 422
HOA
- Has HOA: Yes
- Services included: Insurance, Maintenance Grounds, Snow Removal, Trash, Water
- HOA fee: $579 monthly
- HOA phone: 248-324-0400
Location
- Region: Farmington
Financial & listing details
- Price per square foot: $113/sqft
- Tax assessed value: $179,999
- Annual tax amount: $6,378
- Date on market: 10/2/2026
- Cumulative days on market: 108 days
- Listing agreement: Exclusive Right To Sell
- Listing terms: Assumable,Cash,Conventional,FHA,Va Loan,Warranty Deed
Estimated market value
$395,000
$375,000 - $415,000
$3,926/mo
Price history
| Date | Event | Price |
|---|---|---|
| 10/2/2026 | Listed for sale | $399,900$113/sqft |
Source:  Realcomp II #20261079912 Report a problem Realcomp II #20261079912 Report a problem | ||
| 10/2/2026 | Listing removed | $399,900$113/sqft |
Source: Realcomp II #20261052653 Report a problem | ||
| 9/26/2026 | Price change | $399,900-3.6%$113/sqft |
Source: Realcomp II #20261052653 Report a problem | ||
| 8/21/2026 | Price change | $414,8000%$117/sqft |
Source: Realcomp II #20261052653 Report a problem | ||
| 8/6/2026 | Price change | $414,9000%$117/sqft |
Source: Realcomp II #20261052653 Report a problem | ||
| 7/12/2026 | Listed for sale | $415,000$117/sqft |
Source: Realcomp II #20261052653 Report a problem | ||
Public tax history
Tax history is unavailable.
Monthly payment
Est. payment
Payment breakdown
Explore the cost of this home by adjusting the details. Changes won't be saved.Climate risks
Neighborhood: 48331
- $423,0003 bd3 ba2.1k sqft37547 Legends Trail Dr, Farmington, MI 48331Sold
- $370,7003 bd4 ba2.1k sqft37412 Legends Trail Dr, Farmington, MI 48331Off Market
- $424,9003 bd4 ba3.4k sqft37432 Legends Trail Dr #7, Farmington, MI 48331Sold

- $---- bd-- ba-- sqft37524 Legends Trail Dr, Farmington, MI 48331Off Market
Similar homes
- $440,0004 bd3 ba2.7k sqft29579 Kings Pointe Ct, Farmington Hills, MI 48331For Sale

 MLS ID #20261082396, Priyanka Dabhi, KW Professionals. Realcomp II
 - $450,0004 bd3 ba3.1k sqft35810 Fredericksburg Rd, Farmington Hills, MI 48331For Sale
 MLS ID #20261054756, Joseph Chidiac, EXP Realty - Mark White & Associates. Realcomp II
 - $375,0003 bd3 ba2k sqft24547 Martel Dr, Farmington, MI 48335For Sale
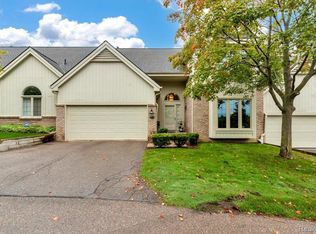 MLS ID #20261081717, Austin Lee, Golden Key Realty Group LLC. Realcomp II
 - $439,0004 bd3 ba3.6k sqft29653 Club House Ln, Farmington Hills, MI 48334For Sale
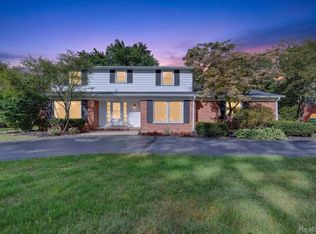 MLS ID #20261085274, John Courage, Social House Group Belleville. Realcomp II
 - $488,8883 bd3 ba2.3k sqft37126 Southwind Ct, Farmington, MI 48331For SaleMLS ID #20261070115, Mei Wei, Howard Hanna Birmingham. Realcomp II
- $524,9004 bd3 ba4.9k sqft29801 Deer Run, Farmington Hills, MI 48331For Sale
 MLS ID #50216122, Michael Petrevski, 21 United. MiRealSource
 - $399,9004 bd4 ba2.6k sqft7671 Danbury Cir, West Bloomfield, MI 48322For SaleMLS ID #20261074078, Donna McManus, Howard Hanna Birmingham. Realcomp II
- $320,0002 bd4 ba3k sqft31456 Hunters Circle Dr, Farmington, MI 48334For SaleMLS ID #20261053632, Chantel T Hines, Keller Williams Lakeside. Realcomp II
- $410,0003 bd4 ba3.1k sqft4797 Fairway Ct #16, Waterford, MI 48328For SaleMLS ID #20261074493, Alisha Pulling, EXP Realty Main. Realcomp II
- $374,9004 bd3 ba3.4k sqft23605 Beech Rd, Southfield, MI 48033For SaleMLS ID #20261081891, Zach Soccorsi, EXP Z Real Estate. Realcomp II
- $409,9003 bd3 ba3.1k sqft7978 Hoffman Dr, Waterford, MI 48327For SaleMLS ID #20261034225, Nick Jaafar, Keller Williams Legacy. Realcomp II
- $349,9003 bd2 ba1.7k sqft26261 La Muera St, Farmington Hills, MI 48334For SaleMLS ID #20261071484, Heather S Poyhonen, Avenue Group Homes, LLC. Realcomp II
- $459,9004 bd3 ba3.2k sqft7710 Richardson Rd, West Bloomfield, MI 48323For SaleMLS ID #20261079908, Sarah Sanchez, KW Domain. Realcomp II
- $424,9004 bd4 ba2.6k sqft43470 Algonquin Dr, Novi, MI 48375For SaleMLS ID #20261069618, Hari K Kakumanu, Community Choice Realty Associates, LLC. Realcomp II
- $395,0004 bd2 ba2.2k sqft19011 Gill Rd, Livonia, MI 48152For SaleMLS ID #20261065184, Amanda Bradley, Thrive Realty Company. Realcomp II
- $425,0004 bd3 ba2.8k sqft1809 Poppleton Dr, West Bloomfield, MI 48324For SaleMLS ID #20261073910, Stacey L Taylor, @properties Christie's Int'l R E Clarkston. Realcomp II
- $363,0004 bd3 ba3.4k sqft21695 Rougewood Dr, Southfield, MI 48033For SaleMLS ID #20261079718, Rerhi Onomake, Community Choice Realty Inc. Realcomp II
- $425,0004 bd3 ba3.1k sqft28456 Sunset Blvd W, Lathrup Village, MI 48076For SaleMLS ID #20261083635, Juan P Clavon, A Star National Realty. Realcomp II
- $470,0004 bd4 ba3.8k sqft5369 W Bloomfield Lake Rd, West Bloomfield, MI 48323For SaleMLS ID #20261056035, Daniel P Gullion, Real Estate For A CAUSE. Realcomp II
- $389,9003 bd3 ba2.2k sqft5385 Milane Cir, Clarkston, MI 48346For SaleMLS ID #20261054869, Karen Nouhan, Wentworth Real Estate Group. Realcomp II
